Welcome to 289 Holden Lane, Johnstown, Colorado, where comfort, convenience, and Colorado living come together. This well-maintained home offers a functional layout designed for both everyday living and entertaining. The inviting living spaces flow seamlessly into the kitchen and dining areas, creating a warm and welcoming atmosphere.
The spacious bedrooms provide comfortable retreats, while the outdoor space offers plenty of room to relax, entertain, or enjoy Colorado's beautiful weather. Located in the growing community of Johnstown, you'll appreciate easy access to parks, schools, shopping, dining, and major commuter routes, making travel to Loveland, Greeley, Fort Collins, and the Denver metro area convenient.
Whether you're a first-time homebuyer, looking to upsize, or searching for your next investment opportunity, this home offers an excellent combination of value, location, and lifestyle. Don't miss your opportunity to make 289 Holden Lane your next home—schedule your private showing today!
For sale
$584,500
289 Holden Lane, Johnstown, CO 80534
4beds
3,642sqft
Single Family Residence
Built in 2002
8,400 Square Feet Lot
$578,800 Zestimate®
$160/sqft
$60/mo HOA
What's special
- 23 days |
- 162 |
- 4 |
Zillow last checked:
Listing updated:
Listed by:
Jaime Madrigal 303-246-4780 madrigal.jaime@outlook.com,
Gillit Lindel Realty Group Inc.
Source: REcolorado as distributed by MLS GRID,MLS#: 2198822
Facts & features
Interior
Bedrooms & bathrooms
- Bedrooms: 4
- Bathrooms: 3
- Full bathrooms: 2
- 1/2 bathrooms: 1
- Main level bathrooms: 1
Bedroom
- Level: Upper
Bedroom
- Level: Upper
Bedroom
- Level: Upper
Bedroom
- Level: Upper
Bathroom
- Level: Main
Bathroom
- Level: Upper
Bathroom
- Level: Upper
Bonus room
- Level: Main
Dining room
- Level: Main
Family room
- Level: Main
Kitchen
- Level: Main
Living room
- Level: Main
Heating
- Forced Air
Cooling
- Central Air
Features
- Basement: Unfinished
Interior area
- Total structure area: 3,642
- Total interior livable area: 3,642 sqft
- Finished area above ground: 2,418
- Finished area below ground: 0
Property
Parking
- Total spaces: 3
- Parking features: Garage - Attached
- Attached garage spaces: 3
Features
- Levels: Two
- Stories: 2
Lot
- Size: 8,400 Square Feet
Details
- Parcel number: R8194200
- Special conditions: Standard
Construction
Type & style
- Home type: SingleFamily
- Property subtype: Single Family Residence
Materials
- Frame
Condition
- Year built: 2002
Utilities & green energy
- Sewer: Public Sewer
Community & HOA
Community
- Subdivision: Carlson Farms Fg#1
HOA
- Has HOA: Yes
- HOA fee: $180 quarterly
- HOA name: Carlson Farms-Poudre Property
Location
- Region: Johnstown
Financial & listing details
- Price per square foot: $160/sqft
- Tax assessed value: $545,449
- Annual tax amount: $3,519
- Date on market: 7/16/2026
- Listing terms: 1031 Exchange,Cash,Conventional,FHA
- Exclusions: Sellers Personal Property.
- Ownership: Individual
Estimated market value
$578,800
$550,000 - $608,000
$3,111/mo
Price history
| Date | Event | Price |
|---|---|---|
| 7/23/2026 | Listed for sale | $584,500+20.5%$160/sqft |
Source:  REcolorado as distributed by MLS GRID #2198822 Report a problem REcolorado as distributed by MLS GRID #2198822 Report a problem | ||
| 1/31/2022 | Sold | $485,000$133/sqft |
Source:  IRES as distributed by MLS GRID #955939 Report a problem IRES as distributed by MLS GRID #955939 Report a problem | ||
| 12/3/2021 | Listed for sale | $485,000+85%$133/sqft |
Source: IRES as distributed by MLS GRID #955939 Report a problem | ||
| 1/6/2003 | Sold | $262,094$72/sqft |
Source: Public Record Report a problem | ||
Public tax history
| Year | Property taxes | Tax assessment |
|---|---|---|
| 2026 | $3,519 +10.5% | $33,390 -2.1% |
| 2025 | $3,185 +6.5% | $34,090 -5.3% |
| 2024 | $2,991 -1.3% | $36,010 -0.9% |
| 2023 | $3,030 -7.2% | $36,350 +28.7% |
| 2022 | $3,265 +10.4% | $28,250 -2.8% |
| 2021 | $2,958 | $29,060 +7.3% |
| 2020 | $2,958 +43.7% | $27,080 |
| 2019 | $2,058 -11% | $27,080 +12.5% |
| 2018 | $2,313 +12.4% | $24,080 |
| 2017 | $2,058 -1.6% | $24,080 +6.4% |
| 2016 | $2,093 +4.9% | $22,640 |
| 2015 | $1,995 +24.4% | $22,640 +20.6% |
| 2014 | $1,603 | $18,780 |
| 2013 | -- | $18,780 -5.1% |
| 2012 | -- | $19,780 |
| 2011 | -- | $19,780 +0.5% |
| 2010 | -- | $19,690 |
| 2009 | -- | $19,690 -7.3% |
| 2008 | -- | $21,240 |
| 2007 | -- | $21,240 |
| 2006 | -- | $21,240 |
| 2005 | -- | $21,240 -9.6% |
| 2004 | -- | $23,500 -1% |
| 2003 | -- | $23,740 |
Find assessor info on the county website
Monthly payment
Est. payment
Payment breakdown
Explore the cost of this home by adjusting the details. Changes won't be saved.Climate risks
Neighborhood: 80534
Nearby schools
GreatSchools rating
- 6/10Elwell Elementary SchoolGrades: PK-5Distance: 0.5 mi
- 6/10Milliken Middle SchoolGrades: 6-8Distance: 2 mi
- 5/10Roosevelt High SchoolGrades: 9-12Distance: 1.1 mi
Schools provided by the listing agent
- Elementary: Pioneer Ridge
- Middle: Milliken
- High: Roosevelt
- District: Johnstown-Milliken RE-5J
Source: REcolorado as distributed by MLS GRID. This data may not be complete. We recommend contacting the local school district to confirm school assignments for this home.
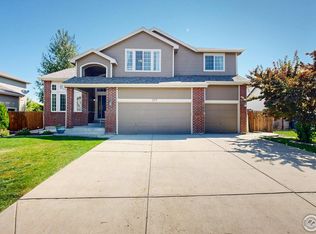
- $575,0004 bd3 ba3.8k sqft277 Holden Ln, Johnstown, CO 80534Sold
- $538,0004 bd3 ba2.2k sqft283 Holden Ln, Johnstown, CO 80534Off Market
- $566,7004 bd3 ba2.7k sqft276 Holden Ln, Johnstown, CO 80534Off Market
- $580,3004 bd3 ba3.8k sqft282 Holden Ln, Johnstown, CO 80534Off Market
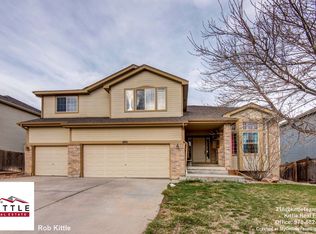
- $632,3005 bd4 ba3.9k sqft271 Holden Ln, Johnstown, CO 80534Off Market
- $575,1004 bd3 ba3.5k sqft270 Holden Ln, Johnstown, CO 80534Off Market
- $546,4004 bd4 ba2.4k sqft288 Holden Ln, Johnstown, CO 80534Off Market
- $675,0004 bd4 ba3.8k sqft307 Holden Ln, Johnstown, CO 80534Sold
A local agent can set up tours, give advice and negotiate with sellers.
A local lender can help you make sure your offer is ready when you are.
Similar homes
- $590,0004 bd2 ba2.9k sqft1121 Country Acres Court, Johnstown, CO 80534For Sale

 MLS ID #5436211, Todden Goad, Sellstate Altitude Property Group. REcolorado as distributed by MLS GRID
 - $499,0003 bd2 ba2.8k sqft1813 Chesapeake Cir, Johnstown, CO 80534For Sale

 MLS ID #1065433, Lorraine Schaeffer, NorthWest Real Estate. IRES as distributed by MLS GRID
 - $477,9003 bd2 ba2.7k sqft318 Riviera Lane, Johnstown, CO 80534For Sale
 MLS ID #7553163, Laura Must, Keller Williams Preferred Realty. REcolorado as distributed by MLS GRID
 - $449,0003 bd4 ba2.2k sqft2105 Kiersi Ct, Johnstown, CO 80534For Sale
 MLS ID #1054894, Heidi Becker, Your Castle Real Estate LLC. IRES as distributed by MLS GRID
 - $525,0003 bd2 ba3k sqft4680 Mountain Sky Ct, Johnstown, CO 80534For SaleMLS ID #1059430, Team Kloster, RE/MAX Alliance-Loveland. IRES as distributed by MLS GRID
- $--5 bd4 ba2.5k sqft3319 Monte Christo Ave, Evans, CO 80620AuctionAuction.com 2
- $405,0004 bd4 ba2.3k sqftRolling Hills Ranch Townhomes, Johnstown, CO 80534For SaleMLS ID #5139785, Robert An, Compass - Denver. REcolorado as distributed by MLS GRID
- $580,5005 bd3 ba2.9k sqft2266 Paonia St, Loveland, CO 80538For SaleMLS ID #1065956, Luke Sinden, August Realty & Investments. IRES as distributed by MLS GRID
- $569,9004 bd3 ba3.1k sqft1848 Idalia Court, Loveland, CO 80538For SaleMLS ID #4007962, Jace Thorpe, Better Homes and Gardens Real Estate Neuhaus. REcolorado as distributed by MLS GRID
- $548,2254 bd3 ba2.5k sqft2419 White Pelican Ave, Loveland, CO 80538For SaleMLS ID #1063859, Josh Landers, RE/MAX Nexus. IRES as distributed by MLS GRID
- $570,0005 bd4 ba3.3k sqft959 Antila Ave, Loveland, CO 80537For SaleMLS ID #1056320, Steve Hilde, Brokerage Professionals, LLC. IRES as distributed by MLS GRID
- $655,0006 bd3 ba3.7k sqft551 Marcellina Dr, Loveland, CO 80537For SaleMLS ID #1065867, Erik Ingvaldsen, Madison & Company Properties - Boulder. IRES as distributed by MLS GRID
- $559,0005 bd3 ba3k sqft332 Whitney, Windsor, CO 80550For SaleMLS ID #IR1063013, Stephanie Woodard, eXp Realty LLC. REcolorado as distributed by MLS GRID
- $475,0004 bd3 ba2.7k sqft304 Tuckaway Ct, Windsor, CO 80550For SaleMLS ID #1066183, Sophia Besthorn, eXp Realty - Northern CO. IRES as distributed by MLS GRID
- $550,0003 bd2 ba2.9k sqft3308 Auklet Drive, Berthoud, CO 80513For SaleMLS ID #2257814, Andrew Rottner, Redfin Corporation. REcolorado as distributed by MLS GRID
- $475,0003 bd2 ba2.9k sqft193 W Dogwood St, Milliken, CO 80543For SaleMLS ID #1062468, Catherine Mosciski, Catherine Mosciski. IRES as distributed by MLS GRID
- $459,9003 bd3 ba2.4k sqft1165 Sunrise Circle, Milliken, CO 80543For SaleMLS ID #3684636, Joe Sainz, 5280 Realty, Ltd.. REcolorado as distributed by MLS GRID
- $599,9004 bd4 ba3.4k sqft5543 Calgary St, Timnath, CO 80547For SaleMLS ID #1060964, Brendan Mahoney, At Home Realty. IRES as distributed by MLS GRID
- $635,0004 bd4 ba3.2k sqft6718 Thistle Ridge Avenue, Firestone, CO 80504For SaleMLS ID #8116763, Michelle Nguyen, Your Castle Real Estate Inc. REcolorado as distributed by MLS GRID
- $769,0004 bd4 ba4k sqft3142 Glendevey Dr, Loveland, CO 80538For SaleMLS ID #1066156, Jennifer Stewart, Realty One Group Fourpoints. IRES as distributed by MLS GRID
