HUGE PRICE UPDATE! Discover this well-maintained low-maintenance townhome tucked in a peaceful Johnstown neighborhood minutes from Downtown. Bright, open layout with vaulted ceilings, abundant natural light, and a neutral palette. The eat-in kitchen features granite countertops, expanded island, stainless steel appliances, bay windows, walk-in pantry, and elegant travertine tile backsplash. Cozy gas fireplace anchors the living room for cool Colorado evenings. Two primary suites — one on the main level, one upstairs — each with ensuite bath and walk-in closet, ideal for guests or multi-generational living. Finished basement adds a large family room, two additional bedrooms, and a ¾ bath — perfect for extended family, home office, or flex space. Corner unit overlooking the greenbelt — one of the best positions in the community, with added privacy and serene natural views. Enjoy the private fenced patio and courtyard or the upper-level balcony — ideal for morning coffee or evening gatherings. West-facing two-car attached garage with generous storage. HOA covers building insurance, exterior maintenance, grounds upkeep, and snow removal — truly turnkey. Quick access to I-25, Centerra, UCHealth, and top-rated Johnstown-Milliken schools. Fort Collins, Loveland, Longmont, and Denver all within easy reach. Major capital improvements: new roof (2023), exterior paint (2023)
For sale
Price cut: $15K (8/3)
$405,000
25 Lindenwood Circle, Johnstown, CO 80534
4beds
2,372sqft
Townhouse
Built in 1999
2,613 Square Feet Lot
$404,400 Zestimate®
$171/sqft
$433/mo HOA
What's special
- 108 days |
- 684 |
- 31 |
Zillow last checked:
Listing updated:
Listed by:
Robert An 719-329-8868 Robert.An@Compass.com,
Compass - Denver
Source: REcolorado as distributed by MLS GRID,MLS#: 5139785
Facts & features
Interior
Bedrooms & bathrooms
- Bedrooms: 4
- Bathrooms: 4
- Full bathrooms: 1
- 3/4 bathrooms: 2
- 1/2 bathrooms: 1
- Main level bathrooms: 2
- Main level bedrooms: 1
Bedroom
- Description: Oversized Private Primary On Its Own Level
- Features: Primary Suite
- Level: Upper
- Area: 176 Square Feet
- Dimensions: 11 x 16
Bedroom
- Description: Main Floor Bedroom With En-Suite Bathroom
- Features: Primary Suite
- Level: Main
- Area: 182 Square Feet
- Dimensions: 14 x 13
Bedroom
- Description: Basement Bedroom #2 With Egress
- Level: Basement
- Area: 120 Square Feet
- Dimensions: 10 x 12
Bedroom
- Description: Basement Bedroom #1 With Egress
- Level: Basement
- Area: 90 Square Feet
- Dimensions: 9 x 10
Bathroom
- Description: Large Bathroom Attached To Primary Bedroom
- Features: Primary Suite
- Level: Upper
- Area: 66 Square Feet
- Dimensions: 6 x 11
Bathroom
- Description: Power Room Right By Garage Entrance
- Level: Main
- Area: 18 Square Feet
- Dimensions: 3 x 6
Bathroom
- Description: Large En-Suite Bathroom On Main Floor
- Features: En Suite Bathroom
- Level: Main
Bathroom
- Description: Basement Bathroom 3/4
- Level: Basement
- Area: 45 Square Feet
- Dimensions: 5 x 9
Family room
- Description: Basement Family Room
- Level: Basement
- Area: 270 Square Feet
- Dimensions: 18 x 15
Laundry
- Description: Attached To Garage
- Level: Main
- Area: 30 Square Feet
- Dimensions: 5 x 6
Living room
- Description: Living Room
- Level: Main
- Area: 192 Square Feet
- Dimensions: 12 x 16
Utility room
- Description: Large Storage/Utility Room
- Level: Basement
Heating
- Forced Air, Natural Gas
Cooling
- Central Air
Appliances
- Included: Dishwasher, Disposal, Microwave, Range, Range Hood, Refrigerator
- Laundry: In Unit
Features
- Built-in Features, Ceiling Fan(s), Eat-in Kitchen, Five Piece Bath, Granite Counters, High Ceilings, High Speed Internet, Kitchen Island, Open Floorplan, Pantry, Primary Suite, Radon Mitigation System, Smoke Free, Vaulted Ceiling(s), Walk-In Closet(s), Wired for Data
- Windows: Double Pane Windows
- Basement: Finished
- Number of fireplaces: 1
- Fireplace features: Gas, Living Room
- Common walls with other units/homes: End Unit,1 Common Wall
Interior area
- Total structure area: 2,372
- Total interior livable area: 2,372 sqft
- Finished area above ground: 1,398
- Finished area below ground: 974
Video & virtual tour
Property
Parking
- Total spaces: 2
- Parking features: Garage - Attached
- Attached garage spaces: 2
Features
- Levels: Two
- Stories: 2
- Patio & porch: Front Porch, Patio
- Exterior features: Balcony, Barbecue, Garden, Private Yard, Rain Gutters
- Fencing: Full
Lot
- Size: 2,613 Square Feet
- Features: Corner Lot, Greenbelt, Landscaped
Details
- Parcel number: R7289898
- Special conditions: Standard
Construction
Type & style
- Home type: Townhouse
- Architectural style: Contemporary
- Property subtype: Townhouse
- Attached to another structure: Yes
Materials
- Brick, Frame
- Foundation: Concrete Perimeter
- Roof: Composition
Condition
- Updated/Remodeled
- Year built: 1999
Utilities & green energy
- Electric: 110V, 220 Volts
- Sewer: Public Sewer
- Water: Public
- Utilities for property: Electricity Connected, Internet Access (Wired), Natural Gas Connected, Phone Connected
Community & HOA
Community
- Security: Security System, Smoke Detector(s)
- Subdivision: Rolling Hills Ranch
HOA
- Has HOA: Yes
- Amenities included: Parking
- Services included: Reserve Fund, Insurance, Maintenance Grounds, Snow Removal
- HOA fee: $400 monthly
- HOA name: Rolling Hills Ranch Townhome
- HOA phone: 970-506-0615
- Second HOA fee: $400 annually
- Second HOA name: Rolling Hills Master HOA
- Second HOA phone: 970-587-4664
Location
- Region: Johnstown
Financial & listing details
- Price per square foot: $171/sqft
- Tax assessed value: $409,331
- Annual tax amount: $2,641
- Date on market: 5/13/2026
- Listing terms: Cash,Conventional,FHA,VA Loan
- Exclusions: Sellers Personal Property, Washer, Dryer, Bookshelf In Main Floor Bedroom
- Ownership: Individual
- Electric utility on property: Yes
- Road surface type: Paved
Estimated market value
$404,400
$384,000 - $425,000
$2,960/mo
Price history
| Date | Event | Price |
|---|---|---|
| 8/3/2026 | Price change | $405,000-3.6%$171/sqft |
Source:  REcolorado as distributed by MLS GRID #5139785 Report a problem REcolorado as distributed by MLS GRID #5139785 Report a problem | ||
| 7/7/2026 | Listed for sale | $420,000$177/sqft |
Source: REcolorado as distributed by MLS GRID #5139785 Report a problem | ||
| 6/10/2026 | Pending sale | $420,000$177/sqft |
Source: REcolorado as distributed by MLS GRID #5139785 Report a problem | ||
| 5/13/2026 | Listed for sale | $420,000+82.6%$177/sqft |
Source: REcolorado as distributed by MLS GRID #5139785 Report a problem | ||
| 5/13/2015 | Sold | $230,000-2.1%$97/sqft |
Source:  IRES as distributed by MLS GRID #760323 Report a problem IRES as distributed by MLS GRID #760323 Report a problem | ||
| 4/14/2015 | Listed for sale | $234,900+12.9%$99/sqft |
Source: RE/MAX ALLIANCE #760323 Report a problem | ||
| 11/26/2013 | Sold | $208,000-1%$88/sqft |
Source: IRES as distributed by MLS GRID #720173 Report a problem | ||
| 9/28/2013 | Listed for sale | $210,000+4%$89/sqft |
Source: The Group;, Inc. Real Estate #720173 Report a problem | ||
| 11/28/2012 | Sold | $202,000-1.5%$85/sqft |
Source: Public Record Report a problem | ||
| 9/15/2012 | Listed for sale | $205,000+36.7%$86/sqft |
Source: RE/MAX Alliance #691232 Report a problem | ||
| 7/14/2011 | Sold | $150,000-11.7%$63/sqft |
Source: Public Record Report a problem | ||
| 2/25/2011 | Price change | $169,900-2.4%$72/sqft |
Source: RE/MAX Alliance #640928 Report a problem | ||
| 10/9/2010 | Listed for sale | $174,000+28.9%$73/sqft |
Source: RE/MAX Alliance #640928 Report a problem | ||
| 1/29/2007 | Sold | $135,000+16.8%$57/sqft |
Source: Public Record Report a problem | ||
| 4/8/1999 | Sold | $115,600$49/sqft |
Source: Public Record Report a problem | ||
Public tax history
| Year | Property taxes | Tax assessment |
|---|---|---|
| 2026 | $2,641 +7.2% | $25,050 -2.1% |
| 2025 | $2,465 +6.5% | $25,590 -10.8% |
| 2024 | $2,315 +0.1% | $28,700 -0.9% |
| 2023 | $2,313 -7.2% | $28,970 +34.4% |
| 2022 | $2,492 +10.5% | $21,560 -2.8% |
| 2021 | $2,256 | $22,180 +7.4% |
| 2020 | $2,256 +52.9% | $20,660 |
| 2019 | $1,476 -16.4% | $20,660 +19.6% |
| 2018 | $1,765 +19.6% | $17,270 |
| 2017 | $1,476 -1.6% | $17,270 +16.9% |
| 2016 | $1,501 +15.3% | $14,770 |
| 2015 | $1,302 +17.9% | $14,770 +14.2% |
| 2014 | $1,104 | $12,930 |
| 2013 | -- | $12,930 +4% |
| 2012 | -- | $12,430 |
| 2011 | -- | $12,430 -2.1% |
| 2010 | -- | $12,700 |
| 2009 | -- | $12,700 +7.4% |
| 2008 | -- | $11,830 |
| 2007 | -- | $11,830 -2.2% |
| 2006 | -- | $12,100 |
| 2005 | -- | $12,100 +1.6% |
| 2004 | -- | $11,910 -1% |
| 2003 | -- | $12,030 -6.8% |
| 2002 | -- | $12,910 +5.4% |
| 2001 | -- | $12,250 |
Find assessor info on the county website
Monthly payment
Est. payment
Payment breakdown
Explore the cost of this home by adjusting the details. Changes won't be saved.Climate risks
Neighborhood: 80534
Nearby schools
GreatSchools rating
- 4/10Elwell Elementary SchoolGrades: PK-5Distance: 1 mi
- 7/10Milliken Middle SchoolGrades: 6-8Distance: 0.8 mi
- 3/10Roosevelt High SchoolGrades: 9-12Distance: 1 mi
Schools provided by the listing agent
- Elementary: Pioneer Ridge
- Middle: Milliken
- High: Roosevelt
- District: Johnstown-Milliken RE-5J
Source: REcolorado as distributed by MLS GRID. This data may not be complete. We recommend contacting the local school district to confirm school assignments for this home.
- $351,3003 bd3 ba1.2k sqft23 Lindenwood Cir, Johnstown, CO 80534Off Market
- $327,3002 bd2 ba1.2k sqft21 Lindenwood Cir, Johnstown, CO 80534Off Market
- $338,7002 bd2 ba1.2k sqft19 Lindenwood Cir, Johnstown, CO 80534Off Market
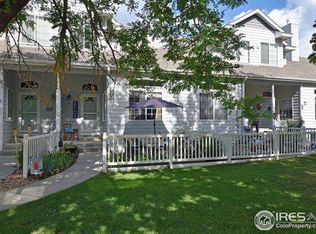
- $377,6003 bd4 ba1.5k sqft31 Lindenwood Cir, Johnstown, CO 80534Off Market
- $350,0002 bd2 ba1.2k sqft17 Lindenwood Cir, Johnstown, CO 80534Sold
- $324,5002 bd2 ba1.2k sqft33 Lindenwood Cir, Johnstown, CO 80534Off Market
- $386,3004 bd4 ba2.3k sqft15 Lindenwood Cir, Johnstown, CO 80534Off Market
- $355,7002 bd3 ba1.8k sqft35 Lindenwood Cir, Johnstown, CO 80534Off Market
A local agent can set up tours, give advice and negotiate with sellers.
A local lender can help you make sure your offer is ready when you are.
Similar homes
- $449,0003 bd4 ba2.2k sqft2105 Kiersi Ct, Johnstown, CO 80534For Sale

 MLS ID #1054894, Heidi Becker, Your Castle Real Estate LLC. IRES as distributed by MLS GRID
 - $400,0003 bd3 ba1.4k sqft286 Cardinal Street, Johnstown, CO 80534For Sale
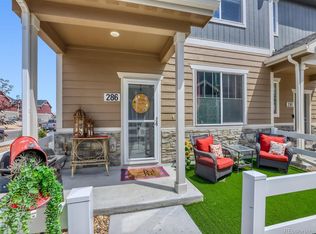
 MLS ID #2703300, Michelle Drake, Michelle Drake. REcolorado as distributed by MLS GRID
 - $420,0003 bd3 ba1.4k sqft4093 Zebrawood Lane, Johnstown, CO 80534For Sale
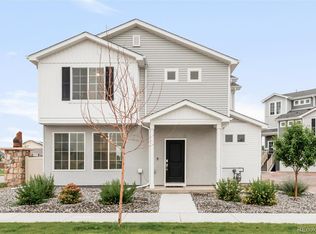 MLS ID #3282732, Nydia Villa, eXp Realty, LLC. REcolorado as distributed by MLS GRID
 - $399,9003 bd3 ba1.2k sqft928 Torrey Pine Place, Loveland, CO 80538For Sale
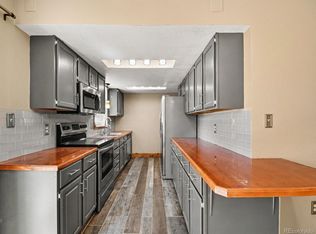 MLS ID #6985083, Steve deGuzman, Orchard Brokerage LLC. REcolorado as distributed by MLS GRID
 - $456,9003 bd3 ba2.3k sqft437 Pelican Cv, Windsor, CO 80550For SaleMLS ID #1066257, Rose Merkey, RE/MAX Alliance-FTC South. IRES as distributed by MLS GRID
- $473,4993 bd3 ba2.4k sqft542 S Savannah Cir, Milliken, CO 80543For SaleMLS ID #1066476, Kirstin Ruehlen, Coldwell Banker Realty- Fort Collins. IRES as distributed by MLS GRID
- $395,0002 bd3 ba2.2k sqft3030 Nunn Pl, Loveland, CO 80538For SaleMLS ID #1064989, Kelly Glossi, Group Mulberry. IRES as distributed by MLS GRID
- $415,0003 bd4 ba1.9k sqft3070 Nunn Pl, Loveland, CO 80538For SaleMLS ID #1058672, Richard Jacobi, Coldwell Banker Realty- Fort Collins. IRES as distributed by MLS GRID
- $400,0003 bd2 ba2k sqftEagles Nest of Loveland, Loveland, CO 80537For SaleMLS ID #7655978, Nancy Kraatz, Compass - Denver. REcolorado as distributed by MLS GRID
- $410,0004 bd2 ba1.9k sqft2631 49th Ave Ct, Greeley, CO 80634For SaleMLS ID #1063818, Erin Brady, C3 Real Estate Solutions, LLC. IRES as distributed by MLS GRID
- $370,0002 bd3 ba1.9k sqft661 Moose Ct, Loveland, CO 80537For SaleMLS ID #1062980, Alan Jones, Coldwell Banker Realty-NOCO. IRES as distributed by MLS GRID
- $525,0003 bd2 ba3k sqft4680 Mountain Sky Ct, Johnstown, CO 80534For SaleMLS ID #1059430, Team Kloster, RE/MAX Alliance-Loveland. IRES as distributed by MLS GRID
- $455,0004 bd2 ba1.6k sqft1428 Glenda Ct, Loveland, CO 80537For SaleMLS ID #1065011, Deborah Manderscheid, RE/MAX Alliance-Loveland. IRES as distributed by MLS GRID
- $369,0003 bd2 ba1.2k sqft2056 S Colorado Ave, Loveland, CO 80537For SaleMLS ID #1062264, Jeffrey Pyle, Focal Real Estate Group. IRES as distributed by MLS GRID
- $475,0004 bd3 ba2.7k sqft304 Tuckaway Ct, Windsor, CO 80550For SaleMLS ID #1066183, Sophia Besthorn, eXp Realty - Northern CO. IRES as distributed by MLS GRID
- $436,5004 bd3 ba3.3k sqft309 Lincoln Avenue, Platteville, CO 80651For SaleMLS ID #7941832, Joe Chimenti, West and Main Homes Inc. REcolorado as distributed by MLS GRID
- $425,0003 bd2 ba2k sqft2343 Pike Cir S, Fort Collins, CO 80525For SaleMLS ID #1064110, Laura Olive, RE/MAX Alliance-FTC Dwtn. IRES as distributed by MLS GRID
- $396,0003 bd3 ba1.6k sqft2402 49th Ave Ct #40, Greeley, CO 80634For SaleMLS ID #1057822, Erin Brady, C3 Real Estate Solutions, LLC. IRES as distributed by MLS GRID
- $480,0004 bd3 ba2.5k sqft372 Cardinal Ave, Loveland, CO 80537For SaleMLS ID #1065437, Desarey Fajardo, KW Top of the Rockies - Elevate. IRES as distributed by MLS GRID
- $470,0003 bd2 ba2.8k sqft2559 Jarett Drive, Mead, CO 80542For SaleMLS ID #7599304, Diana Nelson, Keller Williams DTC. REcolorado as distributed by MLS GRID
