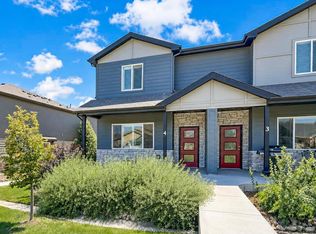
Back on the market through no fault of the home. Welcome to 2402 49th Ave Ct, Unit 40 - a well-maintained and inviting home in a prime West Greeley location! This 3-bedroom, 3-bathroom property offers a functional and comfortable layout with plenty of space for everyday living. The 2-car garage provides convenience and extra storage, while the interior delivers a great balance of openness and privacy. Enjoy being just minutes from schools, parks, restaurants, and shopping, making this an ideal spot for both convenience and lifestyle. Whether you're looking for a place to call home or a smart investment, this one checks all the boxes in a sought-after area of Greeley.
For sale
$396,000
2402 49th Ave Ct #40, Greeley, CO 80634
3beds
1,674sqft
:
Get pre-qualified$2,793/mo
Townhouse
Built in 2021
3,101 Square Feet Lot
$-- Zestimate®
$237/sqft
$250/mo HOA
What's special
Functional and comfortable layout
- 102 days |
- 169 |
- 3 |
Zillow last checked:
Listing updated:
Listed by:
Erin Brady 970-978-8698,
C3 Real Estate Solutions, LLC
Source: IRES as distributed by MLS GRID,MLS#: 1057822
Facts & features
Interior
Bedrooms & bathrooms
- Bedrooms: 3
- Bathrooms: 3
- Full bathrooms: 1
- 3/4 bathrooms: 1
- 1/2 bathrooms: 1
- Main level bathrooms: 1
Primary bedroom
- Description: Carpet
- Features: 3/4 Primary Bath
- Level: Upper
- Area: 168 Square Feet
- Dimensions: 12 x 14
Bedroom 2
- Description: Carpet
- Level: Upper
- Area: 130 Square Feet
- Dimensions: 10 x 13
Bedroom 3
- Description: Carpet
- Level: Upper
- Area: 143 Square Feet
- Dimensions: 11 x 13
Dining room
- Description: Luxury Vinyl
- Level: Main
- Area: 56 Square Feet
- Dimensions: 7 x 8
Kitchen
- Description: Luxury Vinyl
- Level: Main
- Area: 156 Square Feet
- Dimensions: 12 x 13
Laundry
- Description: Luxury Vinyl
- Level: Upper
- Area: 40 Square Feet
- Dimensions: 5 x 8
Living room
- Description: Luxury Vinyl
- Level: Main
- Area: 182 Square Feet
- Dimensions: 13 x 14
Heating
- Forced Air
Cooling
- Central Air, Ceiling Fan(s)
Appliances
- Included: Electric Range, Dishwasher, Refrigerator, Microwave, Disposal
- Laundry: Washer/Dryer Hookup
Features
- Eat-in Kitchen, Separate Dining Room, Open Floorplan, Pantry, Walk-In Closet(s), High Ceilings
- Windows: Skylight(s)
- Basement: None
- Common walls with other units/homes: End Unit
Interior area
- Total structure area: 1,674
- Total interior livable area: 1,674 sqft
- Finished area above ground: 1,674
Video & virtual tour
Property
Parking
- Total spaces: 2
- Parking features: Garage Door Opener, Attached
- Attached garage spaces: 2
- Details: Attached
Features
- Levels: Two
- Stories: 2
- Patio & porch: Patio
Lot
- Size: 3,101 Square Feet
- Features: City Limits, Paved, Curbs, Gutters, Sidewalks, Street Light, Alley, Fire Hydrant within 500 Feet
Details
- Parcel number: R8971940
- Zoning: RES
- Special conditions: Private Owner
Construction
Type & style
- Home type: Townhouse
- Architectural style: Contemporary
- Property subtype: Townhouse
- Attached to another structure: Yes
Materials
- Frame
- Roof: Composition
Condition
- New construction: No
- Year built: 2021
Utilities & green energy
- Electric: Xcel
- Gas: Atmos
- Sewer: Public Sewer
- Water: City
- Utilities for property: Natural Gas Available, Electricity Available, Cable Available, High Speed Avail, Underground Utilities
Community & HOA
Community
- Features: None
- Security: Fire Sprinkler System, Fire Alarm
- Subdivision: Grapevine 3rd Rplt
HOA
- Has HOA: Yes
- Services included: Trash, Snow Removal, Maintenance Grounds, Management, Exterior Maintenance, Water, Insurance, Sewer
- HOA fee: $250 monthly
- HOA name: Park Crossing HOA
Location
- Region: Greeley
Financial & listing details
- Price per square foot: $237/sqft
- Tax assessed value: $382,201
- Annual tax amount: $2,191
- Date on market: 4/30/2026
- Listing terms: Cash,Conventional,FHA,VA Loan,Assumable
- Exclusions: Deep freezer in the garage, SimpliSafe Alarm system complete with sensors, keypad, and camera, Clothes Washer, Clothes Dryer, TV, TV Mount, Biometric Door handle (master closet), All outdoor patio furniture, Gas Grill, Sellers Personal Property
- Electric utility on property: Yes
- Road surface type: Asphalt
Estimated market value
Not available
Estimated sales range
Not available
Not available
Price history
| Date | Event | Price |
|---|---|---|
| 8/7/2026 | Listed for sale | $396,000$237/sqft |
Source:  REcolorado as distributed by MLS GRID #IR1057822 Report a problem REcolorado as distributed by MLS GRID #IR1057822 Report a problem | ||
| 7/31/2026 | Pending sale | $396,000$237/sqft |
Source: REcolorado as distributed by MLS GRID #IR1057822 Report a problem | ||
| 5/7/2026 | Listed for sale | $396,000+20.7%$237/sqft |
Source:  IRES as distributed by MLS GRID #1057822 Report a problem IRES as distributed by MLS GRID #1057822 Report a problem | ||
| 2/16/2022 | Sold | $328,200+1%$196/sqft |
Source: IRES as distributed by MLS GRID #938100 Report a problem | ||
| 9/17/2021 | Listed for sale | $325,000$194/sqft |
Source: IRES as distributed by MLS GRID #938100 Report a problem | ||
Public tax history
| Year | Property taxes | Tax assessment |
|---|---|---|
| 2026 | $2,191 +51.5% | $23,390 -2.1% |
| 2025 | $1,446 +4.8% | $23,890 +15.6% |
| 2024 | $1,379 +50.4% | $20,660 -0.9% |
| 2023 | $917 +815.9% | $20,850 +99.1% |
| 2022 | $100 | $10,470 |
Find assessor info on the county website
Monthly payment
Est. payment
Payment breakdown
Explore the cost of this home by adjusting the details. Changes won't be saved.Climate risks
Neighborhood: 80634
Nearby schools
GreatSchools rating
- 3/10Monfort Elementary SchoolGrades: K-5Distance: 0.5 mi
- 5/10Prairie Heights Middle SchoolGrades: 6-8Distance: 2.2 mi
- 3/10Greeley West High SchoolGrades: 9-12Distance: 1.2 mi
Schools provided by the listing agent
- Elementary: Monfort
- Middle: Prairie Heights
- High: Greeley West
Source: IRES as distributed by MLS GRID. This data may not be complete. We recommend contacting the local school district to confirm school assignments for this home.
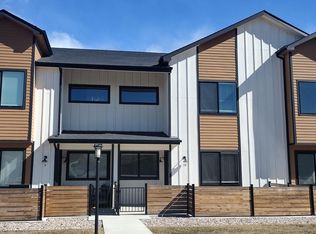
- $327,0003 bd3 ba1.4k sqft2402 49th Avenue Ct #10, Greeley, CO 80634Off Market
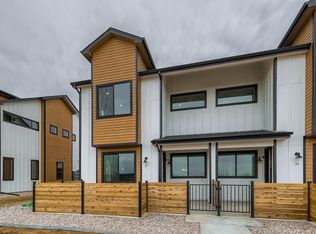
- $342,4003 bd3 ba-- sqft2402 49th Avenue Ct #12, Greeley, CO 80634Off Market

- $344,2003 bd3 ba1.5k sqft2402 49th Avenue Ct #35, Greeley, CO 80634Off Market
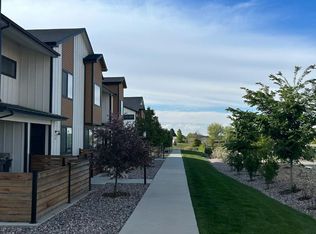
- $334,4003 bd3 ba1.4k sqft2402 49th Avenue Ct #59, Greeley, CO 80634Off Market
- $350,4003 bd3 ba1.6k sqft2402 49th Avenue Ct #60, Greeley, CO 80634Off Market
- $348,5003 bd3 ba1.4k sqft2402 49th Avenue Ct #25, Greeley, CO 80634Off Market
- $380,0003 bd3 ba1.4k sqft2402 49th Avenue Ct #47, Greeley, CO 80634Sold
- $349,1003 bd3 ba1.6k sqft2402 49th Avenue Ct #1, Greeley, CO 80634Off Market
A local agent can set up tours, give advice and negotiate with sellers.
A local lender can help you make sure your offer is ready when you are.
Similar homes
- $379,9003 bd3 ba1.6k sqft2402 49th Ave Ct #5, Greeley, CO 80634For Sale

 MLS ID #1065555, Christie Duggar, Group Harmony. IRES as distributed by MLS GRID
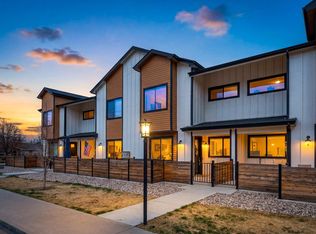
 - $365,0002 bd3 ba1.4k sqft2402 49th Ave Ct #3, Greeley, CO 80634For Sale
 MLS ID #1055319, Miranda Cantin, LPT Realty, LLC.. IRES as distributed by MLS GRID
 - $367,6003 bd3 ba1.6k sqft4125 24th Street Road 2, Greeley, CO 80634Off Market
- $375,0003 bd3 ba1.9k sqft6717 4th St Rd #4, Greeley, CO 80634For Sale
 MLS ID #1065619, Shelley Crews, Equity Colorado-Front Range. IRES as distributed by MLS GRID
 - $385,0003 bd3 ba1.9k sqft6931 4th St Rd #1, Greeley, CO 80634For SaleMLS ID #1059507, Donna Ehnert, eXp Realty LLC. IRES as distributed by MLS GRID
- $345,0003 bd3 ba1.9k sqft6609 4th St Rd #4, Greeley, CO 80634For SaleMLS ID #1065471, Jeremiah Rom, RE/MAX Alliance-FTC South. IRES as distributed by MLS GRID
- $275,0002 bd2 ba1k sqft950 52nd Ave Ct #C-3, Greeley, CO 80634For SaleMLS ID #1057977, Missy Eisenach, Coldwell Banker Realty- Fort Collins. IRES as distributed by MLS GRID
- $409,7253 bd2 ba1.1k sqft517 85th Ave, Greeley, CO 80634New ConstructionIRES as distributed by MLS GRID
- from $405,0003 bd2 ba1.1k sqftDel Norte Plan, Union Colony West, Greeley, CO 80634New ConstructionBaessler Homes
- $457,2603 bd3 ba1.7k sqft512 97th Avenue, Greeley, CO 80631New Construction
 MLS ID #9206068, Kerrie Young, Kerrie A. Young (Independent). REcolorado as distributed by MLS GRID
 - $400,0003 bd3 ba1.5k sqft945 Red Star Ln, Johnstown, CO 80534New ConstructionDR Horton
- $335,0003 bd3 ba1.3k sqft4008 Agnes St, Evans, CO 80620New ConstructionBaessler Homes
- $449,0004 bd3 ba1.7k sqft505 85th Ave, Greeley, CO 80634New ConstructionIRES as distributed by MLS GRID
- $452,6803 bd2 ba1.5k sqft509 85th Ave, Greeley, CO 80634New ConstructionIRES as distributed by MLS GRID
- $389,7003 bd3 ba1.3k sqft2614 Great Plains Trl, Berthoud, CO 80513For SaleMLS ID #1059450, Laurell Richey, Epique Realty. IRES as distributed by MLS GRID
- $405,0004 bd4 ba2.3k sqftRolling Hills Ranch Townhomes, Johnstown, CO 80534For SaleMLS ID #5139785, Robert An, Compass - Denver. REcolorado as distributed by MLS GRID
- $471,9904 bd3 ba2k sqft700 96th Avenue Place, Greeley, CO 80634New ConstructionREcolorado as distributed by MLS GRID
- $449,0005 bd2 ba2.1k sqft2211 Aspen Avenue, Greeley, CO 80631For SaleMLS ID #4808369, Denisse Anaya, Real Broker, LLC DBA Real. REcolorado as distributed by MLS GRID
- $440,0003 bd3 ba1.5k sqft2672 Painted Turtle Avenue, Loveland, CO 80538For SaleMLS ID #3008092, Kristen Anderson, eXp Realty, LLC. REcolorado as distributed by MLS GRID
- $472,9904 bd3 ba2.1k sqft708 96th Avenue Place, Greeley, CO 80634New ConstructionREcolorado as distributed by MLS GRID
