SELLER MOTIVATED!! Spacious townhome, immaculate and pristine, beautifully appointed with loads of upgrades, including luxury vinyl throughout main floor, quartz counters, upgraded appliances (BOSCH dishwasher only 2 yrs old), top of the line custom plantation shutters throughout featuring slider blinds opening to patio, Samsung washer/dryer included, BRAND NEW CARPET. This end unit offers maintenance free living, is well-insulated, private, soundless and energy efficient, in a premium location near schools, shopping, trails, golf course. The bedrooms are roomy with lots of closet space. The high ceilings throughout the home add to the spaciousness. Primary bath has luxury fixtures and huge closet, private w/c. Kitchen is a cook's delight with walk-in pantry.
For sale
Price cut: $5K (8/19)
$370,000
6717 4th St Rd #4, Greeley, CO 80634
3beds
1,925sqft
Townhouse
Built in 2022
1,769 Square Feet Lot
$-- Zestimate®
$192/sqft
$270/mo HOA
What's special
Immaculate and pristineWalk-in pantrySpacious townhomeQuartz countersHuge closet
- 47 days
- 146
- 7
Zillow last checked:
Listing updated:
Listed by:
Shelley Crews 303-775-8405,
Equity Colorado-Front Range
Source: IRES as distributed by MLS GRID,MLS#: 1065619
Facts & features
Interior
Bedrooms & bathrooms
- Bedrooms: 3
- Bathrooms: 3
- Full bathrooms: 1
- 3/4 bathrooms: 1
- 1/2 bathrooms: 1
- Main level bathrooms: 1
Primary bedroom
- Description: Carpet
- Features: 3/4 Primary Bath
- Level: Upper
- Area: 210 Square Feet
- Dimensions: 14 x 15
Bedroom 2
- Description: Carpet
- Level: Upper
- Area: 121 Square Feet
- Dimensions: 11 x 11
Bedroom 3
- Description: Carpet
- Level: Upper
- Area: 108 Square Feet
- Dimensions: 9 x 12
Dining room
- Description: Luxury Vinyl
- Level: Main
- Area: 150 Square Feet
- Dimensions: 10 x 15
Kitchen
- Description: Luxury Vinyl
- Level: Main
- Area: 130 Square Feet
- Dimensions: 10 x 13
Laundry
- Description: Luxury Vinyl
- Level: Upper
- Area: 60 Square Feet
- Dimensions: 10 x 6
Living room
- Description: Luxury Vinyl
- Level: Main
- Area: 195 Square Feet
- Dimensions: 13 x 15
Heating
- Forced Air
Appliances
- Included: Electric Range, Self Cleaning Oven, Dishwasher, Refrigerator, Washer, Dryer, Microwave, Disposal
- Laundry: Washer/Dryer Hookup
Features
- Separate Dining Room, Open Floorplan, Pantry, Walk-In Closet(s)
- Windows: Window Coverings
- Basement: None
Interior area
- Total structure area: 1,925
- Total interior livable area: 1,925 sqft
- Finished area above ground: 1,925
Video & virtual tour
Property
Parking
- Total spaces: 2
- Parking features: Garage Door Opener, Attached
- Attached garage spaces: 2
- Details: Attached
Features
- Levels: Two
- Stories: 2
- Patio & porch: Patio
Lot
- Size: 1,769 Square Feet
- Features: Paved, Curbs, Gutters, Sidewalks, Street Light, Alley, Fire Hydrant within 500 Feet
Details
- Parcel number: R8967284
- Zoning: RES
- Special conditions: Private Owner
Construction
Type & style
- Home type: Townhouse
- Architectural style: Contemporary
- Property subtype: Townhouse
- Attached to another structure: Yes
Materials
- Stone, Composition
- Roof: Composition
Condition
- New construction: No
- Year built: 2022
Details
- Builder model: Durango
- Builder name: Hartford Construction
Utilities & green energy
- Electric: Xcel Energy
- Gas: ATMOS
- Sewer: Public Sewer
- Water: City
- Utilities for property: Natural Gas Available, Electricity Available, Cable Available, Individual Meter-Electric, Individual Meter-Gas, Satellite Avail, High Speed Avail
Green energy
- Energy efficient items: Windows, Thermostat
Community & HOA
Community
- Features: None, Trail(s)
- Security: Fire Sprinkler System, Fire Alarm
- Subdivision: City Center West Residential 2nd Fg
HOA
- Has HOA: Yes
- Services included: Common Amenities, Trash, Snow Removal, Maintenance Grounds, Management, Exterior Maintenance, Insurance
- HOA fee: $270 monthly
- HOA name: Northridge Trails Townhomes
- HOA phone: 303-482-2213
Location
- Region: Greeley
Financial & listing details
- Price per square foot: $192/sqft
- Tax assessed value: $357,424
- Annual tax amount: $3,215
- Date on market: 8/3/2026
- Listing terms: Cash,Conventional,FHA,VA Loan
- Electric utility on property: Yes
- Road surface type: Asphalt
Estimated market value
Not available
Estimated sales range
Not available
Not available
Price history
| Date | Event | Price |
|---|---|---|
| 8/19/2026 | Price change | $370,000-1.3%$192/sqft |
Source:  IRES as distributed by MLS GRID #1065619 Report a problem IRES as distributed by MLS GRID #1065619 Report a problem | ||
| 8/3/2026 | Listed for sale | $375,000$195/sqft |
Source: IRES as distributed by MLS GRID #1065619 Report a problem | ||
Public tax history
| Year | Property taxes | Tax assessment |
|---|---|---|
| 2026 | $3,215 -10.6% | $21,870 -2.1% |
| 2025 | $3,596 +3.4% | $22,340 -15.2% |
| 2024 | $3,479 +1277.1% | $26,340 -1% |
| 2023 | $253 +1039% | $26,600 +1531.9% |
| 2022 | $22 | $1,630 +986.7% |
| 2021 | -- | $150 |
Find assessor info on the county website
Monthly payment
Est. payment
Payment breakdown
Explore the cost of this home by adjusting the details. Changes won't be saved.Climate risks
Neighborhood: 80634
Nearby schools
Schools provided by the listing agent
- Elementary: Monfort
- Middle: Franklin
- High: Northridge
Source: IRES as distributed by MLS GRID. This data may not be complete. We recommend contacting the local school district to confirm school assignments for this home.
- $349,5003 bd3 ba1.7k sqft6717 4th Street Rd #3, Greeley, CO 80634Off Market
- $356,1003 bd3 ba1.7k sqft6717 4th Street Rd #1, Greeley, CO 80634Off Market
- $356,8003 bd2 ba1.7k sqft6613 4th Street Road 3, Greeley, CO 80634Off Market
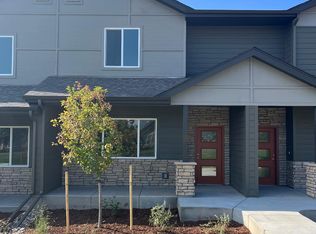
- $367,7003 bd3 ba1.7k sqft6613 4th Street Rd #1, Greeley, CO 80634Off Market
Similar homes
- $375,0003 bd3 ba1.9k sqftTownhomes at Northridge Trails, Greeley, CO 80634For Sale
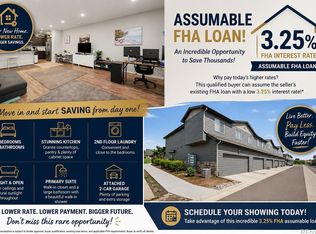
 MLS ID #2844204, Charlie Belger, JPAR Modern Real Estate. REcolorado as distributed by MLS GRID
 - $345,0003 bd3 ba1.9k sqft6609 4th St Rd #4, Greeley, CO 80634For Sale

 MLS ID #1065471, Jeremiah Rom, RE/MAX Alliance-FTC South. IRES as distributed by MLS GRID
 - $355,0003 bd3 ba1.9k sqft6931 4th St Rd #1, Greeley, CO 80634For Sale
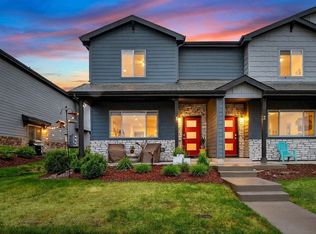 MLS ID #1059507, Donna Ehnert, eXp Realty LLC. IRES as distributed by MLS GRID
 - $355,0003 bd3 ba2.1k sqft4355 24th St Rd #3503, Greeley, CO 80634For Sale
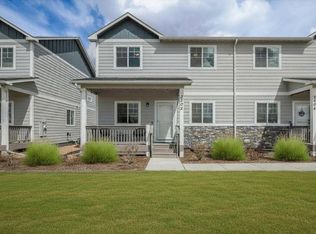 MLS ID #1059905, Andy Sanburg, NextHome Rocky Mountain. IRES as distributed by MLS GRID
 - $455,0004 bd3 ba2.2k sqft6120 B St, Greeley, CO 80634For SaleMLS ID #1060710, Rodrigo Villafana, KW Top of the Rockies - Elevate. IRES as distributed by MLS GRID
- $462,0003 bd3 ba2.5k sqft10512 W 18th Street, Greeley, CO 80634For SaleMLS ID #7265080, Paul Aragon, Aragon Realty Group. REcolorado as distributed by MLS GRID
- $435,0002 bd3 ba2.1k sqft2162 Montauk Lane #3, Windsor, CO 80550For SaleMLS ID #4841846, Betsy Elkinton, Jump Living. REcolorado as distributed by MLS GRID
- $405,0003 bd3 ba2.2k sqft4065 Temple Gulch Cir, Loveland, CO 80538For SaleMLS ID #1067257, Stacy Masin, C3 Real Estate Solutions, LLC. IRES as distributed by MLS GRID
- $520,0003 bd3 ba2.7k sqft6013 13th St, Greeley, CO 80634New ConstructionMLS ID #1066610, Roxanne Francis, RF Homes. IRES as distributed by MLS GRID
- $399,0003 bd2 ba2.7k sqft2441 Shooting Star Way, Evans, CO 80620For SaleMLS ID #1068000, Heide Kay Fralic, Kittle Real Estate. IRES as distributed by MLS GRID
- $410,0002 bd3 ba2.2k sqft3115 New Castle Dr, Loveland, CO 80538For SaleMLS ID #1067757, Ericka Cunningham, Group Centerra. IRES as distributed by MLS GRID
- $365,0002 bd2 ba1.1k sqft1788 Iron Wheel Dr #1, Windsor, CO 80550For SaleMLS ID #1066396, Sarah Hansard, RE/MAX Nexus. IRES as distributed by MLS GRID
- $374,9002 bd2 ba1.3k sqft1800 Iron Wheel Drive #3, Windsor, CO 80550For SaleMLS ID #3356935, Benjamin Emslie, RE/MAX Alliance. REcolorado as distributed by MLS GRID
- $425,0003 bd2 ba2.1k sqft3010 Champion Cir, Loveland, CO 80538For SaleMLS ID #1067181, Brett Sall, C3 Real Estate Solutions, LLC. IRES as distributed by MLS GRID
- $449,0003 bd3 ba1.9k sqft354 Shadowbrook Dr, Windsor, CO 80550For SaleMLS ID #1068377, The Mullenberg Team, eXp Realty - Northern CO. IRES as distributed by MLS GRID
- $378,0002 bd2 ba1.2k sqft2202 Owens Ave #103, Fort Collins, CO 80528For SaleMLS ID #1068509, Bruce Webb, C3 Real Estate Solutions, LLC. IRES as distributed by MLS GRID
- $379,9002 bd2 ba1.1k sqft2086 Autumn Moon Dr #2, Windsor, CO 80550For SaleMLS ID #1063781, Kristin Wernsman, Home Love Colorado. IRES as distributed by MLS GRID
- $365,0002 bd2 ba1.1k sqft2290 Setting Sun Dr #1, Windsor, CO 80550For SaleMLS ID #1063327, Siduri Taylor, C3 Real Estate Solutions, LLC. IRES as distributed by MLS GRID
- $384,5002 bd2 ba1.3k sqft1805 Bounty Dr #6, Windsor, CO 80550For SaleMLS ID #1066384, Timothy Anderson, C3 Real Estate Solutions, LLC. IRES as distributed by MLS GRID
- $379,5002 bd2 ba1.1k sqft3425 Triano Creek Dr #203, Loveland, CO 80538For SaleMLS ID #1066216, Dennis Schick, RE/MAX Alliance-FTC South. IRES as distributed by MLS GRID
