Welcome home to this beautiful NEW 3-bedroom, 3-bath, two-story home featuring a bright, open floor plan and stylish finishes throughout. The spacious kitchen is the heart of the home with white cabinetry, a large center island with seating, stainless steel appliances, abundant counter space, and plenty of storage. The kitchen opens to the dining and living areas, creating a great space for entertaining and everyday living. Upstairs, the primary suite features a spacious bathroom with dual sinks, a large walk-in shower, and a walk-in closet. Additional features include central A/C, window blinds, a 2-car garage, and a deck overlooking the backyard. Outside, enjoy fully completed landscaping that combines attractive, low-maintenance design. Located near the ball fields, schools, and recreation areas, this home offers a great combination of modern finishes, outdoor space, and convenience. Move-in ready with A/C, blinds, landscaping, appliances, and more already included! The builder incentive is worth $10,000. Come check out this great new home!
New construction
Price cut: $20K (9/18)
$520,000
6013 13th St, Greeley, CO 80634
3beds
2,728sqft
Single Family Residence
Built in 2026
6,059 Square Feet Lot
$519,700 Zestimate®
$191/sqft
$41/mo HOA
What's special
Stylish finishes throughoutAttractive low-maintenance designPrimary suiteDeck overlooking the backyardStainless steel appliancesLarge walk-in showerWalk-in closet
- 57 days
- 84
- 4
Zillow last checked:
Listing updated:
Listed by:
Roxanne Francis 970-301-0021,
RF Homes
Source: IRES as distributed by MLS GRID,MLS#: 1066610
Facts & features
Interior
Bedrooms & bathrooms
- Bedrooms: 3
- Bathrooms: 3
- Full bathrooms: 1
- 3/4 bathrooms: 1
- 1/2 bathrooms: 1
- Main level bathrooms: 1
Primary bedroom
- Description: Carpet
- Features: 3/4 Primary Bath
- Level: Upper
- Area: 156 Square Feet
- Dimensions: 13 x 12
Bedroom 2
- Description: Carpet
- Level: Upper
- Area: 110 Square Feet
- Dimensions: 10 x 11
Bedroom 3
- Description: Carpet
- Level: Upper
- Area: 110 Square Feet
- Dimensions: 10 x 11
Dining room
- Description: Laminate
- Level: Main
- Area: 182 Square Feet
- Dimensions: 13 x 14
Kitchen
- Description: Laminate
- Level: Main
- Area: 154 Square Feet
- Dimensions: 11 x 14
Living room
- Description: Laminate
- Level: Main
- Area: 360 Square Feet
- Dimensions: 20 x 18
Heating
- Forced Air
Cooling
- Ceiling Fan(s)
Appliances
- Included: Electric Range, Dishwasher, Microwave
Features
- Eat-in Kitchen, Pantry
- Windows: Window Coverings
- Basement: Unfinished
Interior area
- Total structure area: 1,892
- Total interior livable area: 2,728 sqft
- Finished area above ground: 1,892
Property
Parking
- Total spaces: 2
- Parking features: Attached, Oversized
- Attached garage spaces: 2
- Details: Attached
Features
- Levels: Two
- Stories: 2
- Patio & porch: Deck
- Exterior features: Sprinkler System
- Fencing: Partial
- Has view: Yes
- View description: City
Lot
- Size: 6,059 Square Feet
- Features: Cul-De-Sac, Paved, Mineral Rights Excluded
Details
- Parcel number: R2501303
- Zoning: RL
- Special conditions: Partnership
Construction
Type & style
- Home type: SingleFamily
- Property subtype: Single Family Residence
Materials
- Frame
- Roof: Composition
Condition
- New construction: Yes
- Year built: 2026
Details
- Builder name: Park Place Homes
Utilities & green energy
- Electric: Xcel Energy
- Gas: Atmos
- Water: City
- Utilities for property: Natural Gas Available, Electricity Available
Community & HOA
Community
- Subdivision: Fox Run Sub 3rd Fg
HOA
- Has HOA: Yes
- Services included: Common Amenities
- HOA fee: $124 quarterly
- HOA name: Fox Run Associations
- HOA phone: 303-420-4433
Location
- Region: Greeley
Financial & listing details
- Price per square foot: $191/sqft
- Annual tax amount: $1,849
- Date on market: 8/16/2026
- Listing terms: Cash,Conventional
- Electric utility on property: Yes
Estimated market value
$519,700
$494,000 - $546,000
$2,693/mo
Price history
| Date | Event | Price |
|---|---|---|
| 9/18/2026 | Price change | $520,000-3.7%$191/sqft |
Source:  IRES as distributed by MLS GRID #1066610 Report a problem IRES as distributed by MLS GRID #1066610 Report a problem | ||
| 8/16/2026 | Listed for sale | $540,000$198/sqft |
Source: IRES as distributed by MLS GRID #1066610 Report a problem | ||
Public tax history
Tax history is unavailable.
Monthly payment
Est. payment
Payment breakdown
Explore the cost of this home by adjusting the details. Changes won't be saved.Climate risks
Neighborhood: 80634
Nearby schools
Schools provided by the listing agent
- Elementary: Monfort
- Middle: Heath
- High: Greeley Central
Source: IRES as distributed by MLS GRID. This data may not be complete. We recommend contacting the local school district to confirm school assignments for this home.
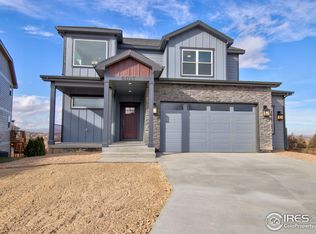
Similar homes
- $530,0005 bd4 ba3k sqft617 62nd Ave, Greeley, CO 80634For Sale
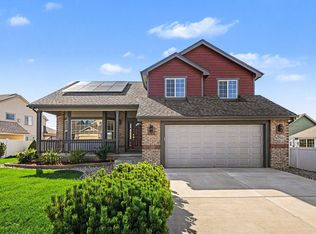
 MLS ID #1065837, Mary Llerenas-Virgen, Resident Realty. IRES as distributed by MLS GRID
 - $520,0005 bd3 ba3k sqft5606 W 32nd St, Greeley, CO 80634For Sale
 MLS ID #1067241, Steve Baker, Sears Real Estate. IRES as distributed by MLS GRID
 - $525,0005 bd4 ba2.9k sqft10215 W 11th St, Greeley, CO 80634For Sale
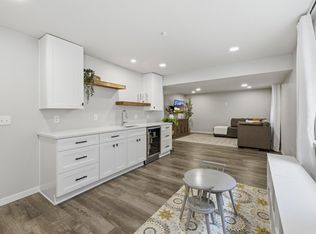 MLS ID #1064215, Sara Horner, Group Mulberry. IRES as distributed by MLS GRID
 - $455,0004 bd3 ba2.2k sqft6120 B St, Greeley, CO 80634For Sale
 MLS ID #1060710, Rodrigo Villafana, KW Top of the Rockies - Elevate. IRES as distributed by MLS GRID
 - $475,0003 bd2 ba2.9k sqft10321 W 11th St, Greeley, CO 80634For SaleMLS ID #1062316, Matt Shoup, C3 Real Estate Solutions, LLC. IRES as distributed by MLS GRID
- $439,0003 bd3 ba2.5k sqft10512 W 18th Street, Greeley, CO 80634For Sale
 MLS ID #7265080, Paul Aragon, Aragon Realty Group. REcolorado as distributed by MLS GRID
 - $649,9004 bd4 ba3.6k sqft6404 2nd Street, Greeley, CO 80634For SaleMLS ID #8521417, Jeremy Raskin, JPAR Modern Real Estate. REcolorado as distributed by MLS GRID
- $370,0003 bd3 ba1.9k sqft6717 4th St Rd #4, Greeley, CO 80634For SaleMLS ID #1065619, Shelley Crews, Equity Colorado-Front Range. IRES as distributed by MLS GRID
- $349,9003 bd3 ba2.1k sqft4355 24th St Rd #3204, Greeley, CO 80634For SaleMLS ID #1062013, Steve Baker, Sears Real Estate. IRES as distributed by MLS GRID
- $500,0004 bd3 ba2.4k sqft1798 Avery Plaza St, Severance, CO 80550For SaleMLS ID #1068127, Carrie Holmes, Coldwell Banker Realty- Fort Collins. IRES as distributed by MLS GRID
- $520,0004 bd4 ba2.4k sqft896 S Prairie Dr, Milliken, CO 80543For SaleMLS ID #1064492, Alexis Foster, Group Centerra. IRES as distributed by MLS GRID
- $519,9994 bd3 ba3.4k sqft1347 Copeland Falls Rd, Severance, CO 80550For SaleMLS ID #1065587, Newt Wyler, Your Castle Real Estate LLC. IRES as distributed by MLS GRID
- $618,0002 bd3 ba1.7k sqft5726 3rd St, Greeley, CO 80634New ConstructionMLS ID #1067704, Brad Clarkson, RE/MAX of Boulder, Inc. IRES as distributed by MLS GRID
- $528,0004 bd3 ba2.5k sqft912 Charlton Dr, Windsor, CO 80550For SaleMLS ID #1065776, Kelly Bartunek, C3 Real Estate Solutions, LLC. IRES as distributed by MLS GRID
- $487,5003 bd3 ba3.1k sqft1279 Baker Pass St, Severance, CO 80550For SaleMLS ID #1063366, Paul Jansen, Realty One Group Fourpoints. IRES as distributed by MLS GRID
- $579,0004 bd3 ba2.9k sqft2172 Grain Bin Ct, Windsor, CO 80550For SaleMLS ID #1067477, Val Miller, Kentwood RE Northern Prop Llc. IRES as distributed by MLS GRID
- $479,9003 bd2 ba2.9k sqft1723 Thrive Dr, Windsor, CO 80550For SaleMLS ID #1068558, Rob Kittle, Kittle Real Estate. IRES as distributed by MLS GRID
- $523,0005 bd3 ba2.8k sqft354 Gila Trl, Ault, CO 80610For SaleMLS ID #1065023, Amanda Unrein, Kittle Real Estate. IRES as distributed by MLS GRID
- $498,0003 bd3 ba2.3k sqft6019 Denys Dr, Timnath, CO 80547For SaleMLS ID #1068999, Katie Beamon, Home Love Colorado. IRES as distributed by MLS GRID
- $492,0003 bd2 ba1.5k sqft2956 Cub Lake Dr, Loveland, CO 80538For SaleMLS ID #1069928, Autumn Mestas, LIV Sotheby's Intl Realty D. IRES as distributed by MLS GRID
