MOVE-IN READY & LOADED WITH UPGRADES! This home truly has everything youve been looking for! Enjoy NEW appliances, furnace, water heater, A/C unit, driveway, fresh paint throughout, and new carpet. The finished basement provides additional living space, and improvements have been permitted for added peace of mind. Even betterPAID-OFF SOLAR PANELS and NO METRO DISTRICT TAX! Located in a desirable area with convenient access to nearby amenities. With major updates already completed, all thats left to do is move in and make it yours. Dont miss this one! Special Financing Available! Take advantage of special financing options offered through a preferred lender. Qualified buyers may be eligible for reduced interest rates, lender credits, or other financing incentives. Financing is subject to buyer qualification, loan program guidelines, and lender approval. Buyer is not required to use the preferred lender. Contact the agent for lender information and additional details.
For sale
Price cut: $19.9K (9/22)
$530,000
617 62nd Ave, Greeley, CO 80634
5beds
3,084sqft
Single Family Residence
Built in 2005
8,276 Square Feet Lot
$527,900 Zestimate®
$172/sqft
$42/mo HOA
What's special
New appliancesPaid-off solar panelsFresh paint throughoutNew carpet
- 77 days
- 194
- 30
Zillow last checked:
Listing updated:
Listed by:
Mary Llerenas-Virgen 970-405-2850,
Resident Realty
Source: IRES as distributed by MLS GRID,MLS#: 1065837
Facts & features
Interior
Bedrooms & bathrooms
- Bedrooms: 5
- Bathrooms: 4
- Full bathrooms: 3
- 1/2 bathrooms: 1
Primary bedroom
- Description: Laminate
- Level: Upper
- Area: 196 Square Feet
- Dimensions: 14 x 14
Bedroom 2
- Description: Laminate
- Level: Upper
- Area: 140 Square Feet
- Dimensions: 14 x 10
Bedroom 3
- Description: Laminate
- Level: Upper
- Area: 120 Square Feet
- Dimensions: 12 x 10
Bedroom 4
- Description: Laminate
- Level: Basement
- Area: 180 Square Feet
- Dimensions: 12 x 15
Bedroom 5
- Description: Laminate
- Level: Basement
- Area: 81 Square Feet
- Dimensions: 9 x 9
Dining room
- Description: Laminate
- Level: Main
- Area: 130 Square Feet
- Dimensions: 13 x 10
Family room
- Description: Laminate
- Level: Lower
- Area: 378 Square Feet
- Dimensions: 21 x 18
Kitchen
- Description: Laminate
- Level: Main
- Area: 117 Square Feet
- Dimensions: 13 x 9
Living room
- Area: 272 Square Feet
- Dimensions: 17 x 16
Heating
- Forced Air
Cooling
- Central Air
Appliances
- Included: Electric Range, Dishwasher, Refrigerator
Features
- Eat-in Kitchen, Cathedral Ceiling(s), Open Floorplan, Kitchen Island
- Basement: Full
Interior area
- Total structure area: 1,915
- Total interior livable area: 3,084 sqft
- Finished area above ground: 1,915
Video & virtual tour
Property
Parking
- Total spaces: 2
- Parking features: Garage Door Opener, Attached
- Attached garage spaces: 2
- Details: Attached
Features
- Levels: Tri-Level
Lot
- Size: 8,276 Square Feet
- Features: Gutters, Sidewalks
Details
- Parcel number: R2387403
- Zoning: R
- Special conditions: Private Owner
Construction
Type & style
- Home type: SingleFamily
- Property subtype: Single Family Residence
Materials
- Frame
- Roof: Composition
Condition
- New construction: No
- Year built: 2005
Utilities & green energy
- Electric: Photovoltaics Seller Owned
- Utilities for property: Natural Gas Available, Electricity Available
Community & HOA
Community
- Subdivision: Pumpkin Ridge Sub
HOA
- Has HOA: Yes
- HOA fee: $42 monthly
- HOA name: Pumpkin Ridge-365 Real Propety
- HOA phone: 970-506-0615
Location
- Region: Greeley
Financial & listing details
- Price per square foot: $172/sqft
- Tax assessed value: $427,560
- Annual tax amount: $2,440
- Date on market: 8/6/2026
- Listing terms: Cash,Conventional
- Electric utility on property: Yes
Estimated market value
$527,900
$502,000 - $554,000
$2,953/mo
Price history
| Date | Event | Price |
|---|---|---|
| 9/22/2026 | Price change | $530,000-3.6%$172/sqft |
Source:  IRES as distributed by MLS GRID #1065837 Report a problem IRES as distributed by MLS GRID #1065837 Report a problem | ||
| 8/14/2026 | Price change | $549,900-1.8%$178/sqft |
Source:  REcolorado as distributed by MLS GRID #IR1065837 Report a problem REcolorado as distributed by MLS GRID #IR1065837 Report a problem | ||
| 8/6/2026 | Listed for sale | $559,900+59.5%$182/sqft |
Source: IRES as distributed by MLS GRID #1065837 Report a problem | ||
| 5/29/2026 | Sold | $351,000-22.4%$114/sqft |
Source: REcolorado as distributed by MLS GRID #1983058 Report a problem | ||
| 9/11/2024 | Listing removed | $452,500$147/sqft |
Source: IRES as distributed by MLS GRID #1015538 Report a problem | ||
| 8/29/2024 | Price change | $452,500-1.6%$147/sqft |
Source: IRES as distributed by MLS GRID #1015538 Report a problem | ||
| 8/1/2024 | Listed for sale | $460,000+7%$149/sqft |
Source: IRES as distributed by MLS GRID #1015538 Report a problem | ||
| 5/31/2023 | Sold | $430,000+1.2%$139/sqft |
Source: IRES as distributed by MLS GRID #987180 Report a problem | ||
| 5/6/2023 | Listed for sale | $425,000+107.3%$138/sqft |
Source: IRES as distributed by MLS GRID #987180 Report a problem | ||
| 6/30/2005 | Sold | $205,000+88.9%$66/sqft |
Source: Public Record Report a problem | ||
| 8/25/2004 | Sold | $108,500$35/sqft |
Source: Public Record Report a problem | ||
Public tax history
| Year | Property taxes | Tax assessment |
|---|---|---|
| 2026 | $2,440 +18.2% | $26,170 -2.1% |
| 2025 | $2,064 +4.9% | $26,730 -4.6% |
| 2024 | $1,968 -3.3% | $28,020 -1% |
| 2023 | $2,035 +38% | $28,290 +21.2% |
| 2022 | $1,474 +13.2% | $23,340 -2.8% |
| 2021 | $1,302 | $24,010 +8.7% |
| 2020 | $1,302 +51.6% | $22,090 |
| 2019 | $859 -34.2% | $22,090 +25.8% |
| 2018 | $1,306 +52% | $17,560 |
| 2017 | $859 -0.5% | $17,560 +8.3% |
| 2016 | $864 -27.8% | $16,220 |
| 2015 | $1,196 +16.6% | $16,220 +19.5% |
| 2014 | $1,025 | $13,570 |
| 2013 | -- | $13,570 +1.5% |
| 2012 | -- | $13,370 |
| 2011 | -- | $13,370 -16.5% |
| 2010 | -- | $16,010 |
| 2009 | -- | $16,010 -11.6% |
| 2008 | -- | $18,120 |
| 2007 | -- | $18,120 +49.4% |
| 2006 | -- | $12,130 |
| 2005 | -- | $12,130 +121200% |
| 2004 | -- | $10 |
Find assessor info on the county website
Monthly payment
Est. payment
Payment breakdown
Explore the cost of this home by adjusting the details. Changes won't be saved.Climate risks
Neighborhood: 80634
Nearby schools
Schools provided by the listing agent
- Middle: Winograd
- High: Northridge
Source: IRES as distributed by MLS GRID. This data may not be complete. We recommend contacting the local school district to confirm school assignments for this home.
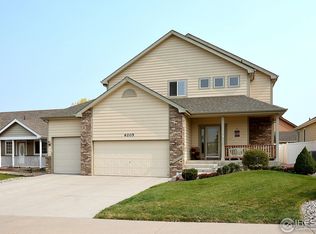
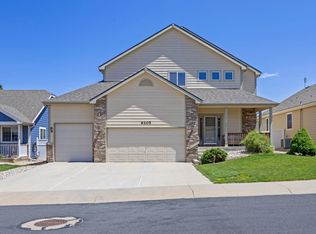
Similar homes
- $560,0005 bd4 ba3.1k sqft6342 W 13th St Rd, Greeley, CO 80634For Sale
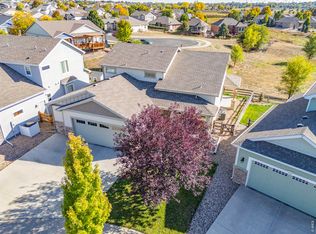
 MLS ID #1070829, Jamie Eklund, P23 Realty LLC. IRES as distributed by MLS GRID
 - $520,0005 bd3 ba3k sqft5606 W 32nd St, Greeley, CO 80634For Sale
 MLS ID #1067241, Steve Baker, Sears Real Estate. IRES as distributed by MLS GRID
 - $529,9005 bd4 ba2.8k sqft1515 60th Avenue, Greeley, CO 80634For Sale

 MLS ID #4937490, Luke Raye, NAV Real Estate. REcolorado as distributed by MLS GRID
 - $524,7505 bd4 ba2.9k sqft10215 W 11th St, Greeley, CO 80634For Sale
 MLS ID #1064215, Sara Horner, Group Mulberry. IRES as distributed by MLS GRID
 - $489,0005 bd4 ba3.2k sqft3319 Monte Christo Ave, Evans, CO 80620For SaleMLS ID #1070840, Claudia Velasco Attard, Welcome to Realty, LLC. IRES as distributed by MLS GRID
- $515,0003 bd3 ba2.7k sqft6013 13th St, Greeley, CO 80634New ConstructionMLS ID #1066610, Roxanne Francis, RF Homes. IRES as distributed by MLS GRID
- $649,9004 bd4 ba3.6k sqft6404 2nd Street, Greeley, CO 80634For SaleMLS ID #8521417, Jeremy Raskin, JPAR Modern Real Estate. REcolorado as distributed by MLS GRID
- $475,0003 bd2 ba2.9k sqft10321 W 11th St, Greeley, CO 80634For SaleMLS ID #1062316, Matt Shoup, C3 Real Estate Solutions, LLC. IRES as distributed by MLS GRID
- $439,0003 bd3 ba2.5k sqft10512 W 18th Street, Greeley, CO 80634For SaleMLS ID #7265080, Paul Aragon, Aragon Realty Group. REcolorado as distributed by MLS GRID
- $569,0005 bd3 ba2.8k sqft2055 Vineyard Court, Windsor, CO 80550For SaleMLS ID #7203763, Trelora Realty Team, Trelora Realty, Inc.. REcolorado as distributed by MLS GRID
- $475,0004 bd4 ba2.4k sqft3211 San Carlo Ave, Evans, CO 80620For SaleMLS ID #1068195, Raelynn Barnett, Rad Real Estate. IRES as distributed by MLS GRID
- $529,0004 bd3 ba2.5k sqft1811 Branching Canopy Drive, Windsor, CO 80550For SaleMLS ID #8043772, Chelsea Caldwell, Weichert Realtors Professionals. REcolorado as distributed by MLS GRID
- $585,0005 bd4 ba2.6k sqft1709 Green River Dr, Windsor, CO 80550For SaleMLS ID #1063275, Brent Duggar, Group Harmony. IRES as distributed by MLS GRID
- $678,9005 bd4 ba3.2k sqft2134 Day Spring Dr, Windsor, CO 80550For SaleMLS ID #1070922, Joey Fisher, RE/MAX Alliance-FTC South. IRES as distributed by MLS GRID
- $520,0004 bd4 ba2.4k sqft896 S Prairie Dr, Milliken, CO 80543For SaleMLS ID #1064492, Alexis Foster, Group Centerra. IRES as distributed by MLS GRID
- $523,0005 bd3 ba2.8k sqft354 Gila Trl, Ault, CO 80610For SaleMLS ID #1065023, Amanda Unrein, Kittle Real Estate. IRES as distributed by MLS GRID
- $585,0005 bd3 ba3.2k sqft867 Sunlight Peak Dr, Severance, CO 80550For SaleMLS ID #1064264, June Lemmings, KW Top of the Rockies - Elevate. IRES as distributed by MLS GRID
- $495,0005 bd4 ba3.2k sqft532 2nd Street, Severance, CO 80546For SaleMLS ID #6433287, Heidi Kenyon, Jason Mitchell Real Estate Colorado, LLC. REcolorado as distributed by MLS GRID
- $550,0005 bd4 ba2.7k sqft5012 Ridgewood Drive, Johnstown, CO 80534For SaleMLS ID #5896330, Lauren Gracey, eXp Realty, LLC. REcolorado as distributed by MLS GRID
- $389,9002 bd2 ba2.7k sqft3305 Corvina Ct, Evans, CO 80634For SaleMLS ID #1070257, Matthew Powell, Realty One Group Fourpoints CO. IRES as distributed by MLS GRID
