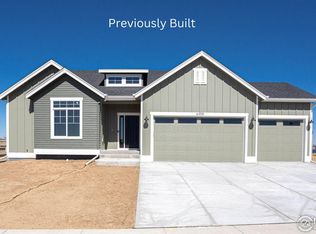
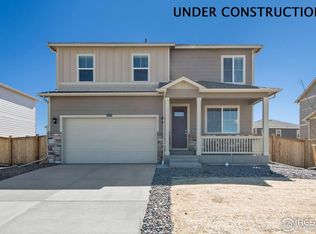
Space, style, and thoughtful upgrades come together in Sage Homes’ popular Roaring Fork floor plan. This impressive two-story home features 4 bedrooms, 4 bathrooms, and a spacious 3-car garage with a convenient service door. Covered front and rear patios provide inviting outdoor living spaces, while the home’s location backing to open space and walking trails offers beautiful views and a peaceful, open setting.
Inside, designer-selected finishes create a polished and cohesive look throughout. Upgrades include engineered hardwood flooring throughout the main living areas, a gas fireplace with tile surround, Milarc Durapro cabinetry with crown molding, stainless steel appliances, quartz countertops in the kitchen and bathrooms, and custom hard-surface selections chosen by an interior designer. A whole-house humidifier, water softener, air conditioning, and full front and backyard landscaping complete this beautifully appointed home.
For even more space and future possibilities, the home features a full unfinished walk-out basement ready to be customized to fit your needs.
For sale
$649,900
6404 2nd Street, Greeley, CO 80634
4beds
3,612sqft
Single Family Residence
Built in 2023
6,969 Square Feet Lot
$646,500 Zestimate®
$180/sqft
$-- HOA
What's special
- 2 days
- 118
- 15
Zillow last checked:
Listing updated:
Listed by:
Jeremy Raskin 303-433-3158 jeremy@goraskin.com,
JPAR Modern Real Estate
Source: REcolorado as distributed by MLS GRID,MLS#: 8521417
Facts & features
Interior
Bedrooms & bathrooms
- Bedrooms: 4
- Bathrooms: 4
- Full bathrooms: 2
- 3/4 bathrooms: 1
- 1/2 bathrooms: 1
- Main level bathrooms: 1
Bedroom
- Features: Primary Suite
- Level: Upper
- Area: 240 Square Feet
- Dimensions: 15 x 16
Bedroom
- Level: Upper
- Area: 187 Square Feet
- Dimensions: 11 x 17
Bedroom
- Level: Upper
- Area: 144 Square Feet
- Dimensions: 12 x 12
Bedroom
- Level: Upper
- Area: 165 Square Feet
- Dimensions: 11 x 15
Bathroom
- Features: Primary Suite
- Level: Upper
Bathroom
- Level: Upper
Bathroom
- Level: Main
Bathroom
- Level: Upper
Dining room
- Level: Main
- Area: 100 Square Feet
- Dimensions: 10 x 10
Kitchen
- Level: Main
- Area: 180 Square Feet
- Dimensions: 10 x 18
Laundry
- Level: Main
- Area: 40 Square Feet
- Dimensions: 5 x 8
Living room
- Level: Main
- Area: 294 Square Feet
- Dimensions: 14 x 21
Office
- Level: Main
- Area: 143 Square Feet
- Dimensions: 11 x 13
Heating
- Forced Air
Cooling
- Central Air
Appliances
- Included: Dishwasher, Dryer, Microwave, Oven, Range, Refrigerator, Water Softener
- Laundry: Laundry Closet
Features
- Flooring: Carpet, Vinyl, Wood
- Basement: Unfinished
- Number of fireplaces: 1
- Fireplace features: Family Room
Interior area
- Total structure area: 3,612
- Total interior livable area: 3,612 sqft
- Finished area above ground: 2,496
- Finished area below ground: 0
Property
Parking
- Total spaces: 3
- Parking features: Garage - Attached
- Attached garage spaces: 3
Features
- Levels: Two
- Stories: 2
- Patio & porch: Covered, Deck, Patio
Lot
- Size: 6,969 Square Feet
Details
- Parcel number: R8950839
- Special conditions: Standard
Construction
Type & style
- Home type: SingleFamily
- Property subtype: Single Family Residence
Materials
- Frame
- Foundation: Structural
- Roof: Composition
Condition
- Updated/Remodeled
- Year built: 2023
Utilities & green energy
- Sewer: Public Sewer
- Water: Public
- Utilities for property: Electricity Connected, Natural Gas Available, Natural Gas Connected
Community & HOA
Community
- Subdivision: Northridge Estates
HOA
- Has HOA: No
Location
- Region: Greeley
Financial & listing details
- Price per square foot: $180/sqft
- Tax assessed value: $632,397
- Annual tax amount: $6,592
- Date on market: 9/17/2026
- Listing terms: 1031 Exchange,Cash,Conventional,FHA,VA Loan
- Exclusions: Sellers' Personal Property. Patio Furniture And Living Room Couch Can Be Negotiable As It Was Made For Those Spots You See.
- Ownership: Individual
- Electric utility on property: Yes
- Road surface type: Paved
Estimated market value
$646,500
$614,000 - $679,000
$3,426/mo
Price history
| Date | Event | Price |
|---|---|---|
| 9/17/2026 | Listed for sale | $649,900+2.9%$180/sqft |
Source:  REcolorado as distributed by MLS GRID #8521417 Report a problem REcolorado as distributed by MLS GRID #8521417 Report a problem | ||
| 8/7/2024 | Sold | $631,548-5.3%$175/sqft |
Source: REcolorado as distributed by MLS GRID #IR1001429 Report a problem | ||
| 7/1/2024 | Pending sale | $666,548$185/sqft |
Source: REcolorado as distributed by MLS GRID #IR1001429 Report a problem | ||
| 1/27/2024 | Price change | $666,548+0.2%$185/sqft |
Source:  IRES as distributed by MLS GRID #1001429 Report a problem IRES as distributed by MLS GRID #1001429 Report a problem | ||
| 1/10/2024 | Listed for sale | $665,548$184/sqft |
Source: IRES as distributed by MLS GRID #1001429 Report a problem | ||
Public tax history
| Year | Property taxes | Tax assessment |
|---|---|---|
| 2026 | $6,592 +77.1% | $38,710 -2% |
| 2025 | $3,722 -27% | $39,520 +49.3% |
| 2024 | $5,097 +1828.8% | $26,470 -19.6% |
| 2023 | $264 +197.8% | $32,940 +1740.2% |
| 2022 | $89 +130.2% | $1,790 +198.3% |
| 2021 | $39 | $600 +36.4% |
| 2020 | $39 +25.1% | $440 |
| 2019 | $31 -20.3% | $440 +18.9% |
| 2018 | $39 | $370 |
Find assessor info on the county website
Monthly payment
Est. payment
Payment breakdown
Explore the cost of this home by adjusting the details. Changes won't be saved.Climate risks
Neighborhood: 80634
Nearby schools
Schools provided by the listing agent
- Elementary: Winograd K-8
- Middle: Franklin
- High: Northridge
- District: Greeley 6
Source: REcolorado as distributed by MLS GRID. This data may not be complete. We recommend contacting the local school district to confirm school assignments for this home.