NEW PRICE! Now offered at $695,000! This beautifully maintained 5-bedroom, 3-bath ranch in RainDance delivers exceptional space, upgrades and lifestyle at an outstanding value. Located on a quiet cul-de-sac with a nearly quarter-acre lot, this 3,099 sq ft home features an oversized 3-car garage, open-concept living, and a spacious finished basement.The main level features a welcoming great room and an impressive kitchen with a 5-burner gas cooktop, double ovens, stainless-steel appliances, large island and pantry. The private main-level primary suite offers a beautifully upgraded, spa-inspired bath. Two additional bedrooms and a full bath are also located on the main level.The finished basement expands the living space with a large recreation/family room, two additional bedrooms and a full bath-perfect for guests, hobbies, home office, gym or media space.Outside, enjoy the privacy of a fenced yard, cul-de-sac setting and outdoor living space. All this in RainDance, with trails, parks, pool, dining and neighborhood amenities nearby.Five bedrooms. Three baths. Ranch-style living. Finished basement. Oversized 3-car garage. Nearly 1/4-acre cul-de-sac lot. And now $695,000. Come see why this home offers so much for the price!
For sale
Price cut: $20K (9/5)
$695,000
2177 Beehive Ct, Windsor, CO 80550
5beds
3,210sqft
Single Family Residence
Built in 2018
8,763 Square Feet Lot
$690,300 Zestimate®
$217/sqft
$50/mo HOA
What's special
Fenced yardBeautifully upgraded spa-inspired bathPrivate main-level primary suiteLarge islandOpen-concept livingDouble ovensSpacious finished basement
- 54 days
- 908
- 55
Zillow last checked:
Listing updated:
Listed by:
Scott Phebus 970-215-1316,
Resident Realty
Source: IRES as distributed by MLS GRID,MLS#: 1064380
Facts & features
Interior
Bedrooms & bathrooms
- Bedrooms: 5
- Bathrooms: 3
- Full bathrooms: 3
- Main level bathrooms: 2
Primary bedroom
- Description: Luxury Vinyl
- Features: 5 Piece Primary Bath
- Level: Main
- Area: 196 Square Feet
- Dimensions: 14 x 14
Bedroom 2
- Description: Carpet
- Level: Main
- Area: 100 Square Feet
- Dimensions: 10 x 10
Bedroom 3
- Description: Carpet
- Level: Main
- Area: 120 Square Feet
- Dimensions: 10 x 12
Bedroom 4
- Description: Carpet
- Level: Basement
- Area: 238 Square Feet
- Dimensions: 14 x 17
Bedroom 5
- Description: Carpet
- Level: Basement
- Area: 266 Square Feet
- Dimensions: 14 x 19
Dining room
- Description: Hardwood
- Level: Main
- Area: 108 Square Feet
- Dimensions: 9 x 12
Family room
- Description: Carpet
- Level: Basement
- Area: 5704 Square Feet
- Dimensions: 23 x 248
Kitchen
- Description: Hardwood
- Level: Main
- Area: 156 Square Feet
- Dimensions: 12 x 13
Laundry
- Description: Tile
- Level: Main
- Area: 42 Square Feet
- Dimensions: 6 x 7
Living room
- Description: Hardwood
- Level: Main
- Area: 210 Square Feet
- Dimensions: 14 x 15
Heating
- Forced Air, Humidity Control
Cooling
- Central Air, Ceiling Fan(s)
Appliances
- Included: Gas Range, Double Oven, Dishwasher, Refrigerator, Microwave
- Laundry: Washer/Dryer Hookup
Features
- Cathedral Ceiling(s), Open Floorplan, Pantry, Walk-In Closet(s), Kitchen Island
- Flooring: Wood
- Windows: Window Coverings
- Basement: Full,Partially Finished,Rough-in for Radon,Sump Pump
Interior area
- Total structure area: 1,605
- Total interior livable area: 3,210 sqft
- Finished area above ground: 1,605
Property
Parking
- Total spaces: 3
- Parking features: Attached, >8' Garage Door
- Attached garage spaces: 3
- Details: Attached
Features
- Levels: One
- Stories: 1
- Patio & porch: Deck
- Exterior features: Sprinkler System
- Fencing: Fenced
Lot
- Size: 8,763 Square Feet
- Features: Cul-De-Sac, Paved, Curbs, Gutters, Sidewalks, Street Light
Details
- Parcel number: R8951452
- Zoning: RES
- Special conditions: Private Owner
Construction
Type & style
- Home type: SingleFamily
- Architectural style: Contemporary
- Property subtype: Single Family Residence
Materials
- Frame
- Roof: Composition
Condition
- New construction: No
- Year built: 2018
Utilities & green energy
- Electric: Poudre Valley
- Gas: Xcel Energy
- Sewer: Public Sewer
- Water: City
- Utilities for property: Natural Gas Available, Electricity Available
Green energy
- Energy efficient items: Windows, High Efficiency Furnace
Community & HOA
Community
- Features: Park, Trail(s)
- Subdivision: Raindance
HOA
- Has HOA: Yes
- Services included: Common Amenities, Trash, Management
- HOA fee: $300 annually
- HOA name: Raindance
- Second HOA fee: $300 annually
- Second HOA name: Non-Potable Water
Location
- Region: Windsor
Financial & listing details
- Price per square foot: $217/sqft
- Tax assessed value: $660,996
- Annual tax amount: $5,998
- Date on market: 7/16/2026
- Listing terms: Cash,Conventional,FHA,VA Loan
- Exclusions: All Staging Items
- Electric utility on property: Yes
- Road surface type: Asphalt
Estimated market value
$690,300
$656,000 - $725,000
$3,416/mo
Price history
| Date | Event | Price |
|---|---|---|
| 9/5/2026 | Price change | $695,000-2.8%$217/sqft |
Source:  IRES as distributed by MLS GRID #1064380 Report a problem IRES as distributed by MLS GRID #1064380 Report a problem | ||
| 8/10/2026 | Price change | $715,000-2.1%$223/sqft |
Source: IRES as distributed by MLS GRID #1064380 Report a problem | ||
| 7/16/2026 | Listed for sale | $730,000+30.9%$227/sqft |
Source: IRES as distributed by MLS GRID #1064380 Report a problem | ||
| 4/22/2019 | Sold | $557,732$174/sqft |
Source: IRES as distributed by MLS GRID #857688 Report a problem | ||
Public tax history
| Year | Property taxes | Tax assessment |
|---|---|---|
| 2026 | $5,998 +11.8% | $40,450 -2.1% |
| 2025 | $5,365 +3.4% | $41,310 -0.7% |
| 2024 | $5,191 +13.6% | $41,620 -1% |
| 2023 | $4,569 +5.5% | $42,030 +30.4% |
| 2022 | $4,333 +26.1% | $32,230 -2.8% |
| 2021 | $3,436 | $33,150 +25.2% |
| 2020 | $3,436 +4326% | $26,480 +182.3% |
| 2019 | $78 -93.6% | $9,380 +1517.2% |
| 2018 | $1,213 | $580 |
Find assessor info on the county website
Monthly payment
Est. payment
Payment breakdown
Explore the cost of this home by adjusting the details. Changes won't be saved.Climate risks
Neighborhood: 80550
Nearby schools
Schools provided by the listing agent
- Elementary: Skyview
- Middle: Windsor
- High: Windsor
Source: IRES as distributed by MLS GRID. This data may not be complete. We recommend contacting the local school district to confirm school assignments for this home.
Similar homes
- $670,0004 bd4 ba3.4k sqft2124 Glean Ct, Windsor, CO 80550For Sale
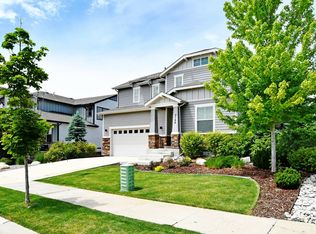
 MLS ID #1068189, Dennis Schick, RE/MAX Alliance-FTC South. IRES as distributed by MLS GRID
 - $740,0004 bd4 ba3.6k sqft8876 Blackwood Dr, Windsor, CO 80550For Sale
 MLS ID #1068169, John Simmons, C3 Real Estate Solutions, LLC. IRES as distributed by MLS GRID
 - $625,0004 bd3 ba3.1k sqft1504 Morning Glow Dr, Windsor, CO 80550For Sale
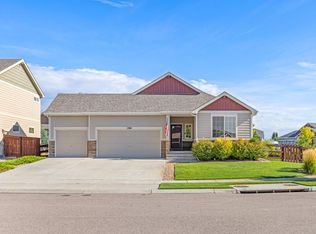 MLS ID #1067149, Suzanne Ekeler, RE/MAX Alliance-Windsor. IRES as distributed by MLS GRID
 - $669,0005 bd4 ba3.2k sqft2134 Day Spring Dr, Windsor, CO 80550For Sale
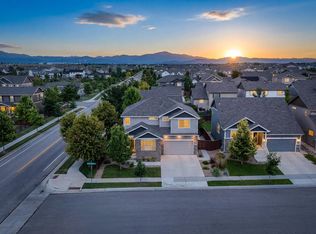 MLS ID #1063012, Joey Fisher, RE/MAX Alliance-FTC South. IRES as distributed by MLS GRID
 - $674,9004 bd4 ba3.3k sqft2104 Gather Ct, Windsor, CO 80550For SaleMLS ID #1064131, Gus Bergs, RE/MAX Alliance-FTC South. IRES as distributed by MLS GRID
- $725,0004 bd3 ba3.6k sqft2143 Cape Hatteras Dr, Windsor, CO 80550For SaleMLS ID #1067576, Sage Oglesby, RE/MAX Alliance-Windsor. IRES as distributed by MLS GRID
- $583,0004 bd3 ba3.2k sqft2054 Reliance Dr, Windsor, CO 80550For SaleMLS ID #1067658, Allen Wasson, RE/MAX Alliance-Loveland. IRES as distributed by MLS GRID
- $668,5004 bd3 ba3.4k sqft1982 Autumn Moon Dr, Windsor, CO 80550For SaleMLS ID #1066165, Kris Laine, Kentwood RE Northern Prop Llc. IRES as distributed by MLS GRID
- $589,0004 bd3 ba2.9k sqft2172 Grain Bin Ct, Windsor, CO 80550For SaleMLS ID #1067477, Val Miller, Kentwood RE Northern Prop Llc. IRES as distributed by MLS GRID
- $675,0004 bd3 ba3.7k sqft1880 Los Cabos Dr, Windsor, CO 80550For SaleMLS ID #1065882, Ryan Livingston, RE/MAX Alliance-FTC South. IRES as distributed by MLS GRID
- $655,0004 bd3 ba3.4k sqft2093 Gather Ct, Windsor, CO 80550For SaleMLS ID #1051355, Ryan Livingston, RE/MAX Alliance-FTC South. IRES as distributed by MLS GRID
- $797,0006 bd5 ba4.4k sqft2176 Day Spring Dr, Windsor, CO 80550For SaleMLS ID #1063317, Carla Tueffert, RE/MAX Alliance-FTC South. IRES as distributed by MLS GRID
- $749,0005 bd4 ba3.9k sqft190 Kitty Hawk Ct, Windsor, CO 80550For SaleMLS ID #1063045, Naomi Rutkey, eXp Realty - Northern CO. IRES as distributed by MLS GRID
- $615,0005 bd3 ba2.7k sqft2124 Longfin Ct, Windsor, CO 80550For SaleMLS ID #1066716, Kathy Beck, Group Harmony. IRES as distributed by MLS GRID
- $789,5004 bd3 ba4.6k sqft1591 Landon Ct, Windsor, CO 80550For SaleMLS ID #1067852, Lisa Ketner, Fathom Realty Colorado LLC. IRES as distributed by MLS GRID
- $875,0004 bd3 ba3.6k sqft1584 Thundercloud Dr, Windsor, CO 80550For SaleMLS ID #1067816, Dennis Schick, RE/MAX Alliance-FTC South. IRES as distributed by MLS GRID
- $635,0005 bd4 ba2.6k sqft1707 Platte River Drive, Windsor, CO 80550For Sale
 MLS ID #9205670, Jon Hill, eXp Realty, LLC. REcolorado as distributed by MLS GRID
 - $649,0004 bd4 ba3.4k sqft2036 Vineyard Ct, Windsor, CO 80550For SaleMLS ID #1058084, Jonathan Holsten, Group Mulberry. IRES as distributed by MLS GRID
- $605,0005 bd4 ba4k sqft1607 Nathan River Drive, Windsor, CO 80550New ConstructionREcolorado as distributed by MLS GRID
