PRICE IMPROVEMENT!!! Welcome to this impeccably maintained home offering the perfect blend of comfort, functionality, and entertaining space. From the moment you step inside, you'll appreciate the tasteful updates and pristine condition and the hardwood flooring throughout the main level of the home. The thoughtfully designed kitchen features convenient roll-out shelving, while both upstairs bathrooms-including the spacious primary bath-have also been upgraded with roll-outs for added organization and ease and feature tile flooring in all the bathrooms in the home. The main level offers a formal dining room perfect for gatherings and special occasions, while plantation blinds in select rooms add timeless charm and style. Upstairs, you'll find all four bedrooms along with the conveniently located laundry room which features tile flooring making everyday living effortless. Step outside to an entertainer's dream backyard. The east-facing yard provides comfortable afternoon shade, while the deck off the kitchen flows seamlessly down to an oversized patio area-ideal for hosting summer BBQs, relaxing evenings, or enjoying Colorado mornings. A storage shed adds extra space for your needs. The finished basement expands your living space with a full bathroom and a stylish bar area perfect for game nights or entertaining guests. There's also room to add an additional conforming bedroom, offering flexibility for future growth, guests, or a home office. Car enthusiasts, hobbyists, or those needing extra storage will love the impressive 5-car garage, providing ample room for vehicles, toys, and workspace. This move-in-ready home truly checks all the boxes for space, style, and functionality.
For sale
Price cut: $20K (7/31)
$695,000
307 Mcgregor Ln, Johnstown, CO 80534
4beds
3,629sqft
:
Get pre-qualified$4,448/mo
Single Family Residence
Built in 2019
7,552 Square Feet Lot
$693,000 Zestimate®
$192/sqft
$30/mo HOA
What's special
Thoughtfully designed kitchen
- 71 days |
- 403 |
- 9 |
Zillow last checked:
Listing updated:
Listed by:
Cheryl Melichar 303-817-6163,
Coldwell Banker Realty-NOCO
Source: IRES as distributed by MLS GRID,MLS#: 1059977
Facts & features
Interior
Bedrooms & bathrooms
- Bedrooms: 4
- Bathrooms: 4
- Full bathrooms: 3
- 1/2 bathrooms: 1
- Main level bathrooms: 1
Primary bedroom
- Description: Carpet
- Features: Luxury Features Primary Bath
- Level: Upper
- Area: 294 Square Feet
- Dimensions: 21 x 14
Bedroom 2
- Description: Carpet
- Level: Upper
- Area: 180 Square Feet
- Dimensions: 12 x 15
Bedroom 3
- Description: Carpet
- Level: Upper
- Area: 120 Square Feet
- Dimensions: 12 x 10
Bedroom 4
- Description: Carpet
- Level: Upper
- Area: 132 Square Feet
- Dimensions: 12 x 11
Dining room
- Description: Hardwood
- Level: Main
- Area: 195 Square Feet
- Dimensions: 13 x 15
Kitchen
- Description: Hardwood
- Level: Main
- Area: 252 Square Feet
- Dimensions: 18 x 14
Laundry
- Description: Tile
- Level: Upper
- Area: 48 Square Feet
- Dimensions: 6 x 8
Living room
- Description: Hardwood
- Level: Main
- Area: 396 Square Feet
- Dimensions: 22 x 18
Recreation room
- Description: Carpet
- Level: Basement
- Area: 1440 Square Feet
- Dimensions: 45 x 32
Heating
- Forced Air
Cooling
- Central Air, Ceiling Fan(s)
Appliances
- Included: Gas Range, Dishwasher, Refrigerator, Washer, Dryer, Microwave, Disposal
- Laundry: Sink
Features
- Eat-in Kitchen, Separate Dining Room, Cathedral Ceiling(s), Open Floorplan, Pantry, Walk-In Closet(s), Kitchen Island
- Windows: Window Coverings
- Basement: Full,Partially Finished,Built-In Radon
- Has fireplace: Yes
- Fireplace features: Gas, Great Room
Interior area
- Total structure area: 2,523
- Total interior livable area: 3,629 sqft
- Finished area above ground: 2,523
Property
Parking
- Total spaces: 5
- Parking features: Garage Door Opener, Attached, Oversized
- Attached garage spaces: 5
- Details: Attached
Features
- Levels: Two
- Stories: 2
- Patio & porch: Patio, Deck
- Exterior features: Sprinkler System
- Fencing: Fenced
Lot
- Size: 7,552 Square Feet
Details
- Additional structures: Storage
- Parcel number: R8957206
- Zoning: RES
- Special conditions: Private Owner
Construction
Type & style
- Home type: SingleFamily
- Architectural style: Contemporary
- Property subtype: Single Family Residence
Materials
- Frame, Stone
- Roof: Composition
Condition
- New construction: No
- Year built: 2019
Utilities & green energy
- Electric: Xcel
- Gas: Xcel
- Sewer: Public Sewer
- Water: City
- Utilities for property: Natural Gas Available, Electricity Available, Cable Available
Community & HOA
Community
- Features: Park
- Security: Fire Alarm
- Subdivision: Corbett Glen FG 4
HOA
- Has HOA: Yes
- HOA fee: $360 annually
- HOA name: Corbett Glenn Homeowners Asso.
- HOA phone: 303-353-4343
Location
- Region: Johnstown
Financial & listing details
- Price per square foot: $192/sqft
- Tax assessed value: $659,519
- Annual tax amount: $4,254
- Date on market: 5/26/2026
- Listing terms: Cash,Conventional,VA Loan
- Exclusions: Sellers Personal Property. All Tools and all Tool Storage Cabinets and Compartments in the Garage.
- Electric utility on property: Yes
- Road surface type: Asphalt
Estimated market value
$693,000
$658,000 - $728,000
$3,453/mo
Price history
| Date | Event | Price |
|---|---|---|
| 7/31/2026 | Price change | $695,000-2.8%$192/sqft |
Source:  REcolorado as distributed by MLS GRID #4514239 Report a problem REcolorado as distributed by MLS GRID #4514239 Report a problem | ||
| 7/6/2026 | Price change | $715,000-0.7%$197/sqft |
Source:  IRES as distributed by MLS GRID #1059977 Report a problem IRES as distributed by MLS GRID #1059977 Report a problem | ||
| 5/26/2026 | Listed for sale | $720,000+7.5%$198/sqft |
Source: IRES as distributed by MLS GRID #1059977 Report a problem | ||
| 12/28/2022 | Sold | $670,000-1.5%$185/sqft |
Source: IRES as distributed by MLS GRID #975079 Report a problem | ||
| 12/2/2022 | Pending sale | $680,000$187/sqft |
Source:  RE/MAX International #975079 Report a problem RE/MAX International #975079 Report a problem | ||
| 9/9/2022 | Listed for sale | $680,000+37.1%$187/sqft |
Source: IRES as distributed by MLS GRID #975079 Report a problem | ||
| 5/17/2019 | Sold | $496,054+4.1%$137/sqft |
Source: IRES as distributed by MLS GRID #875741 Report a problem | ||
| 3/26/2019 | Pending sale | $476,369$131/sqft |
Source: Keller Williams Preferred Realty #7673270 Report a problem | ||
| 3/26/2019 | Listed for sale | $476,369+557.1%$131/sqft |
Source: Keller Williams-Preferred Rlty #875741 Report a problem | ||
| 11/30/2018 | Sold | $72,500$20/sqft |
Source: Public Record Report a problem | ||
Public tax history
| Year | Property taxes | Tax assessment |
|---|---|---|
| 2026 | $4,254 +14.8% | $40,360 -2.1% |
| 2025 | $3,706 +6.5% | $41,220 -0.2% |
| 2024 | $3,481 -4.1% | $41,290 -1% |
| 2023 | $3,630 -7.2% | $41,690 +23.2% |
| 2022 | $3,913 +11.8% | $33,840 -2.8% |
| 2021 | $3,500 | $34,820 +8.6% |
| 2020 | $3,500 | $32,050 +60.1% |
| 2019 | -- | $20,020 +296.4% |
| 2018 | -- | $5,050 +3.1% |
| 2017 | $432 +1.4% | $4,900 +100% |
| 2016 | $426 +179.3% | $2,450 +41.6% |
| 2015 | $152 +11.6% | $1,730 +8.1% |
| 2014 | $137 | $1,600 |
| 2013 | -- | $1,600 |
| 2012 | -- | $1,600 -53.4% |
| 2011 | -- | $3,430 -6.3% |
| 2010 | -- | $3,660 |
| 2009 | -- | $3,660 -18.7% |
| 2008 | -- | $4,500 |
| 2007 | -- | $4,500 |
Find assessor info on the county website
Monthly payment
Est. payment
Payment breakdown
Explore the cost of this home by adjusting the details. Changes won't be saved.Climate risks
Neighborhood: 80534
Nearby schools
GreatSchools rating
- 6/10Elwell Elementary SchoolGrades: PK-5Distance: 0.5 mi
- 6/10Milliken Middle SchoolGrades: 6-8Distance: 1.5 mi
- 5/10Roosevelt High SchoolGrades: 9-12Distance: 1 mi
Schools provided by the listing agent
- Elementary: Pioneer Ridge
- Middle: Milliken
- High: Roosevelt
Source: IRES as distributed by MLS GRID. This data may not be complete. We recommend contacting the local school district to confirm school assignments for this home.
- $758,0004 bd3 ba3.4k sqft313 McGregor Ln, Johnstown, CO 80534Sold

- $655,9003 bd3 ba3.5k sqft301 McGregor Ln, Johnstown, CO 80534Off Market

- $572,8004 bd2 ba2.3k sqft344 McGregor Ln, Johnstown, CO 80534Off Market

- $628,3004 bd3 ba2.5k sqft319 McGregor Ln, Johnstown, CO 80534Off Market
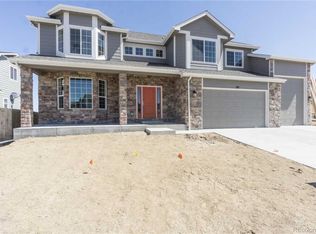
- $680,0004 bd3 ba3.4k sqft3030 Dunbar Way, Johnstown, CO 80534Off Market
- $642,7004 bd3 ba1.8k sqft255 McGregor Ln, Johnstown, CO 80534Off Market
- $624,3005 bd4 ba2.4k sqft3035 Ballentine Blvd, Johnstown, CO 80534Off Market
- $694,0004 bd3 ba3.3k sqft320 McGregor Ln, Johnstown, CO 80534Sold
A local agent can set up tours, give advice and negotiate with sellers.
A local lender can help you make sure your offer is ready when you are.
Similar homes
- $699,9004 bd3 ba3.6k sqft4294 Lacewood Ln, Johnstown, CO 80534For Sale

 MLS ID #1062749, Brent Duggar, Group Harmony. IRES as distributed by MLS GRID
 - $649,9003 bd4 ba3.8k sqft763 Columbia Street, Johnstown, CO 80534For Sale

 MLS ID #8994795, Crystal Richardson, Real Colorado Properties. REcolorado as distributed by MLS GRID
 - $519,9995 bd3 ba2.7k sqft225 Swallow Rd, Johnstown, CO 80534For Sale
 MLS ID #1065542, Annette Hayes, House2Home, LLC. IRES as distributed by MLS GRID
 - $725,0005 bd3 ba3.7k sqft4373 Lemon Grass Dr, Johnstown, CO 80534For Sale
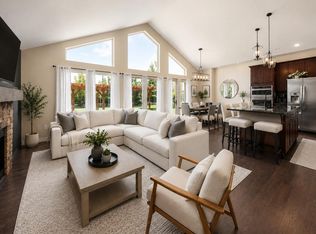 MLS ID #1062690, Jovi Tarango, Resident Realty. IRES as distributed by MLS GRID
 - $700,0005 bd5 ba4.6k sqft279 Bittern Dr, Johnstown, CO 80534For SaleMLS ID #1062615, Daniel Preshaw, His House. IRES as distributed by MLS GRID
- $640,0004 bd4 ba3.7k sqft3954 Heatherwood Cir, Johnstown, CO 80534For SaleMLS ID #1061559, Anastasija Mamatsiuk, Group Harmony. IRES as distributed by MLS GRID
- $549,5004 bd4 ba2.7k sqft768 Harvard St, Johnstown, CO 80534For SaleMLS ID #1063945, Jesse Laner, C3 Real Estate Solutions, LLC. IRES as distributed by MLS GRID
- $849,9007 bd6 ba4.6k sqft4135 Carroway Seed Dr, Johnstown, CO 80534For SaleMLS ID #1064756, Kellen Harmon, Blueshift Real Estate Services Llc. IRES as distributed by MLS GRID
- $690,0004 bd3 ba3.5k sqft7409 Rosecroft Dr, Windsor, CO 80550For SaleMLS ID #1059456, Brad Clarkson, RE/MAX of Boulder, Inc. IRES as distributed by MLS GRID
- $620,0004 bd4 ba3.3k sqft1565 Bengal Ave, Loveland, CO 80537For SaleMLS ID #1065422, Michael Garneau, eXp Realty - Hub. IRES as distributed by MLS GRID
- $675,0005 bd3 ba3.5k sqft1254 Coffman Drive, Berthoud, CO 80513For SaleMLS ID #5425470, Kate Kazell, West and Main Homes Inc. REcolorado as distributed by MLS GRID
- $489,9004 bd3 ba2.6k sqft438 Bluebird Rd, Johnstown, CO 80534For SaleMLS ID #1059979, Laura MacDonald, West and Main Homes. IRES as distributed by MLS GRID
- $700,0004 bd3 ba3.7k sqft1880 Los Cabos Dr, Windsor, CO 80550For SaleMLS ID #1063153, Ryan Livingston, RE/MAX Alliance-FTC South. IRES as distributed by MLS GRID
- $825,0004 bd3 ba3.5k sqft1799 Tinkers Dr, Windsor, CO 80550For SaleMLS ID #1065588, Kimberley Hattem, RE/MAX Alliance-FTC South. IRES as distributed by MLS GRID
- $684,9005 bd3 ba3.8k sqft1661 Vantage Pkwy, Berthoud, CO 80513For SaleMLS ID #1063157, Jace Thorpe, Better Homes and Gardens Real Estate - Neuhaus. IRES as distributed by MLS GRID
- $895,0006 bd4 ba4.4k sqft4726 Sorrel Ln, Johnstown, CO 80534For SaleMLS ID #1055411, Brooke Kern, Group Centerra. IRES as distributed by MLS GRID
- $704,5554 bd4 ba3.7k sqft5165 Lake Terrace Lane, Longmont, CO 80504For SaleMLS ID #6720109, Nathan Belote, RE/MAX Professionals. REcolorado as distributed by MLS GRID
- $747,0005 bd4 ba3.8k sqft2401 Provenance St, Longmont, CO 80504For SaleMLS ID #1065598, Heather Horton, HomeSmart. IRES as distributed by MLS GRID
- $500,0003 bd3 ba2k sqft3624 Idlewood Ln, Johnstown, CO 80534For SaleMLS ID #1063798, Alycia Martinez, Group Centerra. IRES as distributed by MLS GRID
- $659,5004 bd4 ba3.3k sqft10080 Cedar St, Firestone, CO 80504For SaleMLS ID #1062274, Mitzi Bradley Albo, VIP Home Group, LLC. IRES as distributed by MLS GRID
