PRICE REDUCED! NO METRO DISTRICT!-Fall in love with this stunning ranch home that checks every box! Step inside to find gorgeous wood flooring throughout much of main floor, vaulted ceilings, abundant natural light, custom light fixtures & a spacious layout designed for everyday living & entertaining. The chef's kitchen is a showstopper with stainless steel appliances, gas range, dual ovens, microwave/convection oven, brand new dishwasher, oversized granite island, pendant lighting & plenty of storage. Enjoy meals in the connecting dining space! The large family room w/ gas stone fireplace is the heart of the home while the tiled laundry room with sink & cabinetry makes chores a breeze! The luxurious primary retreat features coffered ceiling, a spacious walk in closet & a en-suite spa-like bathroom with dual granite vanities, a deep soaking tub & spectacular floor-to-ceiling tiled custom shower-your private sanctuary for relaxation! Two additional bedrooms with oversized closets & another full bath with dual vanities round out the main floor. Downstairs, the finished basement wows w/ high ceilings, a massive rec room space & an entertainer's wet bar w/ granite counters, walnut colored cabinetry, sink & beverage fridge. Two spacious bedrooms (one w/ en-suite full bath) plus a ton of storage make the basement as functional as it is beautiful! Step outside to your backyard oasis! Gather around the built-in gas fireplace-complete w/ gas line & framed by dramatic limestone boulders! Relax under the cedar pergola w/ cafe lighting & curtains & enjoy privacy w/ mature trees backing to manicured greenbelt space. Enjoy a beautifully designed & low maintenance garden setup w/ raised planter boxes perfect for growing vegetables in a elevated layout. To complement the planters, the yard is equipped w/ a comprehensive drip irrigation system for low maintenance living! A spacious 3-car garage, NO Metro & LOW HOA! Close to parks, shopping & restaurants! Lender credit offered- CC/IR
For sale
Price cut: $15K (7/20)
$725,000
4373 Lemon Grass Dr, Johnstown, CO 80534
5beds
3,720sqft
Single Family Residence
Built in 2016
7,841 Square Feet Lot
$718,700 Zestimate®
$195/sqft
$58/mo HOA
What's special
Connecting dining spaceBackyard oasisTon of storageEn-suite spa-like bathroomOversized granite islandVaulted ceilingsCustom light fixtures
- 12 days |
- 407 |
- 19 |
Likely to sell faster than
Zillow last checked:
Listing updated:
Listed by:
Jovi Tarango 970-988-7409,
Resident Realty
Source: IRES as distributed by MLS GRID,MLS#: 1065841
Facts & features
Interior
Bedrooms & bathrooms
- Bedrooms: 5
- Bathrooms: 3
- Full bathrooms: 3
- Main level bathrooms: 2
Primary bedroom
- Description: Carpet
- Features: Full Primary Bath, Luxury Features Primary Bath, 5 Piece Primary Bath
- Level: Main
- Area: 238 Square Feet
- Dimensions: 14 x 17
Bedroom 2
- Description: Carpet
- Level: Main
- Area: 132 Square Feet
- Dimensions: 11 x 12
Bedroom 3
- Description: Tile
- Level: Main
- Area: 132 Square Feet
- Dimensions: 12 x 11
Bedroom 4
- Description: Carpet
- Level: Basement
- Area: 256 Square Feet
- Dimensions: 16 x 16
Bedroom 5
- Description: Carpet
- Level: Basement
- Area: 176 Square Feet
- Dimensions: 16 x 11
Dining room
- Description: Wood
- Level: Main
Family room
- Description: Wood
- Level: Main
- Area: 464 Square Feet
- Dimensions: 16 x 29
Kitchen
- Description: Wood
- Level: Main
- Area: 140 Square Feet
- Dimensions: 10 x 14
Laundry
- Description: Tile
- Level: Main
- Area: 35 Square Feet
- Dimensions: 5 x 7
Recreation room
- Description: Carpet
- Level: Basement
- Area: 374 Square Feet
- Dimensions: 17 x 22
Heating
- Forced Air
Cooling
- Central Air, Ceiling Fan(s)
Appliances
- Included: Gas Range, Double Oven, Dishwasher, Refrigerator, Bar Fridge, Microwave, Disposal
- Laundry: Washer/Dryer Hookup
Features
- Eat-in Kitchen, Cathedral Ceiling(s), Open Floorplan, Pantry, Walk-In Closet(s), Wet Bar, Kitchen Island, Two Primary Suites, High Ceilings
- Flooring: Wood
- Windows: Window Coverings
- Basement: Full,Partially Finished,Rough-in for Radon,Sump Pump
- Has fireplace: Yes
- Fireplace features: Gas, Gas Log, Living Room
Interior area
- Total structure area: 1,860
- Total interior livable area: 3,720 sqft
- Finished area above ground: 1,860
Video & virtual tour
Property
Parking
- Total spaces: 3
- Parking features: Garage Door Opener, Attached
- Attached garage spaces: 3
- Details: Attached
Accessibility
- Accessibility features: Level Lot, Level Drive, Main Floor Bath, Accessible Bedroom, Stall Shower, Main Level Laundry
Features
- Levels: One
- Stories: 1
- Patio & porch: Patio
- Exterior features: Sprinkler System
- Fencing: Partial,Wood
Lot
- Size: 7,841 Square Feet
- Features: Deciduous Trees, Level, Abuts Private Open Space, City Limits, Paved, Curbs, Gutters, Sidewalks
Details
- Parcel number: R1660557
- Zoning: Res
- Special conditions: Private Owner
Construction
Type & style
- Home type: SingleFamily
- Architectural style: Spanish,Legal Conforming,Contemporary
- Property subtype: Single Family Residence
Materials
- Frame, Stone, Stucco
- Foundation: Slab
- Roof: Composition
Condition
- New construction: No
- Year built: 2016
Utilities & green energy
- Electric: PVREA
- Gas: Xcel
- Sewer: Public Sewer
- Water: City
- Utilities for property: Natural Gas Available, Electricity Available, Cable Available, High Speed Avail
Community & HOA
Community
- Features: Park, Trail(s)
- Security: Fire Alarm
- Subdivision: Thompson Crossing II Filing 2
HOA
- Has HOA: Yes
- Services included: Common Amenities, Management
- HOA fee: $700 annually
- HOA name: Kellison Corp
- HOA phone: 970-494-0609
Location
- Region: Johnstown
Financial & listing details
- Price per square foot: $195/sqft
- Tax assessed value: $703,800
- Annual tax amount: $4,747
- Date on market: 8/6/2026
- Listing terms: Cash,Conventional,FHA,VA Loan
- Exclusions: Sellers Personal Property, Electric Fireplace Photographed in Basement has been removed as well as mantel. Washer/Dryer, TVS & Mounts and Upstairs Curtains and Curtain Rods (All Blinds Stay), Front Door & Primary Bedroom Keypads will be removed, Security Cameras Excluded, Rod in Laundry Room, Salon Sink & 4 Hanging Shelves in Salon are Excluded
- Electric utility on property: Yes
- Road surface type: Asphalt
Estimated market value
$718,700
$683,000 - $755,000
$3,691/mo
Price history
| Date | Event | Price |
|---|---|---|
| 7/20/2026 | Price change | $725,000-2%$195/sqft |
Source:  IRES as distributed by MLS GRID #1062690 Report a problem IRES as distributed by MLS GRID #1062690 Report a problem | ||
| 6/27/2026 | Price change | $739,999-1.2%$199/sqft |
Source: IRES as distributed by MLS GRID #1062690 Report a problem | ||
| 6/25/2026 | Price change | $749,000-0.1%$201/sqft |
Source: IRES as distributed by MLS GRID #1062690 Report a problem | ||
| 6/19/2026 | Price change | $750,000-0.7%$202/sqft |
Source: IRES as distributed by MLS GRID #1059001 Report a problem | ||
| 5/26/2026 | Price change | $755,000-1.3%$203/sqft |
Source: IRES as distributed by MLS GRID #1059001 Report a problem | ||
| 4/11/2026 | Listed for sale | $765,000$206/sqft |
Source: IRES as distributed by MLS GRID #1055766 Report a problem | ||
| 12/1/2025 | Listing removed | $765,000$206/sqft |
Source: IRES as distributed by MLS GRID #1047663 Report a problem | ||
| 9/25/2025 | Listed for sale | $765,000+65.5%$206/sqft |
Source: IRES as distributed by MLS GRID #1044258 Report a problem | ||
| 2/10/2017 | Sold | $462,200$124/sqft |
Source: IRES as distributed by MLS GRID #794399 Report a problem | ||
Public tax history
| Year | Property taxes | Tax assessment |
|---|---|---|
| 2025 | $4,747 +2.2% | $43,988 -7.9% |
| 2024 | $4,646 +25.4% | $47,771 -1% |
| 2023 | $3,704 -2.6% | $48,234 +33.8% |
| 2022 | $3,804 +1.3% | $36,036 -2.8% |
| 2021 | $3,755 +1.3% | $37,073 +1.3% |
| 2020 | $3,706 +0.3% | $36,594 -0.7% |
| 2019 | $3,695 | $36,850 +5.1% |
| 2018 | $3,695 | $35,050 +126.8% |
| 2017 | $3,695 | $15,451 |
Find assessor info on the county website
Monthly payment
Est. payment
Payment breakdown
Explore the cost of this home by adjusting the details. Changes won't be saved.Climate risks
Neighborhood: 80534
Nearby schools
GreatSchools rating
- 5/10Riverview PK-8Grades: PK-8Distance: 0.9 mi
- 7/10Mountain View High SchoolGrades: 9-12Distance: 2.9 mi
Schools provided by the listing agent
- Elementary: Riverview PK-8,Winona
- Middle: Riverview PK-8
- High: Mountain View
Source: IRES as distributed by MLS GRID. This data may not be complete. We recommend contacting the local school district to confirm school assignments for this home.
- $775,0006 bd4 ba4.3k sqft4379 Lemon Grass Dr, Johnstown, CO 80534Sold
- $799,6006 bd6 ba3k sqft4361 Lemon Grass Dr, Johnstown, CO 80534Off Market

- $778,8006 bd4 ba4k sqft4349 Lemon Grass Dr, Johnstown, CO 80534Off Market
- $787,5006 bd4 ba4.4k sqft4385 Lemon Grass Dr, Johnstown, CO 80534Off Market
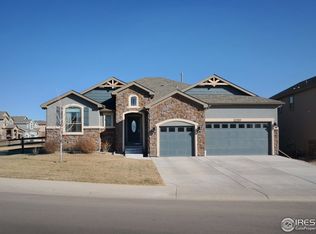
- $689,2003 bd2 ba3.7k sqft4366 Golden Currant Ct, Johnstown, CO 80534Off Market
- $728,8003 bd3 ba1.6k sqft4372 Golden Currant Ct, Johnstown, CO 80534Off Market
- $805,0005 bd3 ba3.7k sqft4378 Golden Currant Ct, Johnstown, CO 80534Off Market
- $783,7004 bd2 ba1.8k sqft4349 Golden Currant Ct, Johnstown, CO 80534Off Market
A local agent can set up tours, give advice and negotiate with sellers.
A local lender can help you make sure your offer is ready when you are.
Similar homes
- $695,0004 bd4 ba3.6k sqft307 Mcgregor Ln, Johnstown, CO 80534For Sale
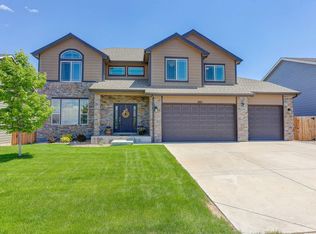
 MLS ID #1066569, Cheryl Melichar, Coldwell Banker Realty-NOCO. IRES as distributed by MLS GRID
 - $685,0004 bd3 ba3.6k sqft4294 Lacewood Ln, Johnstown, CO 80534For Sale
 MLS ID #1062749, Brent Duggar, Group Harmony. IRES as distributed by MLS GRID
 - $849,9007 bd6 ba4.6k sqft4135 Carroway Seed Dr, Johnstown, CO 80534For Sale
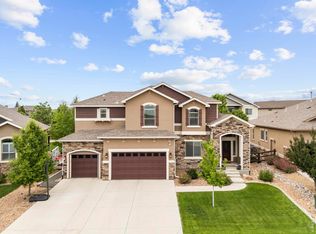 MLS ID #1064756, Kellen Harmon, Blueshift Real Estate Services Llc. IRES as distributed by MLS GRID
 - $640,0004 bd4 ba3.7k sqft3954 Heatherwood Cir, Johnstown, CO 80534For Sale
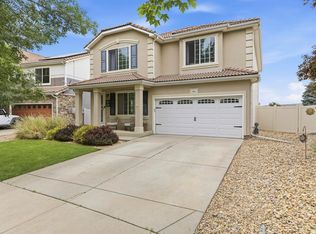 MLS ID #1061559, Anastasija Mamatsiuk, Group Harmony. IRES as distributed by MLS GRID
 - $750,0004 bd4 ba3.6k sqft8876 Blackwood Dr, Windsor, CO 80550For SaleMLS ID #1066549, John Simmons, C3 Real Estate Solutions, LLC. IRES as distributed by MLS GRID
- $515,0003 bd3 ba2k sqft4660 Wildwood Way, Johnstown, CO 80534For Sale
 MLS ID #7897092, Rhonda Haglund, Keller Williams Advantage Realty LLC. REcolorado as distributed by MLS GRID
 - $700,0005 bd5 ba4.6k sqft279 Bittern Dr, Johnstown, CO 80534For SaleMLS ID #1062615, Daniel Preshaw, His House. IRES as distributed by MLS GRID
- $525,0003 bd3 ba3.4k sqft5056 Silverwood Dr, Johnstown, CO 80534For SaleMLS ID #1065034, Rena Wallingford, Coldwell Banker Realty-NOCO. IRES as distributed by MLS GRID
- $624,9004 bd3 ba2.9k sqft897 Shade Tree Dr, Windsor, CO 80550For SaleMLS ID #1066493, Julie Love, NextHome Foundations. IRES as distributed by MLS GRID
- $535,0004 bd3 ba3.2k sqft4567 Mountain Sky St, Johnstown, CO 80534For SaleMLS ID #1057964, Ilde Dominguez, LPT Realty, LLC.. IRES as distributed by MLS GRID
- $749,0005 bd4 ba3.9k sqft190 Kitty Hawk Ct, Windsor, CO 80550For SaleMLS ID #1063045, Naomi Rutkey, eXp Realty - Northern CO. IRES as distributed by MLS GRID
- $639,0003 bd4 ba3.8k sqft763 Columbia St, Johnstown, CO 80534For SaleMLS ID #20263898, CRYSTAL RICHARDSON, UNITED COUNTRY REAL COLORADO PROPERTIES. GJARA
- $865,0005 bd3 ba4.2k sqft6741 Pumpkin Ridge Dr, Windsor, CO 80550For SaleMLS ID #1065829, Richard Wons, RE/MAX Alliance-FTC South. IRES as distributed by MLS GRID
- $825,0005 bd4 ba4.4k sqft7419 Ladbroke Dr, Windsor, CO 80550For SaleMLS ID #1062577, Dustin Khaffaji, RE/MAX Alliance-FTC South. IRES as distributed by MLS GRID
- $675,0004 bd3 ba3.7k sqft1880 Los Cabos Dr, Windsor, CO 80550For SaleMLS ID #1065882, Ryan Livingston, RE/MAX Alliance-FTC South. IRES as distributed by MLS GRID
- $769,3004 bd3 ba3.8k sqft1191 Ridge West Dr, Windsor, CO 80550For SaleMLS ID #1063245, Douglas Klein, Group Harmony. IRES as distributed by MLS GRID
- $865,0005 bd5 ba4.1k sqft6304 Icegrass Ave, Loveland, CO 80538For SaleMLS ID #1065298, Daniel Mark Valles, C3 Real Estate Solutions, LLC. IRES as distributed by MLS GRID
- $735,0005 bd4 ba3.6k sqft1833 Castle Hill Drive, Windsor, CO 80550For SaleMLS ID #8242314, Jessica Mackey, West and Main Homes Inc. REcolorado as distributed by MLS GRID
- $500,0003 bd3 ba2k sqft3624 Idlewood Ln, Johnstown, CO 80534For SaleMLS ID #1063798, Alycia Martinez, Group Centerra. IRES as distributed by MLS GRID
- $789,9004 bd4 ba4.1k sqft8355 Louden Cir, Fort Collins, CO 80528For SaleMLS ID #1059870, Richard Payne Jr, Property Partners. IRES as distributed by MLS GRID
