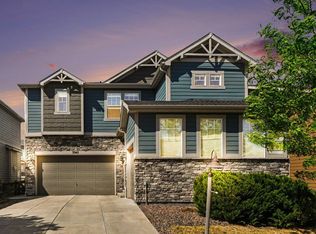
Better than new and loaded with upgrades, this stunning two-story home offers the perfect blend of style, comfort, and everyday functionality in one of Loveland's most desirable locations. Designed with both entertaining and daily living in mind, the spacious open floor plan features a chef's dream kitchen complete with stainless steel appliances, double ovens, a Monogram gas cooktop, an oversized quartz island, and a large walk-in pantry. Whether you're hosting family gatherings or preparing a quiet dinner at home, this kitchen is sure to impress. The main level also features a private office, providing the perfect space to work from home or create a quiet retreat. Upstairs, you'll find a versatile loft, three spacious bedrooms, and a relaxing primary suite featuring an oversized walk-in shower and a generous walk-in closet. The finished basement adds even more living space with a guest bedroom and bathroom, plus a large second family room that's perfect for movie nights, game days, a playroom, or simply relaxing after a long day. Step outside and enjoy Colorado living at its finest. The covered patio offers beautiful mountain views and includes a gas line for your BBQ, making outdoor entertaining effortless. The fully fenced backyard features a sprinkler system, fruit trees, a cozy firepit, and an included hot tub, creating your own private backyard retreat. Additional highlights include a spacious three-car garage with EV charging hookups, offering plenty of room for vehicles, storage, and outdoor gear. Location is everything, and this home truly delivers. Just minutes from Centerra, you'll enjoy convenient access to shopping, restaurants, entertainment, medical facilities, and everyday amenities. Spend evenings meeting friends at the HUB, explore nearby hiking and biking trails, or take advantage of everything Northern Colorado has to offer, with easy access to Loveland, Fort Collins, Windsor, and I-25. This is more than just a home, it's a lifestyle.
For sale
$865,000
6304 Icegrass Ave, Loveland, CO 80538
5beds
4,193sqft
:
Get pre-qualified$5,340/mo
Single Family Residence
Built in 2023
8,162 Square Feet Lot
$852,300 Zestimate®
$206/sqft
$74/mo HOA
What's special
Fully fenced backyardFruit treesFinished basementOversized walk-in showerVersatile loftSprinkler systemLarge walk-in pantry
- 3 days |
- 321 |
- 7 |
Zillow last checked:
Listing updated:
Listed by:
Daniel Mark Valles 970-213-4463,
C3 Real Estate Solutions, LLC
Source: IRES as distributed by MLS GRID,MLS#: 1065298
Facts & features
Interior
Bedrooms & bathrooms
- Bedrooms: 5
- Bathrooms: 5
- Full bathrooms: 1
- 3/4 bathrooms: 3
- 1/2 bathrooms: 1
- Main level bathrooms: 1
Primary bedroom
- Description: Carpet
- Features: 3/4 Primary Bath
- Level: Upper
- Area: 255 Square Feet
- Dimensions: 15 x 17
Bedroom 2
- Level: Upper
- Area: 132 Square Feet
- Dimensions: 11 x 12
Bedroom 3
- Description: Carpet
- Level: Upper
- Area: 120 Square Feet
- Dimensions: 10 x 12
Bedroom 4
- Description: Carpet
- Level: Upper
- Area: 110 Square Feet
- Dimensions: 10 x 11
Bedroom 5
- Description: Carpet
- Level: Basement
- Area: 132 Square Feet
- Dimensions: 11 x 12
Dining room
- Description: Luxury Vinyl
- Level: Main
- Area: 165 Square Feet
- Dimensions: 11 x 15
Family room
- Description: Carpet
- Level: Basement
- Area: 475 Square Feet
- Dimensions: 19 x 25
Kitchen
- Description: Luxury Vinyl
- Level: Main
- Area: 255 Square Feet
- Dimensions: 15 x 17
Laundry
- Description: Luxury Vinyl
- Level: Upper
- Area: 30 Square Feet
- Dimensions: 5 x 6
Living room
- Description: Luxury Vinyl
- Level: Main
- Area: 300 Square Feet
- Dimensions: 15 x 20
Recreation room
- Description: Carpet
- Level: Upper
- Area: 130 Square Feet
- Dimensions: 10 x 13
Study
- Description: Carpet
- Level: Main
- Area: 143 Square Feet
- Dimensions: 11 x 13
Heating
- Forced Air
Cooling
- Central Air
Appliances
- Included: Gas Range, Double Oven, Dishwasher, Refrigerator, Microwave, Disposal
- Laundry: Washer/Dryer Hookup
Features
- Eat-in Kitchen, Open Floorplan, Pantry, Walk-In Closet(s), High Ceilings
- Windows: Window Coverings
- Basement: Partially Finished
- Has fireplace: No
- Fireplace features: None
Interior area
- Total structure area: 2,863
- Total interior livable area: 4,193 sqft
- Finished area above ground: 2,863
Video & virtual tour
Property
Parking
- Total spaces: 3
- Parking features: Attached
- Attached garage spaces: 3
- Details: Attached
Accessibility
- Accessibility features: Level Lot, Main Floor Bath
Features
- Levels: Two
- Stories: 2
- Patio & porch: Patio, Deck
- Exterior features: Sprinkler System
- Fencing: Wood
- Has view: Yes
- View description: Mountain(s)
Lot
- Size: 8,162 Square Feet
- Features: City Limits, Paved, Curbs, Gutters, Sidewalks
Details
- Parcel number: R1676958
- Zoning: RES
- Special conditions: Private Owner
Construction
Type & style
- Home type: SingleFamily
- Architectural style: Contemporary
- Property subtype: Single Family Residence
Materials
- Frame, Wood Siding
- Roof: Composition
Condition
- New construction: No
- Year built: 2023
Details
- Builder name: Richmond
Utilities & green energy
- Electric: City of Loveland
- Gas: Xcel
- Sewer: Public Sewer
- Water: City
- Utilities for property: Natural Gas Available, Electricity Available, High Speed Avail
Green energy
- Energy efficient items: High Efficiency Furnace
Community & HOA
Community
- Security: Fire Alarm
- Subdivision: Millennium East 11th Sub
HOA
- Has HOA: Yes
- Services included: Management
- HOA fee: $222 quarterly
- HOA name: Kinston
- HOA phone: 303-850-5757
Location
- Region: Loveland
Financial & listing details
- Price per square foot: $206/sqft
- Tax assessed value: $795,200
- Annual tax amount: $8,875
- Date on market: 7/29/2026
- Listing terms: Cash,Conventional,FHA,VA Loan
- Exclusions: Sellers' personal property
- Electric utility on property: Yes
- Road surface type: Asphalt
Estimated market value
$852,300
$810,000 - $895,000
$4,122/mo
Price history
| Date | Event | Price |
|---|---|---|
| 7/29/2026 | Listed for sale | $865,000+3.8%$206/sqft |
Source:  REcolorado as distributed by MLS GRID #IR1065298 Report a problem REcolorado as distributed by MLS GRID #IR1065298 Report a problem | ||
| 4/18/2023 | Sold | $833,600$199/sqft |
Source: Public Record Report a problem | ||
Public tax history
| Year | Property taxes | Tax assessment |
|---|---|---|
| 2025 | $8,875 +3.8% | $49,700 -6.3% |
| 2024 | $8,551 +4384.8% | $53,044 +186.1% |
| 2023 | $191 +2780.1% | $18,543 +1471.4% |
| 2022 | $7 | $1,180 |
Find assessor info on the county website
Monthly payment
Est. payment
Payment breakdown
Explore the cost of this home by adjusting the details. Changes won't be saved.Climate risks
Neighborhood: 80538
Nearby schools
GreatSchools rating
- 5/10Riverview PK-8Grades: PK-8Distance: 2.6 mi
- 7/10Mountain View High SchoolGrades: 9-12Distance: 2.8 mi
Schools provided by the listing agent
- Elementary: Riverview PK-8
- Middle: Riverview PK-8
- High: Mountain View
Source: IRES as distributed by MLS GRID. This data may not be complete. We recommend contacting the local school district to confirm school assignments for this home.
- $705,8003 bd3 ba3.5k sqft6338 Icegrass Ave, Loveland, CO 80538Off Market

- $734,9215 bd3 ba3.8k sqft6305 Friends Creek Pkwy, Loveland, CO 80538Sold

- $805,0006 bd5 ba3.9k sqft6352 Icegrass Ave, Loveland, CO 80538Pending
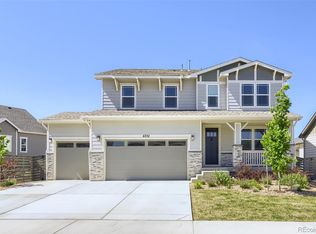
- $673,9005 bd2 ba1.9k sqft6339 Friends Creek Pkwy, Loveland, CO 80538Off Market
- $684,9505 bd3 ba3.8k sqft6483 Union Creek Dr, Loveland, CO 80538Sold
- $668,7005 bd3 ba3.8k sqft2882 Hagerman St, Loveland, CO 80538Sold
- $794,9504 bd3 ba3.7k sqft6370 Icegrass Ave, Loveland, CO 80538Sold
- $702,3295 bd3 ba3.7k sqft2823 Great Egret Ave, Loveland, CO 80538Sold
A local agent can set up tours, give advice and negotiate with sellers.
Similar homes
- $750,0005 bd4 ba4.1k sqft6465 Union Creek Dr, Loveland, CO 80538For Sale
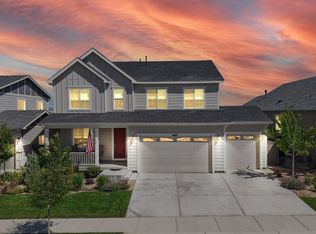
 MLS ID #1062073, Alicia Stewart, Stewart Properties. IRES as distributed by MLS GRID
 - $875,0003 bd4 ba4.6k sqft2450 Buffalo Mountain Ct, Loveland, CO 80538For Sale
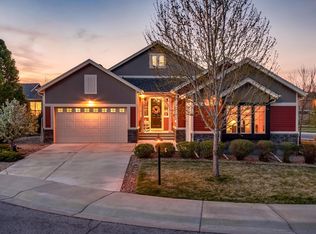 MLS ID #1063304, Anali Roath, Elevations Real Estate, LLC. IRES as distributed by MLS GRID
 - $801,9905 bd4 ba4.7k sqft6320 Steppes Way, Loveland, CO 80538New Construction
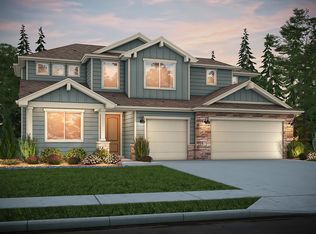 MLS ID #1052776, Leslie Bell, C3 Real Estate Solutions, LLC. IRES as distributed by MLS GRID
 - $745,0005 bd4 ba4.1k sqft3943 Owl Creek Ct, Loveland, CO 80538For Sale
 MLS ID #1065084, Sarah Ferree, Keller Williams-Advantage Rlty. IRES as distributed by MLS GRID
 - $899,9994 bd3 ba3.7k sqft4407 Lake Nakoni Ct, Loveland, CO 80538For SaleMLS ID #1059244, Barry Long, Group Harmony. IRES as distributed by MLS GRID
- from $799,9505 bd5 ba3.4k sqftDaley Plan, Lakeview, Loveland, CO 80538New ConstructionRichmond Homes
- from $799,9505 bd5 ba3.4k sqftDaley Plan, Lakeview, Loveland, CO 80538New ConstructionRichmond Homes
- $917,9903 bd3 ba4.9k sqft6308 Steppes Way, Loveland, CO 80538New ConstructionMLS ID #1057047, Leslie Bell, C3 Real Estate Solutions, LLC. IRES as distributed by MLS GRID
- from $600,9504 bd3 ba2.5k sqftHemingway Plan, Kinston at Centerra, Loveland, CO 80538New ConstructionRichmond Homes
- $849,9007 bd6 ba4.6k sqft4135 Carroway Seed Dr, Johnstown, CO 80534For SaleMLS ID #1064756, Kellen Harmon, Blueshift Real Estate Services Llc. IRES as distributed by MLS GRID
- $1,199,0005 bd5 ba5.1k sqft6309 Winding Trail Way, Loveland, CO 80538For SaleMLS ID #1064184, Marsha Petrovic, Group Mulberry. IRES as distributed by MLS GRID
- from $615,9503 bd3 ba2.7k sqftCoronado Plan, Kinston at Centerra, Loveland, CO 80538New ConstructionRichmond Homes
- $759,9503 bd3 ba4.2k sqft6374 Steppes Way, Loveland, CO 80538New Construction
 REcolorado as distributed by MLS GRID
 - $820,0006 bd4 ba4.3k sqft4147 Carroway Seed Dr, Johnstown, CO 80534For SaleMLS ID #1064354, Rob Kittle, Kittle Real Estate. IRES as distributed by MLS GRID
- $1,050,0004 bd5 ba5.3k sqft4390 Thompson Pkwy, Johnstown, CO 80534For SaleMLS ID #1065198, Joshua Sturgis, Group Centerra. IRES as distributed by MLS GRID
- $825,0005 bd4 ba4.4k sqft7419 Ladbroke Dr, Windsor, CO 80550For SaleMLS ID #1062577, Dustin Khaffaji, RE/MAX Alliance-FTC South. IRES as distributed by MLS GRID
- $734,9503 bd3 ba3.5k sqft6398 Steppes Way, Loveland, CO 80538New ConstructionREcolorado as distributed by MLS GRID
- from $586,9503 bd3 ba2.3k sqftBedford Plan, Kinston at Centerra, Loveland, CO 80538New ConstructionRichmond Homes
- $850,0004 bd4 ba4.6k sqft3789 Emerald Shore Circle, Loveland, CO 80538New ConstructionMLS ID #9298395, Team Lassen, MB Team Lassen. REcolorado as distributed by MLS GRID
- $884,9504 bd3 ba4.5k sqft3813 Emerald Shore Circle, Loveland, CO 80538New ConstructionREcolorado as distributed by MLS GRID
