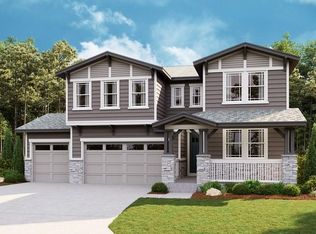
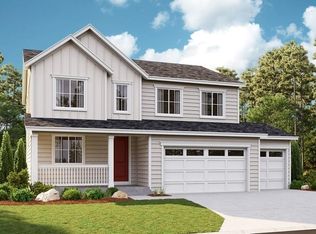
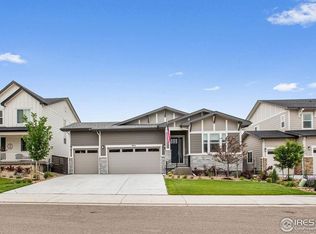
This 2023 stunning 5bd/4ba/3gar home offers over 4,100sf of modern luxury and shows like a model home! The bright open floor plan and the gourmet kitchen with oversized quartz island, gas range, oven, walk-in pantry, spacious living room with fireplace, private office (overlooks views of future park), and sun-filled dining area are perfect for entertaining. Upstairs, enjoy a versatile loft, convenient laundry room, 3 spacious bedrooms, and a luxurious primary retreat with mountain views, spa-like bath, oversized walk-in shower, dual shower heads, quartz counters, and large walk-in closet. The finished basement offers a massive rec room, additional bedroom, and full bath-ideal for guests, entertaining, or extra living space. Outside features a fully fenced xeriscaped backyard, expanded patio and a 3-car garage. This home incl a dual HVAC system, 2 furnaces and a Class 4 impact-resistant shingles. Ideally located near the community Hub for coffee, trails, community pool and club house (coming in 2027), dining, shopping, Outlet Malls, Blue Arena, I-25, and all Northern Colorado amenities.
Sold for $735,000
Zillow last checked:
Listing updated:
Bought with:
Brandon Stockton, 100109993
Resident Realty
Source: IRES as distributed by MLS GRID,MLS#: 1062073
Price history
| Date | Event | Price |
|---|---|---|
| 8/28/2026 | Sold | $735,000-2%$179/sqft |
Source:  IRES as distributed by MLS GRID #1062073 Report a problem IRES as distributed by MLS GRID #1062073 Report a problem | ||
| 8/6/2026 | Pending sale | $750,000$183/sqft |
Source:  REcolorado as distributed by MLS GRID #IR1062073 Report a problem REcolorado as distributed by MLS GRID #IR1062073 Report a problem | ||
| 7/28/2026 | Price change | $750,000-1.3%$183/sqft |
Source: IRES as distributed by MLS GRID #1062073 Report a problem | ||
| 6/17/2026 | Listed for sale | $760,000+0%$185/sqft |
Source: IRES as distributed by MLS GRID #1062073 Report a problem | ||
| 6/5/2026 | Listing removed | $759,900$185/sqft |
Source: IRES as distributed by MLS GRID #1052687 Report a problem | ||
| 4/14/2026 | Price change | $759,900-0.3%$185/sqft |
Source: IRES as distributed by MLS GRID #1052687 Report a problem | ||
| 3/2/2026 | Listed for sale | $762,000-3.3%$185/sqft |
Source: IRES as distributed by MLS GRID #1052687 Report a problem | ||
| 1/31/2026 | Listing removed | $788,000$192/sqft |
Source: IRES as distributed by MLS GRID #1041009 Report a problem | ||
| 8/8/2025 | Listed for sale | $788,000+15.3%$192/sqft |
Source: IRES as distributed by MLS GRID #1041009 Report a problem | ||
| 1/2/2024 | Sold | $683,400-2.4%$166/sqft |
Source: Public Record Report a problem | ||
| 12/11/2023 | Pending sale | $699,950$170/sqft |
Source: REcolorado as distributed by MLS GRID #7076307 Report a problem | ||
| 11/13/2023 | Listed for sale | $699,950+774.9%$170/sqft |
Source: REcolorado as distributed by MLS GRID #7076307 Report a problem | ||
| 11/3/2023 | Sold | $80,000-88.8%$19/sqft |
Source: Public Record Report a problem | ||
| 10/31/2023 | Price change | $716,950+1%$175/sqft |
Source: REcolorado as distributed by MLS GRID #7076307 Report a problem | ||
| 10/10/2023 | Price change | $709,950-0.4%$173/sqft |
Source: REcolorado as distributed by MLS GRID #7076307 Report a problem | ||
| 9/22/2023 | Price change | $712,950-4%$174/sqft |
Source: REcolorado as distributed by MLS GRID #7076307 Report a problem | ||
| 9/12/2023 | Price change | $742,950+0.1%$181/sqft |
Source: REcolorado as distributed by MLS GRID #7076307 Report a problem | ||
| 8/29/2023 | Price change | $741,950+0.3%$181/sqft |
Source: REcolorado as distributed by MLS GRID #7076307 Report a problem | ||
| 8/22/2023 | Price change | $739,950+0.7%$180/sqft |
Source: REcolorado as distributed by MLS GRID #7076307 Report a problem | ||
| 8/14/2023 | Price change | $734,950-1.3%$179/sqft |
Source: REcolorado as distributed by MLS GRID #7076307 Report a problem | ||
| 7/27/2023 | Listed for sale | $744,950$181/sqft |
Source: REcolorado as distributed by MLS GRID #7076307 Report a problem | ||

Get a cash offer in 3 minutes
Find out how much your home could sell for in as little as 3 minutes with a no-obligation cash offer.
Estimated market value
$742,800
