A new house without the new-house issues! Come see this large and luxurious home in the growing Kinston neighborhood! Entering the front door, walk into a spacious hallway leading to a large, bright great room. This kitchen features a built-in oven and microwave, quality appliances and sprawling granite countertops with ample storage for all cooking and baking supplies. Electric blinds throughout the upper floor allow for easy shade or expansive light in the home. Stroll through the primary suite, which includes luxury finishes like a soaking tub and walk-in closet with designer details! Also note the convenience of a three-car garage, large driveway, and main-floor laundry. Going downstairs, enjoy a MASSIVE recreation space and adjoined wet bar, along with two additional bedrooms and full-size, modern bathroom. Completely fenced, the backyard also features two patios with stamped concrete walkways! Don't forget to stop by The Hub, the neighborhood clubhouse, to grab a coffee or cocktail -- it's a stone's throw from the home!
Sold for $685,000
$685,000
2844 Hagerman St, Loveland, CO 80538
5beds
3,896sqft
Single Family Residence
Built in 2023
6,657 Square Feet Lot
$687,400 Zestimate®
$176/sqft
$4,060 Estimated rent
Home value
$687,400
$653,000 - $722,000
$4,060/mo
Zestimate® history
Owner options
List your home for rent
$4,060/mo
Rent Zestimate®
Find your next renter with Zillow Rental Manager. Plus, with online applications, you can quickly screen prospective tenants – for free.
$4,060/mo
Rent Zestimate®
Refinance and save
$4,157/mo
Est. payment
Refinancing to a lower rate could help reduce your monthly payments and save thousands over the life of the loan.
$4,157/mo
Est. payment
Explore your selling options
Work with a Zillow partner agent
Leverage their expertise and Zillow's premium Showcase listings to get your home seen by more buyers.
Get startedList with your own agent
Get your home in front of millions of buyers by listing it on Zillow.
Learn how to do itSell it yourself
Take full control of how buyers see your home on Zillow by listing For Sale by Owner (FSBO).
List your homeWhat's special
Zillow last checked:
Listing updated:
Listed by:
Hans Peter 970-939-6399,
eXp Realty - Hub,
Nikki Dishneau 970-646-3013,
eXp Realty - Hub
Bought with:
Marina-Jeanne Lewallen, 100087373
eXp Realty LLC
Source: IRES as distributed by MLS GRID,MLS#: 1035316
Facts & features
Interior
Bedrooms & bathrooms
- Bedrooms: 5
- Bathrooms: 3
- Full bathrooms: 3
- Main level bathrooms: 2
Primary bedroom
- Description: Carpet
- Features: 5 Piece Primary Bath
- Level: Main
- Area: 252 Square Feet
- Dimensions: 14 x 18
Bedroom 2
- Level: Main
Bedroom 3
- Level: Main
Bedroom 4
- Level: Basement
Bedroom 5
- Level: Basement
Kitchen
- Description: Luxury Vinyl
- Level: Main
- Area: 294 Square Feet
- Dimensions: 14 x 21
Heating
- Forced Air
Cooling
- Central Air
Appliances
- Included: Gas Range, Dishwasher, Refrigerator, Microwave, Disposal
- Laundry: Washer/Dryer Hookup
Features
- Eat-in Kitchen, Cathedral Ceiling(s), Open Floorplan, Pantry, Walk-In Closet(s), Wet Bar, Kitchen Island, High Ceilings
- Windows: Window Coverings
- Basement: Partially Finished
- Has fireplace: Yes
- Fireplace features: Gas
Interior area
- Total structure area: 1,948
- Total interior livable area: 3,896 sqft
- Finished area above ground: 1,948
Property
Parking
- Total spaces: 3
- Parking features: Garage - Attached
- Attached garage spaces: 3
- Details: Attached
Accessibility
- Accessibility features: Accessible Bedroom, Main Level Laundry
Features
- Levels: One
- Stories: 1
- Patio & porch: Patio
- Exterior features: Sprinkler System
- Has view: Yes
- View description: Hills, City
Lot
- Size: 6,657 Square Feet
- Features: City Limits, Paved, Curbs, Gutters, Sidewalks, Fire Hydrant within 500 Feet
Details
- Parcel number: R1676965
- Zoning: RES
- Special conditions: Private Owner
Construction
Type & style
- Home type: SingleFamily
- Architectural style: Contemporary
- Property subtype: Single Family Residence
Materials
- Frame
- Roof: Composition
Condition
- New construction: No
- Year built: 2023
Utilities & green energy
- Electric: Loveland
- Gas: Xcel
- Sewer: Public Sewer
- Water: City
- Utilities for property: Natural Gas Available, Electricity Available, High Speed Avail
Green energy
- Energy efficient items: High Efficiency Furnace
Community & HOA
Community
- Features: Clubhouse, Playground, Recreation Room
- Security: Fire Alarm
- Subdivision: Millennium East 11th Sub
HOA
- Has HOA: Yes
- Services included: Management
- HOA fee: $222 quarterly
- HOA name: Kinston Community Association
- HOA phone: 303-850-5757
Location
- Region: Loveland
Financial & listing details
- Price per square foot: $176/sqft
- Annual tax amount: $8,121
- Date on market: 5/29/2025
- Listing terms: Cash,Conventional,FHA,VA Loan
- Exclusions: Safe in basement, beer kegorator in basement, seller's personal property.
- Electric utility on property: Yes
- Road surface type: Asphalt
Price history
| Date | Event | Price |
|---|---|---|
| 10/31/2025 | Sold | $685,000$176/sqft |
Source:  IRES as distributed by MLS GRID #1035316 Report a problem IRES as distributed by MLS GRID #1035316 Report a problem | ||
| 9/19/2025 | Pending sale | $685,000$176/sqft |
Source: IRES as distributed by MLS GRID #1035316 Report a problem | ||
| 8/7/2025 | Price change | $685,000-0.7%$176/sqft |
Source:  REcolorado as distributed by MLS GRID #IR1035316 Report a problem REcolorado as distributed by MLS GRID #IR1035316 Report a problem | ||
| 7/10/2025 | Price change | $690,000-1.4%$177/sqft |
Source: IRES as distributed by MLS GRID #1035316 Report a problem | ||
| 6/5/2025 | Price change | $700,000+8%$180/sqft |
Source: IRES as distributed by MLS GRID #1035316 Report a problem | ||
| 9/25/2023 | Pending sale | $647,950$166/sqft |
Source: REcolorado as distributed by MLS GRID #5020450 Report a problem | ||
| 9/22/2023 | Price change | $647,950-4.4%$166/sqft |
Source: REcolorado as distributed by MLS GRID #5020450 Report a problem | ||
| 9/12/2023 | Price change | $677,950+0.1%$174/sqft |
Source: REcolorado as distributed by MLS GRID #5020450 Report a problem | ||
| 9/6/2023 | Listed for sale | $676,950$174/sqft |
Source: REcolorado as distributed by MLS GRID #5020450 Report a problem | ||
Public tax history
Tax history is unavailable.
Neighborhood: 80538
Nearby homes
- $689,0005 bd5 ba3.7k sqft2864 Hagerman St, Loveland, CO 80538Sold
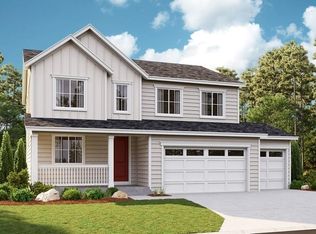
- $709,9705 bd5 ba3.7k sqft2828 Hagerman St, Loveland, CO 80538Sold

- $774,9505 bd4 ba3.7k sqft6429 Union Creek Dr, Loveland, CO 80538Sold

- $652,9504 bd3 ba3.7k sqft2812 Hagerman St, Loveland, CO 80538Sold

- $745,9505 bd5 ba4.2k sqft6447 Union Creek Dr, Loveland, CO 80538Sold
- $760,0005 bd4 ba4.1k sqft6465 Union Creek Dr, Loveland, CO 80538For Sale
- $734,9505 bd5 ba3.7k sqft6397 Icegrass Ave, Loveland, CO 80538Sold
- $795,2005 bd3 ba3.8k sqft6413 Union Creek Dr, Loveland, CO 80538Sold
Nearby schools
GreatSchools rating
- 5/10Riverview PK-8Grades: PK-8Distance: 2.5 mi
- 7/10Mountain View High SchoolGrades: 9-12Distance: 2.8 mi
Schools provided by the listing agent
- Elementary: Riverview PK-8
- Middle: Riverview PK-8
- High: Mountain View
Source: IRES as distributed by MLS GRID. This data may not be complete. We recommend contacting the local school district to confirm school assignments for this home.
Get a cash offer in 3 minutes
Find out how much your home could sell for in as little as 3 minutes with a no-obligation cash offer.
Estimated market value
$687,400
Get a cash offer in 3 minutes
Find out how much your home could sell for in as little as 3 minutes with a no-obligation cash offer.
Estimated market value
$687,400
- Colorado
- Larimer County
- Loveland
- 80538
- 2844 Hagerman St
Nearby cities
Nearby zip codes
Other Loveland Topics
