Welcome to this luxurious 3,700-square-foot masterpiece designed for modern living and effortless entertaining. This expansive property features 6 spacious bedrooms and 5 beautifully appointed bathrooms, offering the perfect blend of style, comfort, and functionality. You will benefit from the high-end choices that were made starting with the Gourmet Kitchen and Deluxe packages for bedroom and bathroom finishes. At the heart of the home is a massive gourmet kitchen, complete with premium GE package stainless steel appliances, motion and touch sensitive faucet, soft-close cabinetry, two large pantry spaces and generous quartz counter spaces. All ideal for the culinary enthusiast and the hosts with everything at their fingertips. The main level also boasts a private home office, perfect for remote work or a quiet study. Dual zone central air allows you the versatility to keep everyone happy. Unwind or entertain in the huge media room, a dedicated space for movie nights and recreation. An additional electrical sub-panel downstairs provides you the flexibility to add the latest electronics. Modern wiring throughout maximizes Wi-Fi reach throughout and keeps all wiring seamlessly hidden. The primary suite serves as a true sanctuary, featuring a deluxe bathroom with high-end, spa-like fixtures. Every corner of this nearly 3,700-square-foot layout is optimized for upscale living, combining ample space with elegant design. And, nearby is a vibrant community center, The Hub. Very active and inviting event schedule. Also, a place to rent space for your bigger events. This is a beautiful and spacious home in an ideal location just waiting for you to put your personal stamp on it.
Pending
$805,000
6352 Icegrass Avenue, Loveland, CO 80538
6beds
3,975sqft
:
Get pre-qualified$4,996/mo
Single Family Residence
Built in 2022
7,963 Square Feet Lot
$-- Zestimate®
$203/sqft
$95/mo HOA
What's special
- 39 days |
- 81 |
- 0 |
Zillow last checked:
Listing updated:
Listed by:
Raoul De Sota 303-895-1932 raoul.desota@orchard.com,
Orchard Brokerage LLC
Source: REcolorado as distributed by MLS GRID,MLS#: 4952962
Facts & features
Interior
Bedrooms & bathrooms
- Bedrooms: 6
- Bathrooms: 5
- Full bathrooms: 4
- 1/2 bathrooms: 1
- Main level bathrooms: 1
Bedroom
- Features: Primary Suite
- Level: Upper
- Area: 281.05 Square Feet
- Dimensions: 18.25 x 15.4
Bedroom
- Level: Upper
- Area: 121.5 Square Feet
- Dimensions: 11.25 x 10.8
Bedroom
- Level: Upper
- Area: 137.55 Square Feet
- Dimensions: 13.1 x 10.5
Bedroom
- Level: Upper
- Area: 138.86 Square Feet
- Dimensions: 13.1 x 10.6
Bedroom
- Level: Upper
- Area: 171 Square Feet
- Dimensions: 15 x 11.4
Bedroom
- Level: Basement
- Area: 163.17 Square Feet
- Dimensions: 14.7 x 11.1
Bathroom
- Features: Primary Suite
- Level: Upper
Bathroom
- Features: En Suite Bathroom
- Level: Upper
Bathroom
- Level: Upper
Bathroom
- Level: Main
Bathroom
- Level: Basement
Dining room
- Level: Main
- Area: 175.5 Square Feet
- Dimensions: 15 x 11.7
Kitchen
- Level: Main
- Area: 266.6 Square Feet
- Dimensions: 17.2 x 15.5
Laundry
- Level: Upper
Living room
- Level: Main
- Area: 307.84 Square Feet
- Dimensions: 20.8 x 14.8
Media room
- Level: Basement
- Area: 863.9 Square Feet
- Dimensions: 32.6 x 26.5
Office
- Level: Main
- Area: 149.5 Square Feet
- Dimensions: 13 x 11.5
Heating
- Forced Air, Natural Gas
Cooling
- Central Air
Appliances
- Included: Convection Oven, Cooktop, Dishwasher, Disposal, Double Oven, Dryer, Gas Water Heater, Microwave, Oven, Range, Range Hood, Refrigerator, Washer, Water Softener, Wine Cooler
Features
- Corian Counters, Eat-in Kitchen, Entrance Foyer, Five Piece Bath, High Ceilings, High Speed Internet, Kitchen Island, Open Floorplan, Pantry, Primary Suite, Quartz Counters, Radon Mitigation System, Smart Thermostat, Vaulted Ceiling(s), Walk-In Closet(s), Wired for Data
- Flooring: Carpet, Tile, Vinyl
- Windows: Double Pane Windows, Window Coverings
- Basement: Finished,Sump Pump
- Number of fireplaces: 1
- Fireplace features: Gas, Living Room
Interior area
- Total structure area: 3,975
- Total interior livable area: 3,975 sqft
- Finished area above ground: 2,751
- Finished area below ground: 925
Video & virtual tour
Property
Parking
- Total spaces: 3
- Parking features: Concrete, Dry Walled, Insulated Garage, Lighted
- Attached garage spaces: 3
Features
- Levels: Two
- Stories: 2
- Patio & porch: Covered, Front Porch, Patio
- Exterior features: Gas Valve, Private Yard
Lot
- Size: 7,963 Square Feet
- Features: Landscaped, Level, Sprinklers In Front, Sprinklers In Rear
Details
- Parcel number: R1676956
- Special conditions: Short Sale
Construction
Type & style
- Home type: SingleFamily
- Architectural style: Contemporary
- Property subtype: Single Family Residence
Materials
- Frame
- Foundation: Slab
- Roof: Composition
Condition
- Year built: 2022
Details
- Builder model: Hemmingway
- Builder name: Richmond American Homes
Utilities & green energy
- Electric: 110V
- Water: Public
- Utilities for property: Cable Available, Electricity Connected, Internet Access (Wired), Natural Gas Available, Natural Gas Connected, Phone Available
Community & HOA
Community
- Security: Carbon Monoxide Detector(s), Radon Detector, Smart Cameras, Smoke Detector(s), Video Doorbell
- Subdivision: Kinston
HOA
- Has HOA: Yes
- Amenities included: Fitness Center, Park, Playground, Pool, Trail(s)
- Services included: Maintenance Grounds
- HOA fee: $222 quarterly
- HOA name: Kinston Community Association
- HOA phone: 303-850-5757
- Second HOA fee: $63 quarterly
- Second HOA name: Kinston Community Association
- Second HOA phone: 303-850-5757
Location
- Region: Loveland
Financial & listing details
- Price per square foot: $203/sqft
- Tax assessed value: $793,300
- Annual tax amount: $8,854
- Date on market: 6/28/2026
- Listing terms: Cash,Conventional,FHA,Other
- Exclusions: All Personal Property
- Ownership: Individual
- Electric utility on property: Yes
- Road surface type: Paved
Estimated market value
Not available
Estimated sales range
Not available
Not available
Price history
| Date | Event | Price |
|---|---|---|
| 7/1/2026 | Pending sale | $805,000$203/sqft |
Source:  REcolorado as distributed by MLS GRID #4952962 Report a problem REcolorado as distributed by MLS GRID #4952962 Report a problem | ||
| 6/28/2026 | Listed for sale | $805,000+3.8%$203/sqft |
Source: REcolorado as distributed by MLS GRID #4952962 Report a problem | ||
| 6/12/2023 | Sold | $775,800$195/sqft |
Source: Public Record Report a problem | ||
Public tax history
| Year | Property taxes | Tax assessment |
|---|---|---|
| 2025 | $8,854 +3.8% | $49,582 -6.3% |
| 2024 | $8,530 +4373.8% | $52,924 +312.8% |
| 2023 | $191 +2780.1% | $12,820 +986.4% |
| 2022 | $7 | $1,180 |
Find assessor info on the county website
Monthly payment
Est. payment
Payment breakdown
Explore the cost of this home by adjusting the details. Changes won't be saved.Climate risks
Neighborhood: 80538
Nearby schools
GreatSchools rating
- 5/10Riverview PK-8Grades: PK-8Distance: 2.6 mi
- 7/10Mountain View High SchoolGrades: 9-12Distance: 2.8 mi
Schools provided by the listing agent
- Elementary: Riverview Pk-8
- Middle: Riverview Pk-8
- High: Mountain View
- District: Thompson R2-J
Source: REcolorado as distributed by MLS GRID. This data may not be complete. We recommend contacting the local school district to confirm school assignments for this home.
- $683,8005 bd2 ba1.9k sqft6339 Friends Creek Pkwy, Loveland, CO 80538Off Market
- $865,0005 bd5 ba4.1k sqft6304 Icegrass Ave, Loveland, CO 80538For Sale

- $729,7415 bd4 ba3.7k sqft6369 Friends Creek Pkwy, Loveland, CO 80538Sold
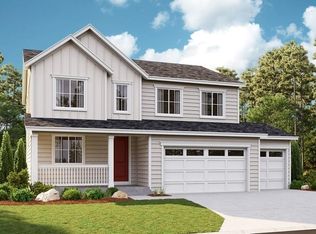
- $777,5005 bd3 ba3.7k sqft6394 Icegrass Ave, Loveland, CO 80538Off Market

- $734,9215 bd3 ba3.8k sqft6305 Friends Creek Pkwy, Loveland, CO 80538Sold
- $687,5004 bd2 ba1.9k sqft6395 Friends Creek Pkwy, Loveland, CO 80538Sold
- $710,0004 bd4 ba3.9k sqft6347 Icegrass Ave, Loveland, CO 80538Sold
- $660,0003 bd3 ba3.7k sqft6333 Icegrass Ave, Loveland, CO 80538Sold
A local agent can set up tours, give advice and negotiate with sellers.
Similar homes
- $745,0005 bd4 ba4.1k sqft3943 Owl Creek Ct, Loveland, CO 80538For Sale
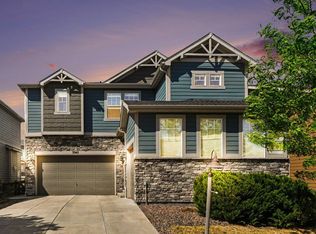
 MLS ID #1065084, Sarah Ferree, Keller Williams-Advantage Rlty. IRES as distributed by MLS GRID
 - $815,0006 bd5 ba4.4k sqft2176 Day Spring Dr, Windsor, CO 80550For Sale
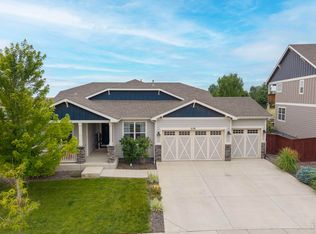 MLS ID #1063317, Carla Tueffert, RE/MAX Alliance-FTC South. IRES as distributed by MLS GRID
 - $768,0004 bd4 ba3.6k sqft8876 Blackwood Dr, Windsor, CO 80550For Sale
 MLS ID #1064910, John Simmons, C3 Real Estate Solutions, LLC. IRES as distributed by MLS GRID
 - $779,0006 bd5 ba4.4k sqft5604 Congressional Ct, Windsor, CO 80528For Sale
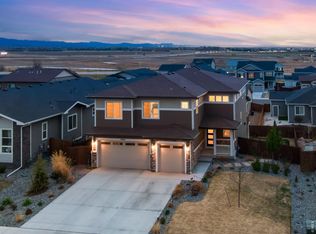 MLS ID #1056611, Kelly Bartunek, C3 Real Estate Solutions, LLC. IRES as distributed by MLS GRID
 - $895,0006 bd4 ba4.4k sqft4726 Sorrel Ln, Johnstown, CO 80534For SaleMLS ID #1055411, Brooke Kern, Group Centerra. IRES as distributed by MLS GRID
- $810,0005 bd3 ba4.1k sqft1971 Shadow Lake Ct, Windsor, CO 80550For SaleMLS ID #1056917, Suzannah Mattson, LPT Realty, LLC.. IRES as distributed by MLS GRID
- $654,0004 bd4 ba3.7k sqft2884 Echo Lake Drive, Loveland, CO 80538For Sale
 MLS ID #4522718, AK Riley, Coldwell Banker Realty 24. REcolorado as distributed by MLS GRID
 - $1,150,0005 bd5 ba5.7k sqft2510 Bluestem Willow Drive, Loveland, CO 80538New ConstructionMLS ID #1532267, Dennis Boedewig, RE/MAX Professionals. REcolorado as distributed by MLS GRID
- $825,0005 bd5 ba5.4k sqft6063 Pryor Rd, Timnath, CO 80547For SaleMLS ID #1061582, Rob Kittle, Kittle Real Estate. IRES as distributed by MLS GRID
- $868,0005 bd4 ba4.1k sqft1881 Blossom Grove Drive, Windsor, CO 80550For SaleMLS ID #4889345, David Kaercher, RE/MAX Real Estate Group Inc. REcolorado as distributed by MLS GRID
- $699,9004 bd3 ba3.6k sqft4294 Lacewood Ln, Johnstown, CO 80534For SaleMLS ID #1062749, Brent Duggar, Group Harmony. IRES as distributed by MLS GRID
- $789,5005 bd4 ba3.9k sqft5032 Hawtrey Drive, Windsor, CO 80550For SaleMLS ID #8026636, Wendy Highfield, Distinct Real Estate LLC. REcolorado as distributed by MLS GRID
- $748,0004 bd3 ba3.9k sqft5502 Shady Oaks Dr, Windsor, CO 80528For SaleMLS ID #1062163, Rob Kittle, Kittle Real Estate. IRES as distributed by MLS GRID
- $784,0004 bd4 ba5k sqft1656 Flourish Drive, Windsor, CO 80550For SaleMLS ID #4958387, Leslie Sharkey, Orchard Brokerage LLC. REcolorado as distributed by MLS GRID
- $799,0005 bd5 ba5.4k sqft4339 Golf Vista Dr, Loveland, CO 80537For SaleMLS ID #1055709, Tara Tooley, Tara Tooley. IRES as distributed by MLS GRID
- $764,0005 bd3 ba3.4k sqft488 Vermilion Peak Dr, Windsor, CO 80550For SaleMLS ID #1061484, The Galbate Team, Group Harmony. IRES as distributed by MLS GRID
- $690,0005 bd4 ba3.5k sqft4204 Martinson Dr, Loveland, CO 80537For SaleMLS ID #1062834, Aubrie Larsen, Better Homes and Gardens Real Estate - Neuhaus. IRES as distributed by MLS GRID
- $789,0004 bd5 ba3.9k sqft352 Baja Dr, Windsor, CO 80550For SaleMLS ID #1057838, Chris Phillips, eXp Realty - Hub. IRES as distributed by MLS GRID
- $674,9004 bd4 ba3.3k sqft2104 Gather Ct, Windsor, CO 80550For SaleMLS ID #1064131, Gus Bergs, RE/MAX Alliance-FTC South. IRES as distributed by MLS GRID
- $624,9005 bd4 ba4.1k sqft4653 Wildwood Way, Johnstown, CO 80534For SaleMLS ID #1053478, Wendy Thompson, Group Centerra. IRES as distributed by MLS GRID
