This stunning 4 bedroom, 4 bathroom home near Centerra in Loveland is a beautiful home with so many special upgrades. Flooded with natural light, the open layout feels bright and airy, complemented by a sleek modern fireplace that adds warmth. The gourmet kitchen is a chef's dream, featuring a gas range, granite countertops, and ample storage. A dedicated coffee or wine bar adds a touch of luxury, while the huge walk-in pantry provides extra space for all your needs. Upstairs, a versatile loft offers the perfect spot for an office, playroom, or secondary living area. The private primary suite boasts a 5-piece bath and an expansive walk-in closet. The finished basement includes a 4th bedroom, full bath, and a spacious family room. Need more space? There's room to easily convert a 5th bedroom if desired! Outside, the professionally landscaped yard is an oasis, featuring thoughtfully placed trees, shrubs, garden beds, and ample space for entertaining. Located in the Kinston neighborhood, this home is just a few blocks from The Hub, offering coffee, dining, and a resident-only event space. Future amenities include a pool, parks, and a dog park. With nearby access to I-25, commuting to all of Northern Colorado is easy. Call for a tour today!
Sold for $710,000
$710,000
6347 Icegrass Ave, Loveland, CO 80538
4beds
3,929sqft
Single Family Residence
Built in 2022
8,131 Square Feet Lot
$702,300 Zestimate®
$181/sqft
$4,144 Estimated rent
Home value
$702,300
$660,000 - $744,000
$4,144/mo
Zestimate® history
Owner options
List your home for rent
$4,144/mo
Rent Zestimate®
Find your next renter with Zillow Rental Manager. Plus, with online applications, you can quickly screen prospective tenants – for free.
$4,144/mo
Rent Zestimate®
Refinance and save
$3,383/mo
Est. payment
Refinancing to a lower rate could help reduce your monthly payments and save thousands over the life of the loan.
$3,383/mo
Est. payment
Explore your selling options
Work with a Zillow partner agent
Leverage their expertise and Zillow's premium Showcase listings to get your home seen by more buyers.
Get startedList with your own agent
Get your home in front of millions of buyers by listing it on Zillow.
Learn how to do itSell it yourself
Take full control of how buyers see your home on Zillow by listing For Sale by Owner (FSBO).
List your homeWhat's special
Zillow last checked:
Listing updated:
Listed by:
Autumn Mestas 970-300-1985,
Kentwood RE Northern Prop Llc
Bought with:
Coy Wylie, 100068150
Home Love Colorado
Source: IRES as distributed by MLS GRID,MLS#: 1025981
Facts & features
Interior
Bedrooms & bathrooms
- Bedrooms: 4
- Bathrooms: 4
- Full bathrooms: 2
- 3/4 bathrooms: 1
- 1/2 bathrooms: 1
- Main level bathrooms: 1
Primary bedroom
- Description: Carpet
- Features: 5 Piece Primary Bath
- Level: Upper
- Area: 224 Square Feet
- Dimensions: 14 x 16
Bedroom 2
- Description: Carpet
- Level: Upper
- Area: 132 Square Feet
- Dimensions: 11 x 12
Bedroom 3
- Description: Carpet
- Level: Upper
- Area: 132 Square Feet
- Dimensions: 11 x 12
Bedroom 4
- Description: Carpet
- Level: Basement
- Area: 144 Square Feet
- Dimensions: 12 x 12
Dining room
- Description: Luxury Vinyl
- Level: Main
- Area: 192 Square Feet
- Dimensions: 12 x 16
Family room
- Description: Carpet
- Level: Basement
- Area: 532 Square Feet
- Dimensions: 14 x 38
Kitchen
- Description: Luxury Vinyl
- Level: Main
- Area: 304 Square Feet
- Dimensions: 16 x 19
Laundry
- Description: Luxury Vinyl
- Level: Upper
- Area: 56 Square Feet
- Dimensions: 7 x 8
Living room
- Description: Luxury Vinyl
- Level: Main
- Area: 256 Square Feet
- Dimensions: 16 x 16
Recreation room
- Description: Carpet
- Level: Upper
- Area: 224 Square Feet
- Dimensions: 14 x 16
Heating
- Forced Air
Cooling
- Central Air
Appliances
- Included: Gas Range, Dishwasher, Refrigerator, Washer, Dryer, Microwave
Features
- Windows: Window Coverings
- Basement: Partially Finished
- Has fireplace: Yes
- Fireplace features: Gas
Interior area
- Total structure area: 2,697
- Total interior livable area: 3,929 sqft
- Finished area above ground: 2,697
Property
Parking
- Total spaces: 3
- Parking features: Attached
- Attached garage spaces: 3
- Details: Attached
Features
- Levels: Two
- Stories: 2
- Patio & porch: Patio
- Exterior features: Sprinkler System
- Fencing: Fenced
Lot
- Size: 8,131 Square Feet
Details
- Parcel number: R1676945
- Zoning: RES
- Special conditions: Private Owner
Construction
Type & style
- Home type: SingleFamily
- Property subtype: Single Family Residence
Materials
- Frame
- Roof: Composition
Condition
- New construction: No
- Year built: 2022
Details
- Builder name: Richmond American Homes
Utilities & green energy
- Electric: City of Lvld
- Gas: Xcel
- Water: City
- Utilities for property: Natural Gas Available
Community & HOA
Community
- Features: Clubhouse, Park
- Subdivision: Kinston at Centerra
HOA
- Has HOA: Yes
- Services included: Common Amenities
- HOA fee: $74 monthly
- HOA name: Kinston Community Association
- HOA phone: 303-850-5757
Location
- Region: Loveland
Financial & listing details
- Price per square foot: $181/sqft
- Annual tax amount: $7,236
- Date on market: 2/7/2025
- Listing terms: Cash,Conventional,FHA,VA Loan
- Exclusions: Seller's Personal Property
Price history
| Date | Event | Price |
|---|---|---|
| 3/11/2025 | Sold | $710,000-2.1%$181/sqft |
Source:  IRES as distributed by MLS GRID #1025981 Report a problem IRES as distributed by MLS GRID #1025981 Report a problem | ||
| 2/13/2025 | Pending sale | $725,000$185/sqft |
Source:  REcolorado as distributed by MLS GRID #IR1025981 Report a problem REcolorado as distributed by MLS GRID #IR1025981 Report a problem | ||
| 2/7/2025 | Price change | $725,000+14.2%$185/sqft |
Source: REcolorado as distributed by MLS GRID #IR1025981 Report a problem | ||
| 9/25/2023 | Pending sale | $634,950$162/sqft |
Source: REcolorado as distributed by MLS GRID #7131933 Report a problem | ||
| 9/22/2023 | Price change | $634,950-4.5%$162/sqft |
Source: REcolorado as distributed by MLS GRID #7131933 Report a problem | ||
| 9/12/2023 | Price change | $664,950-2.5%$169/sqft |
Source: REcolorado as distributed by MLS GRID #7131933 Report a problem | ||
| 8/29/2023 | Price change | $681,950+0.3%$174/sqft |
Source: REcolorado as distributed by MLS GRID #7131933 Report a problem | ||
| 8/22/2023 | Price change | $679,950+0.7%$173/sqft |
Source: REcolorado as distributed by MLS GRID #7131933 Report a problem | ||
| 7/31/2023 | Price change | $674,950-0.7%$172/sqft |
Source: REcolorado as distributed by MLS GRID #7131933 Report a problem | ||
| 7/19/2023 | Price change | $679,950+0.7%$173/sqft |
Source: REcolorado as distributed by MLS GRID #7131933 Report a problem | ||
| 6/17/2023 | Price change | $674,950-16.7%$172/sqft |
Source: REcolorado as distributed by MLS GRID #7131933 Report a problem | ||
| 6/12/2023 | Price change | $809,950+20%$206/sqft |
Source: REcolorado as distributed by MLS GRID #7131933 Report a problem | ||
| 5/30/2023 | Pending sale | $674,950$172/sqft |
Source: REcolorado as distributed by MLS GRID #7131933 Report a problem | ||
| 3/21/2023 | Price change | $674,950+1.3%$172/sqft |
Source: REcolorado as distributed by MLS GRID #7131933 Report a problem | ||
| 3/2/2023 | Price change | $666,251-7%$170/sqft |
Source: REcolorado as distributed by MLS GRID #7131933 Report a problem | ||
| 2/3/2023 | Price change | $716,251+0.2%$182/sqft |
Source: REcolorado as distributed by MLS GRID #7131933 Report a problem | ||
| 1/10/2023 | Listed for sale | $715,117$182/sqft |
Source: REcolorado as distributed by MLS GRID #7131933 Report a problem | ||
Public tax history
Tax history is unavailable.
Neighborhood: 80538
Nearby homes
- $660,0003 bd2 ba1.9k sqft6333 Icegrass Ave, Loveland, CO 80538Sold
- $660,0003 bd3 ba3.7k sqft6333 Icegrass Ave, Loveland, CO 80538Sold
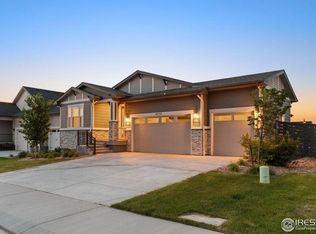
- $717,7004 bd2 ba1.9k sqft6317 Icegrass Ave, Loveland, CO 80538Off Market
- $665,7005 bd3 ba3.7k sqft6381 Icegrass Ave, Loveland, CO 80538Sold
- $805,0006 bd5 ba3.9k sqft6352 Icegrass Ave, Loveland, CO 80538Pending
- $822,9523 bd3 ba4.7k sqft6330 Hidden River Ave, Loveland, CO 80538Pending
- $749,9504 bd3 ba3.9k sqft6374 Hidden River Ave, Loveland, CO 80538Sold
- $728,0005 bd3 ba3.9k sqft6305 Icegrass Ave, Loveland, CO 80538Off Market
Nearby schools
GreatSchools rating
- 5/10Riverview PK-8Grades: PK-8Distance: 2.6 mi
- 7/10Mountain View High SchoolGrades: 9-12Distance: 2.8 mi
Schools provided by the listing agent
- Elementary: Riverview PK-8
- Middle: Riverview PK-8
- High: Mountain View
Source: IRES as distributed by MLS GRID. This data may not be complete. We recommend contacting the local school district to confirm school assignments for this home.
Get a cash offer in 3 minutes
Find out how much your home could sell for in as little as 3 minutes with a no-obligation cash offer.
Estimated market value
$702,300
Get a cash offer in 3 minutes
Find out how much your home could sell for in as little as 3 minutes with a no-obligation cash offer.
Estimated market value
$702,300
- Colorado
- Larimer County
- Loveland
- 80538
- 6347 Icegrass Ave
Nearby cities
Nearby zip codes
Other Loveland Topics
