**ASSUMABLE FINANCING AVAILABLE** Seller confirmed the 5.375% interest rate is assumable by a new buyer. Reach out with any questions! 6333 Icegrass is a better-than-new, 3-bed, 3-bath ranch-style home in the heart of Loveland's coveted Kinston neighborhood. This stunning residence with 3-car garage, blends modern elegance with the warmth of a thriving community. Kinston, recently celebrated in Loveland news for its NOCO vibe & exciting new parks & community events, offers an unparalleled lifestyle with easy access to downtown Loveland's charm & Northern Colorado's outdoor adventures. Step through the front door into an open, contemporary interior, painted with Sherwin-Williams' Naturally Refined Color Collection of the Year. This soft gray-blue hue creates a serene, inviting atmosphere, accentuated by the home's abundant natural light. The main floor's open-concept layout is defined by striking black metal post-and-wire railings, adding industrial sophistication. At the heart of the home lies a gourmet kitchen with a 10-seat quartz island, the subway tile backsplash, & a premium gas range are perfect for culinary enthusiasts & entertainers alike. The kitchen flows into the spacious dining & living areas, fostering connection & comfort. The primary suite is a sanctuary, featuring spa-like full bath with tile surround tub, separate shower, & walk-in closet. An additional bedroom, a dedicated office, & a convenient laundry room complete the main level. The finished basement elevates this home even further, offering a built-in surround sound system, versatile rec room, full bath, & third bedroom with ample storage-ideal for guests, hobbies & relaxation. Outside, the home's stone-accented exterior & professionally landscaped yard exude curb appeal, harmonizing with Kinston's commitment to beauty. With its impeccable design & prime location in a neighborhood buzzing with growth, 6333 Icegrass Ave. is more than a home-it's a lifestyle. Schedule your private tour today!
Sold for $660,000
$660,000
6333 Icegrass Ave, Loveland, CO 80538
3beds
3,785sqft
Single Family Residence
Built in 2022
6,848 Square Feet Lot
$655,000 Zestimate®
$174/sqft
$3,663 Estimated rent
Home value
$655,000
$622,000 - $688,000
$3,663/mo
Zestimate® history
Owner options
List your home for rent
$3,663/mo
Rent Zestimate®
Find your next renter with Zillow Rental Manager. Plus, with online applications, you can quickly screen prospective tenants – for free.
$3,663/mo
Rent Zestimate®
Refinance and save
$3,153/mo
Est. payment
Refinancing to a lower rate could help reduce your monthly payments and save thousands over the life of the loan.
$3,153/mo
Est. payment
Explore your selling options
Work with a Zillow partner agent
Leverage their expertise and Zillow's premium Showcase listings to get your home seen by more buyers.
Get startedList with your own agent
Get your home in front of millions of buyers by listing it on Zillow.
Learn how to do itSell it yourself
Take full control of how buyers see your home on Zillow by listing For Sale by Owner (FSBO).
List your homeWhat's special
Zillow last checked:
Listing updated:
Listed by:
Michael Salza 970-225-5152,
C3 Real Estate Solutions, LLC
Bought with:
Kyle Basnar, 100067579
Group Mulberry
Source: IRES as distributed by MLS GRID,MLS#: 1039746
Facts & features
Interior
Bedrooms & bathrooms
- Bedrooms: 3
- Bathrooms: 3
- Full bathrooms: 3
- Main level bathrooms: 2
Primary bedroom
- Description: Wood
- Features: 5 Piece Primary Bath
- Level: Main
- Area: 208 Square Feet
- Dimensions: 16 x 13
Bedroom 2
- Description: Wood
- Level: Main
- Area: 110 Square Feet
- Dimensions: 11 x 10
Bedroom 3
- Description: Carpet
- Level: Basement
- Area: 224 Square Feet
- Dimensions: 16 x 14
Dining room
- Description: Wood
- Level: Main
- Area: 100 Square Feet
- Dimensions: 10 x 10
Great room
- Description: Wood
- Level: Main
- Area: 320 Square Feet
- Dimensions: 20 x 16
Kitchen
- Description: Wood
- Level: Main
- Area: 240 Square Feet
- Dimensions: 12 x 20
Recreation room
- Description: Carpet
- Level: Basement
- Area: 644 Square Feet
- Dimensions: 23 x 28
Study
- Description: Wood
- Level: Main
- Area: 224 Square Feet
- Dimensions: 16 x 14
Heating
- Forced Air
Cooling
- Central Air, Ceiling Fan(s)
Appliances
- Included: Gas Range, Dishwasher, Refrigerator, Microwave, Disposal
- Laundry: Washer/Dryer Hookup
Features
- Eat-in Kitchen, Open Floorplan, Pantry, Kitchen Island
- Flooring: Wood
- Doors: French Doors
- Basement: Full,Partially Finished
- Has fireplace: Yes
- Fireplace features: Living Room
Interior area
- Total structure area: 1,960
- Total interior livable area: 3,785 sqft
- Finished area above ground: 1,960
Property
Parking
- Total spaces: 3
- Parking features: Garage Door Opener
- Attached garage spaces: 3
- Details: Attached
Accessibility
- Accessibility features: Level Lot, Level Drive, Main Floor Bath, Accessible Bedroom
Features
- Levels: One
- Stories: 1
- Patio & porch: Patio
- Fencing: Fenced,Wood
Lot
- Size: 6,848 Square Feet
- Features: Level, Paved, Curbs, Gutters, Sidewalks
Details
- Parcel number: R1676946
- Zoning: RES
- Special conditions: Private Owner
Construction
Type & style
- Home type: SingleFamily
- Architectural style: Contemporary
- Property subtype: Single Family Residence
Materials
- Frame
- Roof: Composition
Condition
- New construction: No
- Year built: 2022
Utilities & green energy
- Electric: Loveland
- Gas: Xcel Energy
- Sewer: Public Sewer
- Water: City
- Utilities for property: Natural Gas Available, Electricity Available, Cable Available
Community & HOA
Community
- Features: Clubhouse, Playground, Recreation Room
- Security: Fire Alarm
- Subdivision: Kinston at Centerra Millennium East 11th Sub
HOA
- Has HOA: Yes
- Services included: Management
- HOA fee: $77 monthly
- HOA name: Kinston Community Association
- HOA phone: 303-850-5757
Location
- Region: Loveland
Financial & listing details
- Price per square foot: $174/sqft
- Annual tax amount: $7,421
- Date on market: 7/22/2025
- Listing terms: Cash,Conventional,FHA,VA Loan
- Exclusions: Curtains, Clothes Washer, Clothes Dryer, Seller's Personal Property
- Electric utility on property: Yes
- Road surface type: Asphalt
Price history
| Date | Event | Price |
|---|---|---|
| 12/1/2025 | Sold | $660,000-2.9%$174/sqft |
Source:  IRES as distributed by MLS GRID #1039746 Report a problem IRES as distributed by MLS GRID #1039746 Report a problem | ||
| 11/3/2025 | Pending sale | $680,000$180/sqft |
Source:  REcolorado as distributed by MLS GRID #IR1039746 Report a problem REcolorado as distributed by MLS GRID #IR1039746 Report a problem | ||
| 10/31/2025 | Price change | $680,000-2.7%$180/sqft |
Source: REcolorado as distributed by MLS GRID #8694860 Report a problem | ||
| 9/21/2025 | Price change | $699,000-2.2%$185/sqft |
Source: REcolorado as distributed by MLS GRID #8694860 Report a problem | ||
| 8/23/2025 | Price change | $715,000-1.4%$189/sqft |
Source: REcolorado as distributed by MLS GRID #8694860 Report a problem | ||
| 8/6/2025 | Price change | $725,000-2.7%$192/sqft |
Source: REcolorado as distributed by MLS GRID #IR1039746 Report a problem | ||
| 7/22/2025 | Listed for sale | $745,000$197/sqft |
Source: REcolorado as distributed by MLS GRID #IR1039746 Report a problem | ||
Public tax history
Tax history is unavailable.
Neighborhood: 80538
Nearby homes
- $660,0003 bd2 ba1.9k sqft6333 Icegrass Ave, Loveland, CO 80538Sold
- $710,0004 bd2 ba1.9k sqft6317 Icegrass Ave, Loveland, CO 80538Off Market
- $710,0004 bd4 ba3.9k sqft6347 Icegrass Ave, Loveland, CO 80538Sold

- $822,9523 bd3 ba4.7k sqft6330 Hidden River Ave, Loveland, CO 80538Pending
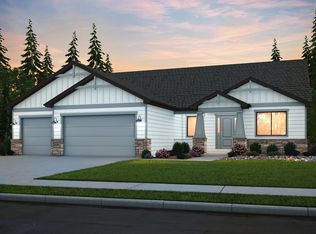
- $724,0005 bd3 ba3.9k sqft6305 Icegrass Ave, Loveland, CO 80538Off Market
- $1,084,1675 bd4 ba5.1k sqft6312 Hidden River Ave, Loveland, CO 80538Sold
- $805,0006 bd5 ba3.9k sqft6352 Icegrass Ave, Loveland, CO 80538Pending
- $708,8003 bd3 ba3.5k sqft6338 Icegrass Ave, Loveland, CO 80538Off Market
Nearby schools
GreatSchools rating
- 5/10Riverview PK-8Grades: PK-8Distance: 2.6 mi
- 7/10Mountain View High SchoolGrades: 9-12Distance: 2.8 mi
Schools provided by the listing agent
- Elementary: Riverview PK-8
- Middle: Riverview PK-8
- High: Mountain View
Source: IRES as distributed by MLS GRID. This data may not be complete. We recommend contacting the local school district to confirm school assignments for this home.
Get a cash offer in 3 minutes
Find out how much your home could sell for in as little as 3 minutes with a no-obligation cash offer.
Estimated market value
$655,000
Get a cash offer in 3 minutes
Find out how much your home could sell for in as little as 3 minutes with a no-obligation cash offer.
Estimated market value
$655,000
- Colorado
- Larimer County
- Loveland
- 80538
- 6333 Icegrass Ave
Nearby cities
Nearby zip codes
Other Loveland Topics
