Located in the desirable Villages at Ptarmigan on a quiet cul-de-sac, this spacious, thoughtfully upgraded home offers an abundance of square footage, versatile living spaces, and standout features throughout. With 6 bedrooms, 5 bathrooms, and three separate living areas, there's plenty of room to spread out, gather, and enjoy comfortable living. This popular Yorktown floor plan by Richmond features recent enhancements which include a whole-home water purification system, custom built-ins, designer window coverings, and a beautifully reimagined primary closet. The exterior has been just as carefully curated, featuring terraced garden beds and multiple outdoor living spaces-including a patio designed for evenings around the fire pit, plus both covered deck and patio areas for year-round enjoyment. Inside, the main level offers durable LVP flooring throughout, a warm and inviting great room with a gas fireplace, and a seamless flow into the gourmet kitchen and sunlit dining area. A main-floor bedroom with a 3/4 bath adds flexibility for guests or multi-generational living. Upstairs and down, the home continues to impress with dual-zone climate control and a fully finished basement wired for a home theater, complete with projector and surround sound connections extending across all three levels. The finished three-car garage is a true bonus, featuring epoxy-coated floors and EV charging capability. Ideally located with quick access to I-25 for an easy commute, this home is also just minutes from downtown Windsor's shops and restaurants.
For sale
$750,000
5604 Congressional Ct, Windsor, CO 80528
6beds
4,442sqft
Single Family Residence
Built in 2022
7,700 Square Feet Lot
$739,400 Zestimate®
$169/sqft
$-- HOA
What's special
Custom built-insTerraced garden bedsDual-zone climate controlDesigner window coveringsQuiet cul-de-sacDurable lvp flooring throughoutBeautifully reimagined primary closet
- 8 days
- 269
- 16
Likely to sell faster than
Zillow last checked:
Listing updated:
Listed by:
Kelly Bartunek 970-227-1338,
C3 Real Estate Solutions, LLC,
April Allen 970-219-0907,
C3 Real Estate Solutions, LLC
Source: IRES as distributed by MLS GRID,MLS#: 1070432
Facts & features
Interior
Bedrooms & bathrooms
- Bedrooms: 6
- Bathrooms: 5
- Full bathrooms: 4
- 3/4 bathrooms: 1
- Main level bathrooms: 1
Rooms
- Room types: Loft
Primary bedroom
- Description: Carpet
- Features: Full Primary Bath, Luxury Features Primary Bath, 5 Piece Primary Bath
- Level: Upper
- Area: 240 Square Feet
- Dimensions: 16 x 15
Bedroom 2
- Description: Carpet
- Level: Upper
- Area: 121 Square Feet
- Dimensions: 11 x 11
Bedroom 3
- Description: Carpet
- Level: Upper
- Area: 120 Square Feet
- Dimensions: 12 x 10
Bedroom 4
- Description: Carpet
- Level: Upper
- Area: 120 Square Feet
- Dimensions: 12 x 10
Bedroom 5
- Description: Carpet
- Level: Basement
- Area: 144 Square Feet
- Dimensions: 12 x 12
Bedroom 6
- Description: Luxury Vinyl
- Level: Main
- Area: 156 Square Feet
- Dimensions: 12 x 13
Dining room
- Description: Luxury Vinyl
- Level: Main
- Area: 154 Square Feet
- Dimensions: 11 x 14
Kitchen
- Description: Luxury Vinyl
- Level: Main
- Area: 320 Square Feet
- Dimensions: 16 x 20
Laundry
- Description: Luxury Vinyl
- Level: Upper
- Area: 60 Square Feet
- Dimensions: 6 x 10
Living room
- Description: Luxury Vinyl
- Level: Main
- Area: 288 Square Feet
- Dimensions: 16 x 18
Recreation room
- Description: Carpet
- Level: Basement
- Area: 392 Square Feet
- Dimensions: 14 x 28
Heating
- Forced Air
Cooling
- Central Air
Appliances
- Included: Gas Range, Dishwasher, Refrigerator, Washer, Dryer, Microwave, Water Purifier Owned
- Laundry: Washer/Dryer Hookup
Features
- Eat-in Kitchen, Separate Dining Room, Cathedral Ceiling(s), Open Floorplan, Pantry, Walk-In Closet(s), Kitchen Island, High Ceilings
- Windows: Window Coverings
- Basement: Full,Partially Finished,Walk-Out Access
- Number of fireplaces: 1
- Fireplace features: Gas, Living Room, One
Interior area
- Total structure area: 3,151
- Total interior livable area: 4,442 sqft
- Finished area above ground: 3,151
Property
Parking
- Total spaces: 3
- Parking features: Garage Door Opener, Attached, Oversized
- Attached garage spaces: 3
- Details: Attached
Accessibility
- Accessibility features: Main Floor Bath, Accessible Bedroom
Features
- Levels: Two
- Stories: 2
- Patio & porch: Patio, Deck
- Exterior features: Sprinkler System
- Fencing: Fenced,Wood
- Has view: Yes
- View description: Mountain(s)
Lot
- Size: 7,700 Square Feet
- Features: Cul-De-Sac, City Limits, Paved, Curbs, Gutters, Sidewalks, Street Light, Fire Hydrant within 500 Feet
Details
- Parcel number: R1671409
- Zoning: RES
- Special conditions: Private Owner
Construction
Type & style
- Home type: SingleFamily
- Architectural style: Contemporary
- Property subtype: Single Family Residence
Materials
- Frame
- Roof: Fiberglass
Condition
- New construction: No
- Year built: 2022
Details
- Builder name: Richmond American
Utilities & green energy
- Electric: PVREA
- Gas: Xcel Energy
- Sewer: Public Sewer
- Utilities for property: Natural Gas Available, Electricity Available, High Speed Avail
Community & HOA
Community
- Security: Fire Alarm
- Subdivision: Windsor Villages At Ptarmigan
HOA
- Has HOA: No
- Services included: Management
Location
- Region: Windsor
Financial & listing details
- Price per square foot: $169/sqft
- Tax assessed value: $761,300
- Annual tax amount: $7,843
- Date on market: 10/12/2026
- Listing terms: Cash,Conventional,FHA,VA Loan
- Exclusions: Seller's Personal Property
- Electric utility on property: Yes
- Road surface type: Asphalt
Estimated market value
$739,400
$702,000 - $776,000
$4,137/mo
Price history
| Date | Event | Price |
|---|---|---|
| 10/12/2026 | Listed for sale | $750,000-2%$169/sqft |
Source:  IRES as distributed by MLS GRID #1070432 Report a problem IRES as distributed by MLS GRID #1070432 Report a problem | ||
| 10/6/2026 | Listing removed | $765,000$172/sqft |
Source: IRES as distributed by MLS GRID #1065401 Report a problem | ||
| 7/30/2026 | Price change | $765,000-1.8%$172/sqft |
Source: IRES as distributed by MLS GRID #1065401 Report a problem | ||
| 6/9/2026 | Price change | $779,000-0.8%$175/sqft |
Source: IRES as distributed by MLS GRID #1056611 Report a problem | ||
| 4/15/2026 | Listed for sale | $785,000+1.3%$177/sqft |
Source: IRES as distributed by MLS GRID #1056611 Report a problem | ||
| 10/14/2025 | Sold | $775,000$174/sqft |
Source: IRES as distributed by MLS GRID #1041210 Report a problem | ||
| 8/31/2025 | Pending sale | $775,000$174/sqft |
Source:  REcolorado as distributed by MLS GRID #IR1041210 Report a problem REcolorado as distributed by MLS GRID #IR1041210 Report a problem | ||
| 8/31/2025 | Price change | $775,000+0.8%$174/sqft |
Source: IRES as distributed by MLS GRID #1041210 Report a problem | ||
| 8/27/2025 | Price change | $769,000-0.8%$173/sqft |
Source: REcolorado as distributed by MLS GRID #IR1041210 Report a problem | ||
| 8/13/2025 | Listed for sale | $775,000-2.4%$174/sqft |
Source: IRES as distributed by MLS GRID #1041210 Report a problem | ||
| 10/29/2024 | Listing removed | $794,000$179/sqft |
Source: IRES as distributed by MLS GRID #1019124 Report a problem | ||
| 10/2/2024 | Price change | $794,000-0.6%$179/sqft |
Source: IRES as distributed by MLS GRID #1019124 Report a problem | ||
| 9/21/2024 | Listed for sale | $799,000+8%$180/sqft |
Source: IRES as distributed by MLS GRID #1019124 Report a problem | ||
| 4/18/2023 | Sold | $740,000$167/sqft |
Source: Public Record Report a problem | ||
Public tax history
| Year | Property taxes | Tax assessment |
|---|---|---|
| 2025 | $7,843 +4.9% | $47,581 -6.3% |
| 2024 | $7,474 +307.5% | $50,786 +24.2% |
| 2023 | $1,834 +4.7% | $40,902 +236.6% |
| 2022 | $1,752 +204.8% | $12,151 +2.9% |
| 2021 | $575 -0.3% | $11,803 +197.5% |
| 2020 | $576 | $3,967 |
Find assessor info on the county website
Monthly payment
Est. payment
Payment breakdown
Explore the cost of this home by adjusting the details. Changes won't be saved.Climate risks
Neighborhood: 80528
Nearby schools
Schools provided by the listing agent
- Elementary: Bamford
- Middle: Preston
- High: Fossil Ridge
Source: IRES as distributed by MLS GRID. This data may not be complete. We recommend contacting the local school district to confirm school assignments for this home.
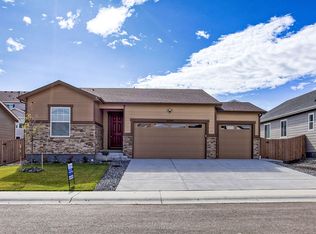
Similar homes
- $725,0004 bd3 ba3.9k sqft5502 Shady Oaks Dr, Windsor, CO 80528For Sale

 MLS ID #1062163, Laura Michaud, Kittle Real Estate. IRES as distributed by MLS GRID
 - $795,0006 bd5 ba4.4k sqft2176 Day Spring Dr, Windsor, CO 80550For Sale
 MLS ID #1063317, Carla Tueffert, RE/MAX Alliance-FTC South. IRES as distributed by MLS GRID
 - $1,025,0004 bd4 ba4.3k sqft5320 Augusta Trl, Fort Collins, CO 80528For Sale
 MLS ID #1064345, Dave Muth, Group Harmony. IRES as distributed by MLS GRID
 - $750,0004 bd3 ba5.1k sqft714 Fairbourne Way, Fort Collins, CO 80525For Sale
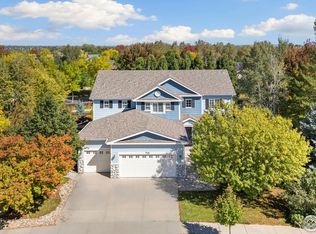 MLS ID #1050978, Eric Hansen, Group Mulberry. IRES as distributed by MLS GRID
 - $729,9005 bd3 ba3.6k sqft1815 Holloway Dr, Windsor, CO 80550For SaleMLS ID #1061399, Randy Keirns, Resident Realty. IRES as distributed by MLS GRID
- $693,5005 bd3 ba3.6k sqft1815 Dancing Cattail Dr, Fort Collins, CO 80528For SaleMLS ID #1061624, Stephanie Zambo, Coldwell Banker Realty- Fort Collins. IRES as distributed by MLS GRID
- $1,125,0004 bd4 ba4.3k sqft7766 Park Ridge Cir, Fort Collins, CO 80528For SaleMLS ID #1055482, Jonathan Holsten, Group Mulberry. IRES as distributed by MLS GRID
- $825,0005 bd5 ba5.4k sqft6063 Pryor Rd, Timnath, CO 80547For SaleMLS ID #1061582, Rob Kittle, Kittle Real Estate. IRES as distributed by MLS GRID
- $740,0004 bd4 ba3.5k sqft709 Hillspire Dr, Windsor, CO 80550For SaleMLS ID #1059968, Rick Stouffer, RE/MAX Alliance-FTC South. IRES as distributed by MLS GRID
- $895,0006 bd4 ba5.3k sqft2078 Covered Bridge Pkwy, Windsor, CO 80550For SaleMLS ID #1067523, Andrea Stull, C3 Real Estate Solutions, LLC. IRES as distributed by MLS GRID
- $665,0005 bd4 ba4.3k sqft4908 Romney Lock Dr, Windsor, CO 80550For SaleMLS ID #1065408, Jarred Peterson, C3 Real Estate Solutions, LLC. IRES as distributed by MLS GRID
- $1,024,9996 bd4 ba4.3k sqft8210 Cherry Blossom Dr, Windsor, CO 80550For SaleMLS ID #1068177, Haden Baumeister, Sears Real Estate. IRES as distributed by MLS GRID
- $785,0004 bd4 ba4.8k sqft2138 Blue Yonder Way, Fort Collins, CO 80525For SaleMLS ID #1064095, Daniel Mark Valles, C3 Real Estate Solutions, LLC. IRES as distributed by MLS GRID
- $795,0003 bd3 ba4.2k sqft1302 Park Ridge Dr, Severance, CO 80615For SaleMLS ID #1069202, Dennis Schick, RE/MAX Alliance-FTC South. IRES as distributed by MLS GRID
- $728,5005 bd3 ba4.3k sqft4492 Moose St, Johnstown, CO 80534For SaleMLS ID #1065992, Pam Schock, 8z Real Estate. IRES as distributed by MLS GRID
- $646,0005 bd4 ba3.9k sqft1483 Moraine Valley Dr, Severance, CO 80550For SaleMLS ID #1067440, Deanna White, C3 Real Estate Solutions, LLC. IRES as distributed by MLS GRID
- $675,0006 bd4 ba3.5k sqft1231 Autumn Purple Dr, Loveland, CO 80538For SaleMLS ID #1066877, Russell Woodard, RE/MAX Alliance-Loveland. IRES as distributed by MLS GRID
- $565,0004 bd3 ba3.2k sqft1553 Grand Ave, Windsor, CO 80550For SaleMLS ID #1069371, Jeremiah Rom, RE/MAX Alliance-FTC South. IRES as distributed by MLS GRID
- $659,0005 bd3 ba3.2k sqft2177 Beehive Ct, Windsor, CO 80550For SaleMLS ID #1064380, Scott Phebus, Resident Realty. IRES as distributed by MLS GRID
- $725,0003 bd3 ba3.3k sqft2716 San Cristobal Ct, Timnath, CO 80547For SaleMLS ID #1069054, Jessica Harris, eXp Realty LLC. IRES as distributed by MLS GRID
