Designed with flexibility in mind, the home is especially well suited for multigenerational living, with three bedrooms (w/full bath) upstairs, a main-level primary en suite, and two conforming bedrooms (w/full bath) in the fully finished basement. Besides the bedrooms, this home provides so many options; both formal & informal spaces, entertaining areas inside & out, multiple private patios and even a finished worshop in the huge garage! Come explore the park like setting and imagine living in such a quiet, well appointed home. Ashford Square is known for its large lots, mature and beautifully maintained feel, with a one-acre neighborhood park just a three-minute walk away. Enjoy easy access to North Shore Park at Lake Loveland, approximately 1.5 miles away, Old Town Loveland just 4 miles away, and Fort Collins less than 4 miles from home. This is a rare opportunity to enjoy generous living space, a beautiful private setting, and an ideal location close to everything Northern Colorado has to offer.
For sale
$695,000
1231 Autumn Purple Dr, Loveland, CO 80538
6beds
3,504sqft
Single Family Residence
Built in 1999
9,289 Square Feet Lot
$-- Zestimate®
$198/sqft
$50/mo HOA
What's special
- 7 days |
- 332 |
- 23 |
Zillow last checked:
Listing updated:
Listed by:
Russell Woodard 970-679-9960,
RE/MAX Alliance-Loveland
Source: IRES as distributed by MLS GRID,MLS#: 1066877
Facts & features
Interior
Bedrooms & bathrooms
- Bedrooms: 6
- Bathrooms: 4
- Full bathrooms: 3
- 1/2 bathrooms: 1
- Main level bathrooms: 2
Primary bedroom
- Description: Luxury Vinyl
- Features: Full Primary Bath, Tub+Shower Primary, 5 Piece Primary Bath
- Level: Main
- Area: 225 Square Feet
- Dimensions: 15 x 15
Bedroom 2
- Description: Carpet
- Level: Upper
- Area: 154 Square Feet
- Dimensions: 11 x 14
Bedroom 3
- Description: Carpet
- Level: Upper
- Area: 143 Square Feet
- Dimensions: 11 x 13
Bedroom 4
- Description: Carpet
- Level: Upper
- Area: 132 Square Feet
- Dimensions: 11 x 12
Bedroom 5
- Description: Carpet
- Level: Basement
- Area: 182 Square Feet
- Dimensions: 13 x 14
Bedroom 6
- Description: Carpet
- Level: Basement
- Length: 12 Feet
Dining room
- Description: Luxury Vinyl
- Level: Main
- Area: 165 Square Feet
- Dimensions: 11 x 15
Kitchen
- Description: Luxury Vinyl
- Level: Main
- Area: 299 Square Feet
- Dimensions: 23 x 13
Laundry
- Description: Tile
- Level: Main
- Area: 36 Square Feet
- Dimensions: 6 x 6
Living room
- Description: Luxury Vinyl
- Level: Main
- Area: 330 Square Feet
- Dimensions: 15 x 22
Heating
- Forced Air
Cooling
- Central Air, Ceiling Fan(s)
Appliances
- Included: Electric Range, Microwave
- Laundry: Washer/Dryer Hookup
Features
- Eat-in Kitchen, Separate Dining Room, Cathedral Ceiling(s), Open Floorplan, Workshop, Walk-In Closet(s), Kitchen Island, High Ceilings, Split Bedroom Plan
- Windows: Window Coverings, Wood Frames
- Basement: Full,Partially Finished,Retrofit for Radon,Sump Pump
- Has fireplace: Yes
- Fireplace features: Two or More, Gas, Living Room, Family Room, Basement
Interior area
- Total structure area: 2,040
- Total interior livable area: 3,504 sqft
- Finished area above ground: 2,040
Video & virtual tour
Property
Parking
- Total spaces: 3
- Parking features: Attached, Oversized
- Attached garage spaces: 3
- Details: Attached
Accessibility
- Accessibility features: Level Lot, Main Floor Bath, Accessible Bedroom, Stall Shower, Main Level Laundry
Features
- Levels: Two
- Stories: 2
- Patio & porch: Patio
- Exterior features: Sprinkler System
- Fencing: Partial,Fenced,Wood,Other
Lot
- Size: 9,289 Square Feet
- Features: Cul-De-Sac, Evergreen Trees, Deciduous Trees, Level, Paved, Curbs, Gutters, Sidewalks, Street Light, Fire Hydrant within 500 Feet
Details
- Parcel number: R1399845
- Zoning: R1
- Special conditions: Private Owner
Construction
Type & style
- Home type: SingleFamily
- Property subtype: Single Family Residence
Materials
- Frame, Brick
- Roof: Composition
Condition
- New construction: No
- Year built: 1999
Details
- Builder name: Spencer LaGro
Utilities & green energy
- Electric: City of Loveland
- Gas: XCel Energy
- Sewer: Public Sewer
- Water: City
- Utilities for property: Natural Gas Available, Electricity Available, Cable Available, Satellite Avail, High Speed Avail, Underground Utilities
Green energy
- Energy efficient items: Southern Exposure, Windows
Community & HOA
Community
- Features: Park
- Subdivision: Ashford Square Addition and Subdivision
HOA
- Has HOA: Yes
- Services included: Management
- HOA fee: $595 annually
- HOA name: Ashford Square HOA
- HOA phone: 970-494-0609
Location
- Region: Loveland
Financial & listing details
- Price per square foot: $198/sqft
- Tax assessed value: $640,600
- Annual tax amount: $3,424
- Date on market: 8/20/2026
- Listing terms: Cash,Conventional,FHA,VA Loan
- Exclusions: Garage fridge/freezer, W/D Negotiable
- Electric utility on property: Yes
- Road surface type: Asphalt
Estimated market value
Not available
Estimated sales range
Not available
Not available
Price history
| Date | Event | Price |
|---|---|---|
| 8/21/2026 | Listed for sale | $695,000-0.7%$198/sqft |
Source:  IRES as distributed by MLS GRID #1066877 Report a problem IRES as distributed by MLS GRID #1066877 Report a problem | ||
| 7/17/2025 | Listing removed | $700,000$200/sqft |
Source: IRES as distributed by MLS GRID #1037845 Report a problem | ||
| 6/27/2025 | Listed for sale | $700,000$200/sqft |
Source: IRES as distributed by MLS GRID #1037845 Report a problem | ||
| 6/23/2025 | Listing removed | $700,000$200/sqft |
Source: IRES as distributed by MLS GRID #1030062 Report a problem | ||
| 5/8/2025 | Price change | $700,000-2.1%$200/sqft |
Source: IRES as distributed by MLS GRID #1030062 Report a problem | ||
| 4/3/2025 | Listed for sale | $715,000+55.5%$204/sqft |
Source: IRES as distributed by MLS GRID #1030062 Report a problem | ||
| 4/20/2017 | Sold | $459,900$131/sqft |
Source: IRES as distributed by MLS GRID #813096 Report a problem | ||
| 3/13/2017 | Pending sale | $459,900$131/sqft |
Source: Coldwell Banker Plains Real Estate, Inc. #813096 Report a problem | ||
| 3/8/2017 | Listed for sale | $459,900$131/sqft |
Source: Coldwell Banker Plains #813096 Report a problem | ||
| 12/16/2016 | Listing removed | $459,900$131/sqft |
Source: Coldwell Banker Plains Real Estate, Inc. #807110 Report a problem | ||
| 11/18/2016 | Listed for sale | $459,900+48.4%$131/sqft |
Source: Coldwell Banker Plains #807110 Report a problem | ||
| 8/5/2005 | Sold | $309,900+12.3%$88/sqft |
Source: Public Record Report a problem | ||
| 5/7/2002 | Sold | $275,900+13.2%$79/sqft |
Source: Public Record Report a problem | ||
| 8/30/1999 | Sold | $243,674$70/sqft |
Source: Public Record Report a problem | ||
Public tax history
| Year | Property taxes | Tax assessment |
|---|---|---|
| 2025 | $3,424 +4% | $40,038 -10.9% |
| 2024 | $3,292 +20.7% | $44,930 -1% |
| 2023 | $2,726 -2.7% | $45,366 +32.4% |
| 2022 | $2,801 +4.2% | $34,264 -2.8% |
| 2021 | $2,687 +1.7% | $35,249 +4.3% |
| 2020 | $2,642 +4.6% | $33,798 -0.7% |
| 2019 | $2,526 | $34,034 +10.9% |
| 2018 | $2,526 | $30,693 |
| 2017 | $2,526 +16.1% | $30,693 +4.1% |
| 2016 | $2,175 +1.4% | $29,484 0% |
| 2015 | $2,145 +15.2% | $29,490 +19.1% |
| 2014 | $1,862 | $24,760 |
| 2013 | -- | $24,760 +23.2% |
| 2012 | -- | $20,100 |
| 2011 | -- | $20,100 -4% |
| 2010 | -- | $20,930 |
| 2009 | -- | $20,930 -11.2% |
| 2008 | -- | $23,560 |
| 2007 | -- | $23,560 +3.7% |
| 2006 | -- | $22,730 -4.8% |
| 2005 | -- | $23,880 +8.2% |
| 2004 | -- | $22,070 |
| 2002 | -- | $22,070 |
| 2001 | -- | $22,070 |
Find assessor info on the county website
Monthly payment
Est. payment
Payment breakdown
Explore the cost of this home by adjusting the details. Changes won't be saved.Climate risks
Neighborhood: 80538
Nearby schools
GreatSchools rating
- 2/10Laurene Edmondson Elementary SchoolGrades: PK-5Distance: 0.7 mi
- 5/10Lucile Erwin Middle SchoolGrades: 6-8Distance: 0.9 mi
- 5/10Loveland High SchoolGrades: 9-12Distance: 1.6 mi
Schools provided by the listing agent
- Elementary: Edmondson
- Middle: Erwin, Lucile
- High: Loveland
Source: IRES as distributed by MLS GRID. This data may not be complete. We recommend contacting the local school district to confirm school assignments for this home.
- $525,0003 bd2 ba3.4k sqft1217 Autumn Purple Dr, Loveland, CO 80538Sold

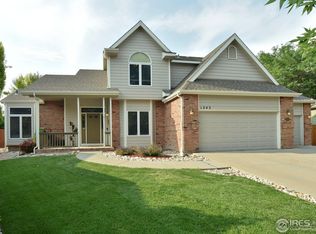
- $636,3005 bd4 ba2.9k sqft1243 Autumn Purple Dr, Loveland, CO 80538Off Market
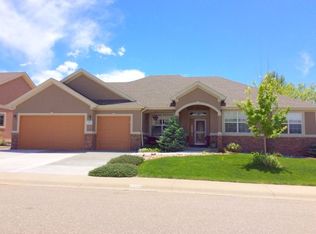
- $716,5005 bd4 ba4.1k sqft1310 Flowering Almond Dr, Loveland, CO 80538Off Market
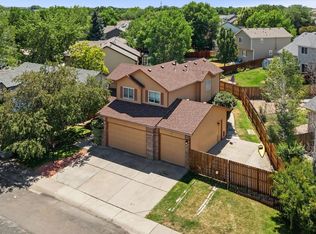
- $809,9005 bd3 ba2.3k sqft1290 Flowering Almond Dr, Loveland, CO 80538Off Market
- $686,2003 bd2 ba2.4k sqft1330 Flowering Almond Dr, Loveland, CO 80538Off Market
- $635,3005 bd3 ba1.6k sqft1195 Autumn Purple Dr, Loveland, CO 80538Off Market
- $702,4003 bd2 ba2.1k sqft1270 Flowering Almond Dr, Loveland, CO 80538Off Market
- $645,9003 bd2 ba1.9k sqft1255 Autumn Purple Dr, Loveland, CO 80538Off Market
A local agent can set up tours, give advice and negotiate with sellers.
Similar homes
- $525,0004 bd3 ba2.9k sqft390 E 48th Street, Loveland, CO 80538For Sale

 MLS ID #6694488, Matt Purdy, Redfin Corporation. REcolorado as distributed by MLS GRID
 - $625,0005 bd4 ba3.2k sqft1304 Pine St, Loveland, CO 80537For Sale

 MLS ID #1048829, Laura MacDonald, West and Main Homes. IRES as distributed by MLS GRID
 - $525,0004 bd3 ba3.2k sqft2294 Security Ct, Loveland, CO 80538For Sale
 MLS ID #1062089, Josh Landers, RE/MAX Nexus. IRES as distributed by MLS GRID
 - $550,0004 bd4 ba2.1k sqft3654 Harding Dr, Loveland, CO 80538For Sale
 MLS ID #1063124, Richard Moehling, LIV Sotheby's Intl Realty. IRES as distributed by MLS GRID
 - $520,0004 bd3 ba2.4k sqft4260 Julesberg Dr, Loveland, CO 80538For SaleMLS ID #1065314, Jody Margheim, Realty One Group Fourpoints CO. IRES as distributed by MLS GRID
- $495,0003 bd3 ba2.8k sqft4419 Cushing Dr, Loveland, CO 80538For SaleMLS ID #1063115, Vicky Rath, Coldwell Banker Realty-NOCO. IRES as distributed by MLS GRID
- $560,0003 bd2 ba1.8k sqft1907 Kennedy Ave, Loveland, CO 80538For SaleMLS ID #1064507, Rob Kittle, Kittle Real Estate. IRES as distributed by MLS GRID
- $589,0003 bd3 ba2.8k sqft6814 Montserrat Dr, Fort Collins, CO 80525For SaleMLS ID #1067432, Val Miller, Kentwood RE Northern Prop Llc. IRES as distributed by MLS GRID
- $460,0004 bd3 ba1.9k sqft398 Pin Oak Drive, Loveland, CO 80538For SaleMLS ID #7734615, Joseph Mulder, Equity Colorado Real Estate. REcolorado as distributed by MLS GRID
- $799,9006 bd4 ba3.8k sqft5012 Switchgrass Ct, Fort Collins, CO 80525For SaleMLS ID #1065248, Travis Annameier, C3 Real Estate Solutions, LLC. IRES as distributed by MLS GRID
- $670,0005 bd4 ba3.4k sqft1793 Vantage Parkway, Berthoud, CO 80513For SaleMLS ID #9802183, Daniel Gurzhiev, Fixed Rate Real Estate, LLC. REcolorado as distributed by MLS GRID
- $565,0004 bd3 ba2.9k sqft3405 Leopard Pl, Loveland, CO 80537For SaleMLS ID #1062737, Alycia Martinez, Group Centerra. IRES as distributed by MLS GRID
- $678,0005 bd3 ba3.3k sqft4812 Ruidosa Dr, Fort Collins, CO 80524For SaleMLS ID #1064922, Lane Everitt, Group Harmony. IRES as distributed by MLS GRID
- $749,0005 bd4 ba3.9k sqft190 Kitty Hawk Ct, Windsor, CO 80550For SaleMLS ID #1063045, Naomi Rutkey, eXp Realty - Northern CO. IRES as distributed by MLS GRID
- $689,0004 bd4 ba3.6k sqft5865 Quarry St, Timnath, CO 80547For SaleMLS ID #1050546, Skylar Haskell, Haskell Homes Real Estate LTD. IRES as distributed by MLS GRID
- $849,5005 bd4 ba3.1k sqft432 Huntington Hills Dr, Fort Collins, CO 80525For SaleMLS ID #1047780, Kellen Harmon, Blueshift Real Estate Services Llc. IRES as distributed by MLS GRID
- $430,0003 bd2 ba1.8k sqft2421 Oleander Ct, Loveland, CO 80538For SaleMLS ID #1047009, Kellen Harmon, Blueshift Real Estate Services Llc. IRES as distributed by MLS GRID
- $350,0003 bd2 ba1.9k sqft1204 N Lincoln Ave, Loveland, CO 80537For SaleMLS ID #1067109, Sarah Warnock, RE/MAX Alliance-Loveland. IRES as distributed by MLS GRID
- $790,0004 bd3 ba4.6k sqft1591 Landon Ct, Windsor, CO 80550For SaleMLS ID #1050452, Lisa Ketner, Fathom Realty Colorado LLC. IRES as distributed by MLS GRID
- $459,0003 bd2 ba2.6k sqft399 Lark Bunting Ave, Loveland, CO 80537For SaleMLS ID #1066932, Adrian Severson, C3 Real Estate Solutions, LLC. IRES as distributed by MLS GRID
