This Loveland bi-level home has a large primary bedroom up, along with large living room, eat-in kitchen and full bathroom. Off of the kitchen you will find a large sliding door that opens up to a good size deck with pergola that has stairs going down to the backyard. Downstairs has a family room with a wood-burning fireplace, built-in bar, 2 bedrooms, the 2nd full bath, laundry and a sliding door that walks out to a patio underneath the deck with stairs up to the fenced in backyard. There is an oversized, attached 2-car, heated garage. The property is on a cul-de-sac, has a South facing driveway and room to park 2 or more vehicles off-street.
For sale
Price cut: $45K (6/17)
$430,000
2421 Oleander Ct, Loveland, CO 80538
3beds
1,819sqft
:
Get pre-qualified$2,618/mo
Single Family Residence
Built in 1976
7,659 Square Feet Lot
$428,000 Zestimate®
$236/sqft
$-- HOA
What's special
- 265 days |
- 519 |
- 26 |
Zillow last checked:
Listing updated:
Listed by:
Kellen Harmon 303-532-4862,
Blueshift Real Estate Services Llc
Source: IRES as distributed by MLS GRID,MLS#: 1047009
Facts & features
Interior
Bedrooms & bathrooms
- Bedrooms: 3
- Bathrooms: 2
- Full bathrooms: 2
Primary bedroom
- Description: Carpet
- Features: Shared Primary Bath, Full Primary Bath
- Level: Upper
- Area: 276 Square Feet
- Dimensions: 23 x 12
Bedroom 2
- Description: Carpet
- Level: Lower
- Area: 130 Square Feet
- Dimensions: 13 x 10
Bedroom 3
- Description: Carpet
- Level: Lower
- Area: 120 Square Feet
- Dimensions: 12 x 10
Dining room
- Description: Tile
- Level: Upper
- Area: 110 Square Feet
- Dimensions: 10 x 11
Family room
- Description: Carpet
- Level: Lower
- Area: 325 Square Feet
- Dimensions: 13 x 25
Kitchen
- Description: Tile
- Level: Upper
- Area: 90 Square Feet
- Dimensions: 9 x 10
Laundry
- Description: Vinyl
- Level: Lower
- Area: 100 Square Feet
- Dimensions: 10 x 10
Living room
- Description: Carpet
- Level: Upper
- Area: 234 Square Feet
- Dimensions: 13 x 18
Heating
- Forced Air, Baseboard, 2 or more Heat Sources, Humidity Control
Cooling
- Whole House Fan
Appliances
- Included: Electric Range, Down Draft, Dishwasher, Refrigerator, Washer, Dryer, Microwave
Features
- Eat-in Kitchen, Workshop, Wet Bar
- Basement: Full,Walk-Out Access
- Has fireplace: Yes
- Fireplace features: Family Room
Interior area
- Total structure area: 1,788
- Total interior livable area: 1,819 sqft
- Finished area above ground: 1,788
Property
Parking
- Total spaces: 2
- Parking features: Attached, Heated Garage, Oversized
- Attached garage spaces: 2
- Details: Attached
Features
- Levels: Bi-Level
- Patio & porch: Patio
- Exterior features: Sprinkler System, Balcony
- Fencing: Fenced,Wood
Lot
- Size: 7,659 Square Feet
- Features: Cul-De-Sac, Wooded, Evergreen Trees, Deciduous Trees, Level, City Limits, Paved, Gutters, Sidewalks, Street Light, Fire Hydrant within 500 Feet
Details
- Parcel number: R0372226
- Zoning: R1
- Special conditions: Private Owner
Construction
Type & style
- Home type: SingleFamily
- Property subtype: Single Family Residence
Materials
- Frame, Stone
- Roof: Composition
Condition
- New construction: No
- Year built: 1976
Utilities & green energy
- Sewer: Public Sewer
- Water: City
- Utilities for property: Natural Gas Available, Electricity Available, Cable Available, Satellite Avail, High Speed Avail
Community & HOA
Community
- Subdivision: Silver Glen Add
HOA
- Has HOA: No
Location
- Region: Loveland
Financial & listing details
- Price per square foot: $236/sqft
- Tax assessed value: $441,300
- Annual tax amount: $2,176
- Date on market: 11/7/2025
- Exclusions: Seller's personal property
- Electric utility on property: Yes
- Road surface type: Asphalt
Estimated market value
$428,000
$407,000 - $449,000
$2,365/mo
Price history
| Date | Event | Price |
|---|---|---|
| 6/17/2026 | Price change | $430,000-9.5%$236/sqft |
Source:  REcolorado as distributed by MLS GRID #IR1047009 Report a problem REcolorado as distributed by MLS GRID #IR1047009 Report a problem | ||
| 3/16/2026 | Price change | $475,000-2.1%$261/sqft |
Source:  IRES as distributed by MLS GRID #1047009 Report a problem IRES as distributed by MLS GRID #1047009 Report a problem | ||
| 11/7/2025 | Listed for sale | $485,000+190.4%$267/sqft |
Source: IRES as distributed by MLS GRID #1047009 Report a problem | ||
| 11/3/2006 | Sold | $167,000$92/sqft |
Source: Public Record Report a problem | ||
Public tax history
| Year | Property taxes | Tax assessment |
|---|---|---|
| 2025 | $2,359 +8.4% | $27,582 -10.9% |
| 2024 | $2,176 +25% | $30,947 -1% |
| 2023 | $1,740 -2.7% | $31,247 +42.9% |
| 2022 | $1,788 +9.8% | $21,872 -2.8% |
| 2021 | $1,629 +1.7% | $22,502 +9.8% |
| 2020 | $1,601 +18.4% | $20,485 -0.7% |
| 2019 | $1,353 | $20,628 +25.5% |
| 2018 | $1,353 | $16,438 |
| 2017 | $1,353 +16.1% | $16,438 +13.7% |
| 2016 | $1,165 +10.8% | $14,456 0% |
| 2015 | $1,052 +20.8% | $14,460 +24.9% |
| 2014 | $871 | $11,580 |
| 2013 | -- | $11,580 +1% |
| 2012 | -- | $11,470 |
| 2011 | -- | $11,470 -12.4% |
| 2010 | -- | $13,100 |
| 2009 | -- | $13,100 -4.2% |
| 2008 | -- | $13,680 |
| 2007 | -- | $13,680 +12.1% |
| 2006 | -- | $12,200 |
| 2005 | -- | $12,200 -9.7% |
| 2004 | -- | $13,510 +4.2% |
| 2002 | -- | $12,960 |
| 2001 | -- | $12,960 |
Find assessor info on the county website
Monthly payment
Est. payment
Payment breakdown
Explore the cost of this home by adjusting the details. Changes won't be saved.Climate risks
Neighborhood: 80538
Nearby schools
GreatSchools rating
- 3/10Peakview Academy At Conrad BallGrades: PK-8Distance: 0.2 mi
- 7/10Mountain View High SchoolGrades: 9-12Distance: 2.3 mi
Schools provided by the listing agent
- Elementary: Mary Blair
- Middle: Ball (Conrad)
- High: Mountain View
Source: IRES as distributed by MLS GRID. This data may not be complete. We recommend contacting the local school district to confirm school assignments for this home.
- $430,0003 bd1 ba1.4k sqft2433 Oleander Ct, Loveland, CO 80538Off Market
- $452,3004 bd3 ba2k sqft2409 Oleander Ct, Loveland, CO 80538Off Market
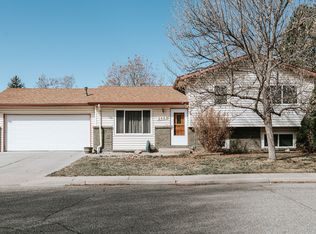
- $437,0003 bd1 ba1.2k sqft2420 Nyssa Dr, Loveland, CO 80538Sold
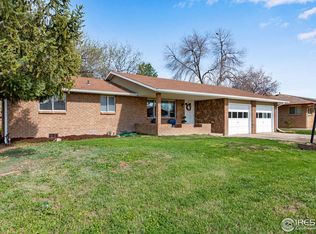
- $423,6002 bd2 ba1.2k sqft2408 Nyssa Dr, Loveland, CO 80538Off Market
- $407,7003 bd1 ba1.1k sqft2432 Nyssa Dr, Loveland, CO 80538Off Market
- $443,7003 bd1 ba1.8k sqft2420 Oleander Ct, Loveland, CO 80538Off Market
- $456,0003 bd2 ba1.6k sqft2445 Oleander Ct, Loveland, CO 80538Off Market
- $454,2004 bd3 ba2k sqft2367 Oleander Ct, Loveland, CO 80538Off Market
A local agent can set up tours, give advice and negotiate with sellers.
Similar homes
- $430,0005 bd2 ba1.7k sqft2232 E 18th St, Loveland, CO 80538For Sale
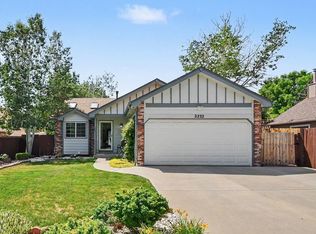
 MLS ID #1065263, Richard Burlingame, Mountain State Realty. IRES as distributed by MLS GRID
 - $473,0003 bd2 ba1.6k sqft1307 Redwood Drive, Loveland, CO 80538For Sale
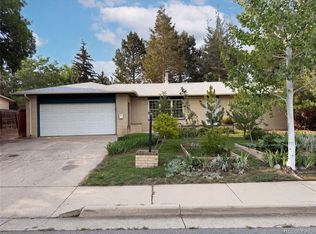
 MLS ID #8256065, Tara Jones, Opendoor Brokerage LLC. REcolorado as distributed by MLS GRID
 - $430,0003 bd2 ba1.3k sqft1739 S California Ave, Loveland, CO 80537For Sale
 MLS ID #1065216, Jayden Galindo, Yellow Dog Group Real Estate. IRES as distributed by MLS GRID
 - $454,9902 bd2 ba1k sqft3211 Butternut Dr, Loveland, CO 80538For Sale
 MLS ID #1051695, Dalton Sybrant, Keller Williams Realty NoCo. IRES as distributed by MLS GRID
 - $394,9002 bd2 ba1.1k sqft3659 Butternut Dr, Loveland, CO 80538For SaleMLS ID #1063562, Jerry Gavaldon, Jerry Gavaldon. IRES as distributed by MLS GRID
- $500,0003 bd2 ba1.7k sqft545 E 11th St, Loveland, CO 80537For SaleMLS ID #1064057, Jessica Persson Spears, eXp Realty LLC. IRES as distributed by MLS GRID
- $435,0004 bd2 ba1.5k sqft2880 Katie Dr, Loveland, CO 80537For SaleMLS ID #1063997, John Mitchell, Northern Colorado Real Estate. IRES as distributed by MLS GRID
- $435,0003 bd3 ba2.2k sqft1983 Piney River Dr, Loveland, CO 80538For SaleMLS ID #1050888, Stephanie Diede, RE/MAX Alliance-Windsor. IRES as distributed by MLS GRID
- $424,9002 bd1 ba1.2k sqft1525 W US Highway 34, Loveland, CO 80537For SaleMLS ID #9289677, Seth Jenson, Real Broker, LLC DBA Real. REcolorado as distributed by MLS GRID
- $499,0004 bd2 ba2.1k sqft5915 Mercury Drive, Fort Collins, CO 80525For SaleMLS ID #3265613, John Weiss, RE/MAX Alliance. REcolorado as distributed by MLS GRID
- $398,0002 bd3 ba2.1k sqft2940 Champion Cir, Loveland, CO 80538For SaleMLS ID #1064068, Chris Phillips, eXp Realty - Hub. IRES as distributed by MLS GRID
- $465,0004 bd2 ba1.4k sqft901-903 W Kelly Dr, Loveland, CO 80537For SaleMLS ID #1044600, Meagan Griesel, Group Centerra. IRES as distributed by MLS GRID
- $475,0003 bd3 ba1.8k sqft4322 W 22nd St, Greeley, CO 80634For SaleMLS ID #1065093, Rodrigo Villafana, KW Top of the Rockies - Elevate. IRES as distributed by MLS GRID
- $525,0003 bd2 ba1.6k sqft5109 Greenway Dr, Fort Collins, CO 80525For SaleMLS ID #1064820, Joseph Mivshek, RE/MAX Alliance-FTC South. IRES as distributed by MLS GRID
- $405,0003 bd2 ba1.6k sqft4180 S Park Dr 16-#201, Loveland, CO 80538New ConstructionMLS ID #1032593, Raymond Evans, Berkshire Hathaway HomeServices Rocky Mountain, Realtors-Fort Collins. IRES as distributed by MLS GRID
- $409,0003 bd2 ba1.3k sqft4409 Julian Ct, Fort Collins, CO 80528For SaleMLS ID #1058387, Kellen Harmon, Blueshift Real Estate Services Llc. IRES as distributed by MLS GRID
- $405,0003 bd2 ba1.5k sqft4180 S Park Dr Unit 201, Loveland, CO 80538For SaleBHHS broker feed
- $549,0002 bd1 ba1.7k sqft1704 Estrella Ave, Loveland, CO 80538For SaleMLS ID #1063491, Brian Mannlein, Cushman & Wakefield. IRES as distributed by MLS GRID
- $465,0003 bd2 ba1.6k sqft820 10th St, Berthoud, CO 80513For SaleMLS ID #1061207, Bruce Baker, eXp Realty LLC. IRES as distributed by MLS GRID
- $349,5002 bd1 ba1.1k sqft1336 Arthur Ave, Loveland, CO 80537For SaleMLS ID #1042271, Michael Pesce, RE/MAX Alliance-Windsor. IRES as distributed by MLS GRID
