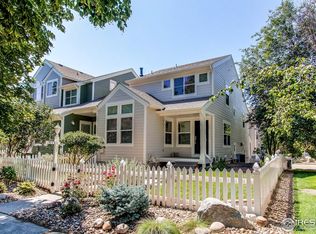
NO METRO TAX! Experience the ultimate lock-and-leave lifestyle at the literal hub of Northern Colorado. Perfectly situated at the junction of I-25 and Hwy 34, this former model townhome offers a sophisticated retreat just minutes from the Medical Center of the Rockies, the Promenade Shops at Centerra, and a quick commute to Fort Collins, Greeley, or Denver. Step through the front door into a grand entry with vaulted ceilings and a versatile lower-level lounge-the perfect footprint for a quiet home office or gym. The main level serves as the heart of the home, featuring a kitchen with stainless appliances and a dramatic double-sided fireplace that connects the living and dining areas to a private balcony. The upper-level sanctuary hosts the primary suite with a 4-piece bath, plus two additional bedrooms and a full bath with double sinks near the convenient laundry closet. Storage is effortless with an attached two-car garage and a full unfinished basement. Set in a charming neighborhood with white picket fences, tree-lined streets, a gazebo, and a pop-up library, this home is walkable to local dining and shopping. A one-year home warranty is included for total peace of mind. Stop spending your weekends on maintenance and start living in the center of it all!
For sale
Price cut: $14K (5/29)
$435,000
1983 Piney River Dr, Loveland, CO 80538
3beds
2,207sqft
Townhouse
Built in 2001
1,383 Square Feet Lot
$433,700 Zestimate®
$197/sqft
$380/mo HOA
What's special
Dramatic double-sided fireplaceFull unfinished basementVersatile lower-level loungeTree-lined streetsKitchen with stainless appliancesAttached two-car garageConvenient laundry closet
- 201 days |
- 322 |
- 13 |
Zillow last checked:
Listing updated:
Listed by:
Stephanie Diede 970-593-0999,
RE/MAX Alliance-Windsor
Source: IRES as distributed by MLS GRID,MLS#: 1050888
Facts & features
Interior
Bedrooms & bathrooms
- Bedrooms: 3
- Bathrooms: 3
- Full bathrooms: 2
- 1/2 bathrooms: 1
Primary bedroom
- Description: Carpet
- Features: 5 Piece Primary Bath
- Level: Upper
- Area: 260 Square Feet
- Dimensions: 13 x 20
Bedroom 2
- Description: Carpet
- Level: Upper
- Area: 120 Square Feet
- Dimensions: 10 x 12
Bedroom 3
- Description: Carpet
- Level: Upper
- Area: 100 Square Feet
- Dimensions: 10 x 10
Dining room
- Description: Carpet
- Level: Main
- Area: 120 Square Feet
- Dimensions: 10 x 12
Kitchen
- Description: Tile
- Level: Main
- Area: 88 Square Feet
- Dimensions: 8 x 11
Living room
- Description: Carpet
- Level: Main
- Area: 208 Square Feet
- Dimensions: 13 x 16
Heating
- Forced Air
Cooling
- Central Air, Ceiling Fan(s)
Appliances
- Included: Electric Range, Dishwasher, Refrigerator, Washer, Dryer, Microwave
Features
- Eat-in Kitchen, Kitchen Island
- Windows: Window Coverings
- Basement: Unfinished
- Has fireplace: Yes
- Fireplace features: Gas
Interior area
- Total structure area: 1,608
- Total interior livable area: 2,207 sqft
- Finished area above ground: 1,608
Video & virtual tour
Property
Parking
- Total spaces: 2
- Parking features: Attached
- Attached garage spaces: 2
- Details: Attached
Features
- Levels: Four
- Stories: 4
- Exterior features: Balcony, Private Yard
- Fencing: Fenced
Lot
- Size: 1,383 Square Feet
Details
- Parcel number: R1602258
- Zoning: P-45
- Special conditions: Private Owner
Construction
Type & style
- Home type: Townhouse
- Architectural style: Cottage
- Property subtype: Townhouse
- Attached to another structure: Yes
Materials
- Frame
- Roof: Composition
Condition
- New construction: No
- Year built: 2001
Utilities & green energy
- Electric: City of Loveland
- Gas: Xcel
- Sewer: Public Sewer
- Water: City
- Utilities for property: Natural Gas Available
Community & HOA
Community
- Features: Playground, Park, Trail(s)
- Subdivision: Rocky Mountain Village 2nd Sub
HOA
- Has HOA: Yes
- Services included: Common Amenities, Snow Removal, Maintenance Grounds
- HOA fee: $380 monthly
- HOA name: Centerra Residential Community
- HOA phone: 303-420-4433
Location
- Region: Loveland
Financial & listing details
- Price per square foot: $197/sqft
- Tax assessed value: $434,200
- Annual tax amount: $1,991
- Date on market: 2/5/2026
- Listing terms: Cash,Conventional,FHA,VA Loan
- Exclusions: Sellers personal property
Estimated market value
$433,700
$412,000 - $455,000
$2,534/mo
Price history
| Date | Event | Price |
|---|---|---|
| 5/29/2026 | Price change | $435,000-3.1%$197/sqft |
Source:  IRES as distributed by MLS GRID #1050888 Report a problem IRES as distributed by MLS GRID #1050888 Report a problem | ||
| 4/10/2026 | Price change | $449,000-1.3%$203/sqft |
Source: IRES as distributed by MLS GRID #1050888 Report a problem | ||
| 2/5/2026 | Listed for sale | $455,000-2.7%$206/sqft |
Source:  REcolorado as distributed by MLS GRID #IR1050888 Report a problem REcolorado as distributed by MLS GRID #IR1050888 Report a problem | ||
| 2/3/2026 | Listing removed | $467,500$212/sqft |
Source: IRES as distributed by MLS GRID #1034716 Report a problem | ||
| 11/6/2025 | Listed for sale | $467,500-2.1%$212/sqft |
Source: IRES as distributed by MLS GRID #1034716 Report a problem | ||
| 10/24/2025 | Listing removed | $477,500$216/sqft |
Source: IRES as distributed by MLS GRID #1034716 Report a problem | ||
| 9/25/2025 | Price change | $477,500-0.3%$216/sqft |
Source: IRES as distributed by MLS GRID #1034716 Report a problem | ||
| 7/9/2025 | Price change | $479,000-1.2%$217/sqft |
Source: IRES as distributed by MLS GRID #1034716 Report a problem | ||
| 5/29/2025 | Listed for sale | $485,000+11.5%$220/sqft |
Source: IRES as distributed by MLS GRID #1034716 Report a problem | ||
| 6/17/2022 | Sold | $435,000+2.4%$197/sqft |
Source: IRES as distributed by MLS GRID #965841 Report a problem | ||
| 5/19/2022 | Listed for sale | $425,000+43.6%$193/sqft |
Source: IRES as distributed by MLS GRID #965841 Report a problem | ||
| 7/25/2016 | Sold | $296,000+2.4%$134/sqft |
Source: IRES as distributed by MLS GRID #795173 Report a problem | ||
| 6/28/2016 | Pending sale | $289,000$131/sqft |
Source: The Group, Inc. #795173 Report a problem | ||
| 6/22/2016 | Listed for sale | $289,000+51.4%$131/sqft |
Source: Group Mulberry #795173 Report a problem | ||
| 2/28/2013 | Sold | $190,900-2.1%$86/sqft |
Source: Public Record Report a problem | ||
| 1/17/2013 | Pending sale | $194,900$88/sqft |
Source: CENTURY 21 Humpal, Inc. #690842 Report a problem | ||
| 10/19/2012 | Price change | $194,900-2.5%$88/sqft |
Source: CENTURY 21 Humpal, Inc. #690842 Report a problem | ||
| 9/11/2012 | Listed for sale | $199,900-3.4%$91/sqft |
Source: Century 21 Humpal, Inc #690842 Report a problem | ||
| 5/24/2002 | Sold | $207,000$94/sqft |
Source: Public Record Report a problem | ||
Public tax history
| Year | Property taxes | Tax assessment |
|---|---|---|
| 2025 | $2,321 +16.6% | $27,138 -5.2% |
| 2024 | $1,991 +7.8% | $28,636 -1% |
| 2023 | $1,847 -2.7% | $28,914 +24.6% |
| 2022 | $1,897 -2% | $23,207 -2.8% |
| 2021 | $1,935 +1.7% | $23,874 -1.9% |
| 2020 | $1,903 +8.1% | $24,339 -0.7% |
| 2019 | $1,759 | $24,509 +14.7% |
| 2018 | $1,759 | $21,377 |
| 2017 | $1,759 +16.1% | $21,377 +31.1% |
| 2016 | $1,515 +27.7% | $16,310 |
| 2015 | $1,186 +5.4% | $16,310 +9% |
| 2014 | $1,126 | $14,970 |
| 2013 | -- | $14,970 +0.1% |
| 2012 | -- | $14,960 |
| 2011 | -- | $14,960 -3.8% |
| 2010 | -- | $15,550 |
| 2009 | -- | $15,550 -3.7% |
| 2008 | -- | $16,140 |
| 2007 | -- | $16,140 +3.5% |
| 2006 | -- | $15,590 |
| 2005 | -- | $15,590 +6.2% |
| 2004 | -- | $14,680 +2.9% |
| 2002 | -- | $14,270 +791.9% |
| 2001 | -- | $1,600 |
Find assessor info on the county website
Monthly payment
Est. payment
Payment breakdown
Explore the cost of this home by adjusting the details. Changes won't be saved.Climate risks
Neighborhood: 80538
Nearby schools
GreatSchools rating
- 7/10High Plains SchoolGrades: PK-8Distance: 0.3 mi
- 4/10Mountain View High SchoolGrades: 9-12Distance: 0.7 mi
Schools provided by the listing agent
- Elementary: High Plains
- Middle: High Plains
- High: Mountain View
Source: IRES as distributed by MLS GRID. This data may not be complete. We recommend contacting the local school district to confirm school assignments for this home.
- $360,2002 bd2 ba1.3k sqft1979 Piney River Dr, Loveland, CO 80538Off Market
- $431,2003 bd2 ba1.7k sqft1987 Piney River Dr, Loveland, CO 80538Off Market
- $1,9002 bd4 ba1k sqft1975 Piney River Dr, Loveland, CO 80538For Rent

- $395,0003 bd3 ba1.9k sqft1953 Piney River Dr, Loveland, CO 80538Sold
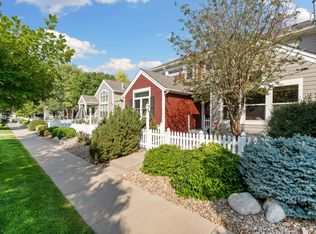
- $383,3002 bd3 ba1.6k sqft4064 Plum Creek Dr, Loveland, CO 80538Off Market
- $325,6002 bd1 ba1.5k sqft1949 Piney River Dr, Loveland, CO 80538Off Market
- $377,4002 bd3 ba1.8k sqft4060 Plum Creek Dr, Loveland, CO 80538Off Market
- $432,0003 bd3 ba1.7k sqft4069 Temple Gulch Cir, Loveland, CO 80538Off Market
A local agent can set up tours, give advice and negotiate with sellers.
Similar homes
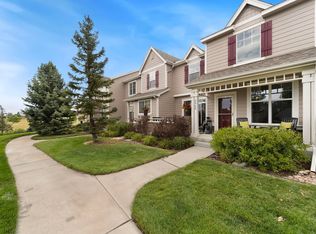
- $420,0002 bd3 ba1.9k sqft4061 Temple Gulch Cir, Loveland, CO 80538For Sale
 MLS ID #1066102, Sharianne Daily, RE/MAX Alliance-FTC South. IRES as distributed by MLS GRID
 - $398,0002 bd3 ba2.1k sqft2940 Champion Cir, Loveland, CO 80538For Sale
 MLS ID #1064068, Chris Phillips, eXp Realty - Hub. IRES as distributed by MLS GRID
 - $395,0002 bd3 ba2.2k sqft3030 Nunn Pl, Loveland, CO 80538For Sale
 MLS ID #1064989, Kelly Glossi, Group Mulberry. IRES as distributed by MLS GRID
 - $415,0003 bd4 ba1.9k sqft3070 Nunn Pl, Loveland, CO 80538For Sale
 MLS ID #1058672, Richard Jacobi, Coldwell Banker Realty- Fort Collins. IRES as distributed by MLS GRID
 - $398,0003 bd2 ba1.6k sqft4180 S Park Dr 16-#201, Loveland, CO 80538New ConstructionMLS ID #1032593, Raymond Evans, Berkshire Hathaway HomeServices Rocky Mountain, Realtors-Fort Collins. IRES as distributed by MLS GRID
- $420,0002 bd3 ba1.9k sqft751 Blue Azurite Avenue, Loveland, CO 80537For Sale
 MLS ID #9360437, EmpowerHome Team Colorado, Keller Williams Realty Northern Colorado. REcolorado as distributed by MLS GRID
 - $350,0003 bd2 ba1.9k sqft1204 N Lincoln Ave, Loveland, CO 80537For SaleMLS ID #1067109, Sarah Warnock, RE/MAX Alliance-Loveland. IRES as distributed by MLS GRID
- $495,0003 bd3 ba2.8k sqft4419 Cushing Dr, Loveland, CO 80538For SaleMLS ID #1063115, Vicky Rath, Coldwell Banker Realty-NOCO. IRES as distributed by MLS GRID
- $470,0003 bd2 ba2k sqft4350 Limestone Ln, Johnstown, CO 80534For SaleMLS ID #1067037, Brianna Waugh, TopCO Realty. IRES as distributed by MLS GRID
- $398,0003 bd2 ba1.5k sqft4180 S Park Dr Unit 201, Loveland, CO 80538For SaleBHHS broker feed
- $533,5873 bd3 ba2.1k sqft4248 Trapper Lake Dr, Loveland, CO 80538New ConstructionMLS ID #1045719, Tamara Sherrill, RE/MAX Alliance-FTC Dwtn. IRES as distributed by MLS GRID
- $406,1893 bd2 ba1.5k sqft4160 South Park Dr #200, Loveland, CO 80538New ConstructionMLS ID #1050457, Tamara Sherrill, RE/MAX Alliance-FTC Dwtn. IRES as distributed by MLS GRID
- $430,9003 bd3 ba1.6k sqft187 Robin Road, Johnstown, CO 80534New ConstructionMLS ID #4305919, Kevin Wolf, LGI Realty - Colorado, LLC. REcolorado as distributed by MLS GRID
- $529,9003 bd3 ba2.3k sqft552 Newton Dr, Loveland, CO 80537For SaleMLS ID #1065875, Kristin Cowgill, Salz Home Solutions Realty. IRES as distributed by MLS GRID
- $415,0004 bd4 ba2k sqft1014 Andrews Peak Dr #B105, Fort Collins, CO 80521For SaleMLS ID #1067039, Michelle Metzger, C3 Real Estate Solutions, LLC. IRES as distributed by MLS GRID
- $535,0003 bd3 ba3.1k sqft2908 Sanford Cir, Loveland, CO 80538For SaleMLS ID #1066051, Tamara Yaromy, C3 Real Estate Solutions, LLC. IRES as distributed by MLS GRID
- $489,0004 bd3 ba1.7k sqft1887 E 11th Street, Loveland, CO 80537For SaleMLS ID #3459433, Emily Breaker, Guide Real Estate. REcolorado as distributed by MLS GRID
- $424,9002 bd2 ba2.7k sqft3925 Kenwood Circle, Johnstown, CO 80534For SaleMLS ID #8345036, Dane Rickard, RE/MAX Professionals. REcolorado as distributed by MLS GRID
- $575,0005 bd3 ba3.1k sqft2154 Blue Duck Court, Loveland, CO 80537For SaleMLS ID #8019875, Susie Wargin, RE/MAX Alliance. REcolorado as distributed by MLS GRID
- $405,0002 bd4 ba2.4k sqft45 Sebring Ln, Johnstown, CO 80534For SaleMLS ID #1064437, Jackie Leppert, RE/MAX Alliance-FTC South. IRES as distributed by MLS GRID
