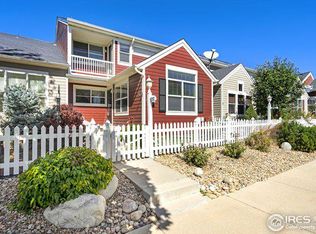
Welcome to 4061 Temple Gulch Circle, an inviting lock-and-leave home overlooking beautifully landscaped, HOA-maintained green space with mature trees. A clean, south-facing courtyard creates a welcoming first impression, while the open floor plan, vaulted ceilings and abundant natural light make the interior feel bright and spacious. The living room features a gas fireplace, ceiling fan and three large windows, with an adjoining dining area for comfortable everyday living and entertaining. The U-shaped kitchen offers granite countertops, maple cabinetry, a newer composite sink, custom tile backsplash and newer appliances, including a stainless steel refrigerator. A generously sized powder bath completes the main level. Upstairs, the large, light-filled loft provides valuable flex space for an office, reading area, hobby space or second living room. The spacious primary suite features a vaulted ceiling, ceiling fan, large walk-in closet and private bath with separate tub and shower, raised double vanity and private water closet. A second bedroom and full bath complete the upper level. The clean basement includes laundry hookups, an egress window, insulated walls and excellent storage or future expansion possibilities. Enjoy a private alley-load two-car garage and convenient access to shopping, dining, schools, entertainment, Medical Center of the Rockies and Highway 34. Monthly HOA dues are $397.49. Easy to show and ready to welcome its next owner!
For sale
$420,000
4061 Temple Gulch Cir, Loveland, CO 80538
2beds
1,927sqft
Townhouse
Built in 2002
1,496 Square Feet Lot
$415,400 Zestimate®
$218/sqft
$397/mo HOA
What's special
Spacious primary suiteClean south-facing courtyardRaised double vanityVaulted ceilingsU-shaped kitchenGranite countertopsCustom tile backsplash
- 8 days |
- 357 |
- 10 |
Likely to sell faster than
Zillow last checked:
Listing updated:
Listed by:
Sharianne Daily 970-226-3990,
RE/MAX Alliance-FTC South
Source: IRES as distributed by MLS GRID,MLS#: 1066102
Facts & features
Interior
Bedrooms & bathrooms
- Bedrooms: 2
- Bathrooms: 3
- Full bathrooms: 2
- 1/2 bathrooms: 1
- Main level bathrooms: 1
Primary bedroom
- Description: Carpet
- Features: 5 Piece Primary Bath
- Level: Upper
- Area: 208 Square Feet
- Dimensions: 13 x 16
Bedroom 2
- Description: Carpet
- Level: Upper
- Area: 132 Square Feet
- Dimensions: 11 x 12
Dining room
- Description: Carpet
- Level: Main
- Area: 132 Square Feet
- Dimensions: 11 x 12
Kitchen
- Description: Tile
- Level: Main
- Area: 90 Square Feet
- Dimensions: 9 x 10
Laundry
- Description: Concrete
- Level: Basement
Living room
- Description: Carpet
- Level: Main
- Area: 182 Square Feet
- Dimensions: 13 x 14
Study
- Description: Carpet
- Level: Upper
- Area: 130 Square Feet
- Dimensions: 10 x 13
Heating
- Forced Air
Cooling
- Central Air, Ceiling Fan(s)
Appliances
- Included: Electric Range, Dishwasher, Refrigerator, Washer, Dryer, Microwave, Disposal
- Laundry: Washer/Dryer Hookup
Features
- Separate Dining Room, Open Floorplan, Walk-In Closet(s)
- Windows: Window Coverings
- Basement: Full,Unfinished
- Has fireplace: Yes
- Fireplace features: Gas, Gas Log, Living Room
Interior area
- Total structure area: 1,362
- Total interior livable area: 1,927 sqft
- Finished area above ground: 1,362
Property
Parking
- Total spaces: 2
- Parking features: Garage Door Opener, Attached, Oversized
- Attached garage spaces: 2
- Details: Attached
Features
- Levels: Two
- Stories: 2
- Patio & porch: Patio
- Fencing: Partial
Lot
- Size: 1,496 Square Feet
- Features: Evergreen Trees, Deciduous Trees, Level, Abuts Private Open Space, Sidewalks, Street Light, Alley, Fire Hydrant within 500 Feet
Details
- Parcel number: R1602271
- Zoning: P-45
- Special conditions: Private Owner
Construction
Type & style
- Home type: Townhouse
- Property subtype: Townhouse
- Attached to another structure: Yes
Materials
- Frame
- Roof: Composition
Condition
- New construction: No
- Year built: 2002
Utilities & green energy
- Electric: City of Loveland
- Gas: XCEL
- Sewer: Public Sewer
- Water: City
- Utilities for property: Natural Gas Available, Electricity Available
Community & HOA
Community
- Features: Playground, Park
- Security: Fire Sprinkler System, Fire Alarm
- Subdivision: Rocky Mountain Village 2nd Sub
HOA
- Has HOA: Yes
- Services included: Trash, Snow Removal, Maintenance Grounds, Management, Exterior Maintenance, Water, Sewer
- HOA fee: $397 monthly
- HOA name: Centerra Residential Community
- HOA phone: 970-663-9688
Location
- Region: Loveland
Financial & listing details
- Price per square foot: $218/sqft
- Tax assessed value: $409,400
- Annual tax amount: $2,188
- Date on market: 8/9/2026
- Listing terms: Cash,Conventional,FHA,VA Loan
- Exclusions: all staging furniture and accessories owned by Peterson and Plum
- Electric utility on property: Yes
Estimated market value
$415,400
$395,000 - $436,000
$2,270/mo
Price history
| Date | Event | Price |
|---|---|---|
| 8/9/2026 | Listed for sale | $420,000+40.6%$218/sqft |
Source:  IRES as distributed by MLS GRID #1066102 Report a problem IRES as distributed by MLS GRID #1066102 Report a problem | ||
| 7/21/2026 | Listing removed | $2,100$1/sqft |
Source: Zillow Rentals Report a problem | ||
| 6/16/2026 | Listed for rent | $2,100+3.7%$1/sqft |
Source: Zillow Rentals Report a problem | ||
| 7/29/2025 | Listing removed | $2,025$1/sqft |
Source: Zillow Rentals Report a problem | ||
| 7/3/2025 | Price change | $2,025-2.4%$1/sqft |
Source: Zillow Rentals Report a problem | ||
| 6/6/2025 | Price change | $2,075-3.5%$1/sqft |
Source: Zillow Rentals Report a problem | ||
| 3/14/2025 | Listed for rent | $2,150+7.5%$1/sqft |
Source: Zillow Rentals Report a problem | ||
| 5/8/2024 | Listing removed | -- |
Source: Zillow Rentals Report a problem | ||
| 4/19/2024 | Listed for rent | $2,000+11.1%$1/sqft |
Source: Zillow Rentals Report a problem | ||
| 6/4/2022 | Listing removed | -- |
Source: Zillow Rental Network Premium Report a problem | ||
| 5/17/2022 | Listed for rent | $1,800+5.9%$1/sqft |
Source: Zillow Rental Network Premium Report a problem | ||
| 9/30/2020 | Listing removed | $1,700$1/sqft |
Source: The Source Property Management Report a problem | ||
| 8/12/2020 | Listed for rent | $1,700$1/sqft |
Source: The Source Property Management Report a problem | ||
| 4/23/2020 | Listing removed | $1,700$1/sqft |
Source: The Source Property Management Report a problem | ||
| 4/14/2020 | Price change | $1,700-5.6%$1/sqft |
Source: The Source Property Management Report a problem | ||
| 1/25/2020 | Listed for rent | $1,800$1/sqft |
Source: The Source Property Management Report a problem | ||
| 5/30/2018 | Sold | $298,663-3%$155/sqft |
Source: IRES as distributed by MLS GRID #848602 Report a problem | ||
| 5/7/2018 | Pending sale | $307,900$160/sqft |
Source: The Group, Inc. #848602 Report a problem | ||
| 5/1/2018 | Listed for sale | $307,900+53.6%$160/sqft |
Source: Group Loveland #848602 Report a problem | ||
| 3/7/2014 | Sold | $200,500+0.3%$104/sqft |
Source: IRES as distributed by MLS GRID #726560 Report a problem | ||
| 1/30/2014 | Listed for sale | $200,000+7.2%$104/sqft |
Source: C3 Real Estate Solutions, LLC #726560 Report a problem | ||
| 3/8/2005 | Sold | $186,500+5.7%$97/sqft |
Source: Public Record Report a problem | ||
| 11/5/2002 | Sold | $176,427$92/sqft |
Source: Public Record Report a problem | ||
Public tax history
| Year | Property taxes | Tax assessment |
|---|---|---|
| 2025 | $2,188 +17.5% | $25,588 -5.3% |
| 2024 | $1,863 +5.7% | $27,028 -1% |
| 2023 | $1,763 -2.7% | $27,290 +23.2% |
| 2022 | $1,812 +5.9% | $22,157 -2.8% |
| 2021 | $1,711 +1.7% | $22,795 +5.9% |
| 2020 | $1,682 +1.9% | $21,515 -6% |
| 2019 | $1,651 | $22,896 +14.1% |
| 2018 | $1,651 | $20,059 |
| 2017 | $1,651 +16.1% | $20,059 +28.8% |
| 2016 | $1,422 +25.5% | $15,569 0% |
| 2015 | $1,133 +5.6% | $15,570 +9.2% |
| 2014 | $1,072 | $14,260 |
| 2013 | -- | $14,260 +1.4% |
| 2012 | -- | $14,070 |
| 2011 | -- | $14,070 -3.6% |
| 2010 | -- | $14,600 |
| 2009 | -- | $14,600 -3.6% |
| 2008 | -- | $15,150 |
| 2007 | -- | $15,150 -2.1% |
| 2006 | -- | $15,470 |
| 2005 | -- | $15,470 +3.8% |
| 2004 | -- | $14,910 +124.5% |
| 2002 | -- | $6,640 +315% |
| 2001 | -- | $1,600 |
Find assessor info on the county website
Monthly payment
Est. payment
Payment breakdown
Explore the cost of this home by adjusting the details. Changes won't be saved.Climate risks
Neighborhood: 80538
Nearby schools
GreatSchools rating
- 5/10High Plains SchoolGrades: PK-8Distance: 0.3 mi
- 7/10Mountain View High SchoolGrades: 9-12Distance: 0.6 mi
Schools provided by the listing agent
- Elementary: High Plains
- Middle: High Plains
- High: Mountain View
Source: IRES as distributed by MLS GRID. This data may not be complete. We recommend contacting the local school district to confirm school assignments for this home.
- $415,0003 bd3 ba2.2k sqft4065 Temple Gulch Cir, Loveland, CO 80538For Sale

- $416,4003 bd3 ba2.1k sqft4057 Temple Gulch Cir, Loveland, CO 80538Off Market
- $436,5003 bd3 ba1.7k sqft4069 Temple Gulch Cir, Loveland, CO 80538Off Market
- $500,0003 bd2 ba1.7k sqft4053 Temple Gulch Cir, Loveland, CO 80538Sold
- $410,5003 bd2 ba2.1k sqft4077 Temple Gulch Cir, Loveland, CO 80538Off Market
- $396,7003 bd2 ba1.3k sqft4048 Plum Creek Dr, Loveland, CO 80538Off Market
- $415,0002 bd2 ba2.6k sqft4056 Plum Creek Dr, Loveland, CO 80538Sold
- $2,0002 bd2 ba1k sqft4040 Plum Creek Dr, Loveland, CO 80538For Rent
A local agent can set up tours, give advice and negotiate with sellers.
Similar homes
- $415,0003 bd3 ba2.2k sqft4065 Temple Gulch Cir, Loveland, CO 80538For Sale
 MLS ID #1059020, Stacy Masin, C3 Real Estate Solutions, LLC. IRES as distributed by MLS GRID
 - $420,0002 bd3 ba1.9k sqft751 Blue Azurite Avenue, Loveland, CO 80537For Sale

 MLS ID #9360437, EmpowerHome Team Colorado, Keller Williams Realty Northern Colorado. REcolorado as distributed by MLS GRID
 - $405,0002 bd3 ba1.2k sqft3150 Champion Cir, Loveland, CO 80538For Sale
 MLS ID #1066158, Mendy Peppas, P Realty LLC. IRES as distributed by MLS GRID
 - $395,0002 bd3 ba2.2k sqft3030 Nunn Pl, Loveland, CO 80538For Sale
 MLS ID #1064989, Kelly Glossi, Group Mulberry. IRES as distributed by MLS GRID
 - $415,0003 bd4 ba1.9k sqft3070 Nunn Pl, Loveland, CO 80538For SaleMLS ID #1058672, Richard Jacobi, Coldwell Banker Realty- Fort Collins. IRES as distributed by MLS GRID
- $300,0002 bd2 ba1k sqft4715 Hahns Peak Dr #103, Loveland, CO 80538For SaleMLS ID #1065348, Jennifer Hart, 1st Realty Associates Inc. IRES as distributed by MLS GRID
- $315,0002 bd2 ba1k sqft4735 Hahns Peak Dr #101, Loveland, CO 80538For SaleMLS ID #1059777, Kayla Albo, eXp Realty LLC. IRES as distributed by MLS GRID
- $422,0002 bd3 ba1.4k sqft3906 Windwood Dr, Johnstown, CO 80534For SaleMLS ID #1065015, Kyle Christianson, RE/MAX Alliance-FTC South. IRES as distributed by MLS GRID
- $295,9002 bd2 ba1k sqft4745 Hahns Peak Dr #103, Loveland, CO 80538For SaleMLS ID #1062705, Deanna Nilsen, RE/MAX Alliance-FTC South. IRES as distributed by MLS GRID
- $440,0003 bd2 ba2k sqft2152 E 11th St, Loveland, CO 80537For SaleMLS ID #1060400, Kathryn Ann Shea, C3 Real Estate Solutions, LLC. IRES as distributed by MLS GRID
- $375,0002 bd3 ba1.7k sqft2502 Timberwood Dr #89, Fort Collins, CO 80528For SaleMLS ID #1065902, Tami Kay Spaulding, Group Harmony. IRES as distributed by MLS GRID
- $450,0002 bd2 ba2.6k sqft2614 Forsythia Dr, Loveland, CO 80537For SaleMLS ID #1065480, Meagan Griesel, Group Centerra. IRES as distributed by MLS GRID
- $489,0004 bd3 ba1.7k sqft1887 E 11th Street, Loveland, CO 80537For SaleMLS ID #3459433, Emily Breaker, Guide Real Estate. REcolorado as distributed by MLS GRID
- $430,0003 bd2 ba1.3k sqft1739 S California Ave, Loveland, CO 80537For SaleMLS ID #1065216, Jayden Galindo, Yellow Dog Group Real Estate. IRES as distributed by MLS GRID
- $415,0003 bd3 ba2.1k sqft233 Rock Bridge Ln, Windsor, CO 80550For SaleMLS ID #1065349, Rondi DuPont, Group Mulberry. IRES as distributed by MLS GRID
- $550,0004 bd4 ba2.1k sqft3654 Harding Dr, Loveland, CO 80538For SaleMLS ID #1063124, Richard Moehling, LIV Sotheby's Intl Realty. IRES as distributed by MLS GRID
- $395,0002 bd3 ba1.2k sqft1221 E Prospect Rd #C5, Fort Collins, CO 80525For SaleMLS ID #1064339, Michal Jaques, Group Mulberry. IRES as distributed by MLS GRID
- $419,0002 bd3 ba1.3k sqft326 Osiander St #C, Fort Collins, CO 80524For SaleMLS ID #1064488, Shaun Dolon, eXp Realty - Hub. IRES as distributed by MLS GRID
- $450,0004 bd3 ba2.2k sqft3020 42nd Ave, Greeley, CO 80634For SaleMLS ID #1066374, Christina Koder, RE/MAX Alliance-Greeley. IRES as distributed by MLS GRID
- $545,0004 bd4 ba2k sqft1890 Twin Lakes Cir, Loveland, CO 80538For SaleMLS ID #1062409, Brandon Tompkins, Brandon Tompkins. IRES as distributed by MLS GRID
