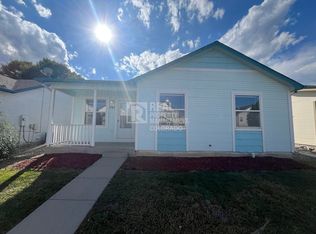
***OPEN HOUSE SATURDAY AUGUST 15th 11AM-1PM***Welcome home to this inviting 2-bedroom, 3-bath ranch nestled in one of Loveland's most convenient locations. Just minutes from Boyd Lake and the charm of downtown Loveland, you'll enjoy easy access to outdoor recreation, local dining, shopping, and community events while returning home to a peaceful retreat. Inside, the thoughtfully designed floor plan is warm and welcoming, featuring fresh neutral paint throughout that creates a bright, move-in-ready canvas for your personal style. The spacious primary suite offers a private sanctuary complete with a dedicated office or sitting area, perfect for working from home or simply unwinding with a good book. The partially finished basement adds incredible flexibility, with a second bedroom and bath that lives much like another primary suite, making it ideal for guests, multi-generational living, or added privacy. The unfinished portion offers endless possibilities, expand with additional bedrooms, create a recreation room or home gym, or continue using the generous space for storage. Step outside to discover a private backyard shaded by mature trees, creating a tranquil setting for morning coffee, summer barbecues, or quiet evenings under the stars. An alley-load garage enhances curb appeal while providing convenient access, and the mature trees in both the front and back yards offer beauty, shade, and a sense of seclusion that's hard to find. Whether you're searching for a comfortable forever home or a property with room to grow, this Loveland ranch offers the perfect blend of charm, flexibility, and location.
For sale
$420,000
751 Blue Azurite Avenue, Loveland, CO 80537
2beds
1,970sqft
Single Family Residence
Built in 2002
4,086 Square Feet Lot
$-- Zestimate®
$213/sqft
$72/mo HOA
What's special
- 24 days
- 582
- 52
Zillow last checked:
Listing updated:
Listed by:
EmpowerHome Team Colorado 303-424-7575 Colorado-Contracts@empowerhome.com,
Keller Williams Realty Northern Colorado
Source: REcolorado as distributed by MLS GRID,MLS#: 9360437
Facts & features
Interior
Bedrooms & bathrooms
- Bedrooms: 2
- Bathrooms: 3
- Full bathrooms: 3
- Main level bathrooms: 2
- Main level bedrooms: 1
Bedroom
- Features: Primary Suite
- Level: Main
Bedroom
- Level: Basement
Bathroom
- Features: Primary Suite
- Level: Main
Bathroom
- Level: Main
Bathroom
- Level: Basement
Dining room
- Level: Main
Kitchen
- Level: Main
Laundry
- Level: Basement
Living room
- Level: Main
Heating
- Forced Air, Natural Gas
Cooling
- Central Air
Appliances
- Included: Cooktop, Dishwasher, Disposal, Dryer, Oven, Refrigerator, Washer
- Laundry: In Unit
Features
- Ceiling Fan(s), Primary Suite
- Flooring: Carpet, Wood
- Windows: Double Pane Windows
- Basement: Partial
- Number of fireplaces: 1
- Fireplace features: Electric
Interior area
- Total structure area: 1,970
- Total interior livable area: 1,970 sqft
- Finished area above ground: 985
- Finished area below ground: 220
Property
Parking
- Total spaces: 2
- Parking features: Garage - Attached
- Attached garage spaces: 2
Features
- Levels: One
- Stories: 1
- Patio & porch: Covered, Front Porch
- Exterior features: Private Yard
- Fencing: Partial
Lot
- Size: 4,086 Square Feet
- Features: Sprinklers In Front, Sprinklers In Rear
Details
- Parcel number: R1604910
- Zoning: P-54
- Special conditions: Standard
Construction
Type & style
- Home type: SingleFamily
- Property subtype: Single Family Residence
Materials
- Vinyl Siding
- Roof: Composition
Condition
- Year built: 2002
Utilities & green energy
- Electric: 110V
- Sewer: Public Sewer
- Water: Public
- Utilities for property: Cable Available, Electricity Connected, Internet Access (Wired), Natural Gas Connected
Community & HOA
Community
- Subdivision: Anderson Farm 7th Sub
HOA
- Has HOA: Yes
- Amenities included: Park, Playground
- Services included: Reserve Fund
- HOA fee: $72 monthly
- HOA name: Boise Village HOA
- HOA phone: 000-000-0000
Location
- Region: Loveland
Financial & listing details
- Price per square foot: $213/sqft
- Tax assessed value: $418,100
- Annual tax amount: $1,700
- Date on market: 8/13/2026
- Listing terms: Cash,Conventional,FHA,VA Loan
- Exclusions: Sellers Personal Property, Deep Freezer, Microwave
- Ownership: Individual
- Electric utility on property: Yes
- Road surface type: Paved
Estimated market value
Not available
Estimated sales range
Not available
Not available
Price history
| Date | Event | Price |
|---|---|---|
| 8/13/2026 | Listed for sale | $420,000-1.2%$213/sqft |
Source:  REcolorado as distributed by MLS GRID #9360437 Report a problem REcolorado as distributed by MLS GRID #9360437 Report a problem | ||
| 4/28/2025 | Listing removed | $425,000$216/sqft |
Source:  IRES as distributed by MLS GRID #1029584 Report a problem IRES as distributed by MLS GRID #1029584 Report a problem | ||
| 3/28/2025 | Listed for sale | $425,000+140.1%$216/sqft |
Source: IRES as distributed by MLS GRID #1029584 Report a problem | ||
| 7/3/2014 | Sold | $177,000+13.1%$90/sqft |
Source: IRES as distributed by MLS GRID #737411 Report a problem | ||
| 9/17/2007 | Sold | $156,500-9.3%$79/sqft |
Source: Public Record Report a problem | ||
| 5/13/2002 | Sold | $172,600$88/sqft |
Source: Public Record Report a problem | ||
Public tax history
| Year | Property taxes | Tax assessment |
|---|---|---|
| 2025 | $1,700 -9.8% | $26,131 -4.3% |
| 2024 | $1,884 +11.4% | $27,296 -1% |
| 2023 | $1,692 -2.7% | $27,561 +29.6% |
| 2022 | $1,739 +10.5% | $21,267 -2.8% |
| 2021 | $1,574 +1.7% | $21,879 +10.6% |
| 2020 | $1,547 +19% | $19,791 -0.7% |
| 2019 | $1,300 | $19,929 +26.2% |
| 2018 | $1,300 | $15,796 |
| 2017 | $1,300 +16.1% | $15,796 +12.9% |
| 2016 | $1,119 +10% | $13,994 +0% |
| 2015 | $1,018 +15.6% | $13,990 +19.5% |
| 2014 | $881 | $11,710 |
| 2013 | -- | $11,710 -0.7% |
| 2012 | -- | $11,790 |
| 2011 | -- | $11,790 -6.1% |
| 2010 | -- | $12,550 |
| 2009 | -- | $12,550 -9.1% |
| 2008 | -- | $13,810 |
| 2007 | -- | $13,810 -0.4% |
| 2006 | -- | $13,860 |
| 2005 | -- | $13,860 +0.1% |
| 2004 | -- | $13,850 +30.2% |
| 2002 | -- | $10,640 +6993.3% |
| 2001 | -- | $150 |
Find assessor info on the county website
Monthly payment
Est. payment
Payment breakdown
Explore the cost of this home by adjusting the details. Changes won't be saved.Climate risks
Neighborhood: 80537
Nearby schools
Schools provided by the listing agent
- Elementary: Winona
- Middle: Conrad Ball
- High: Mountain View
- District: Thompson R2-J
Source: REcolorado as distributed by MLS GRID. This data may not be complete. We recommend contacting the local school district to confirm school assignments for this home.
Similar homes
- $440,0003 bd2 ba2k sqft2152 E 11th St, Loveland, CO 80537For Sale

 MLS ID #1060400, Kathryn Ann Shea, C3 Real Estate Solutions, LLC. IRES as distributed by MLS GRID
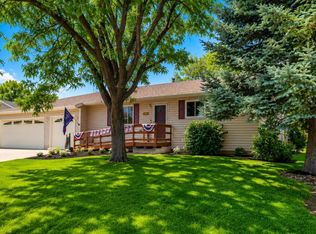
 - $420,0003 bd2 ba2k sqft1907 S Custer Ave, Loveland, CO 80537For Sale
 MLS ID #1064713, Stephen Foster, Group Centerra. IRES as distributed by MLS GRID
 - $425,0004 bd2 ba1.2k sqft767 19th St SW, Loveland, CO 80537For Sale
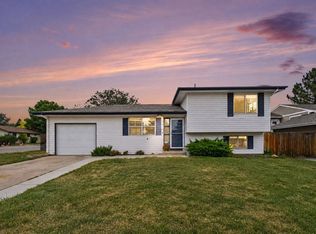 MLS ID #1066531, Janice Ververs, RE/MAX Alliance-Loveland. IRES as distributed by MLS GRID
 - $465,0004 bd2 ba1.7k sqft1315 Redwood Dr, Loveland, CO 80538For Sale
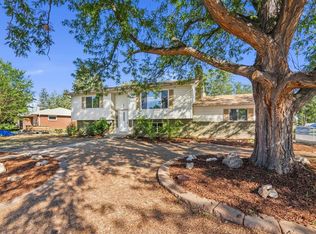 MLS ID #1067553, Andria Porter Stashak, Keller Williams-DTC. IRES as distributed by MLS GRID
 - $430,0003 bd2 ba1.3k sqft1739 S California Ave, Loveland, CO 80537For SaleMLS ID #1065216, Jayden Galindo, Yellow Dog Group Real Estate. IRES as distributed by MLS GRID
- $409,9993 bd2 ba1.1k sqft1098 Lavender Ave, Loveland, CO 80537For SaleMLS ID #1054614, Nicole Davis, Resident Realty. IRES as distributed by MLS GRID
- $505,0005 bd3 ba2.9k sqft213 Sand Grouse Dr, Loveland, CO 80537For SaleMLS ID #1061037, Brianna Cunningham, Group Centerra. IRES as distributed by MLS GRID
- $529,9003 bd3 ba2.3k sqft552 Newton Dr, Loveland, CO 80537For SaleMLS ID #1065875, Kristin Cowgill, Salz Home Solutions Realty. IRES as distributed by MLS GRID
- $420,0002 bd3 ba1.9k sqft4061 Temple Gulch Cir, Loveland, CO 80538For SaleMLS ID #1066102, Sharianne Daily, RE/MAX Alliance-FTC South. IRES as distributed by MLS GRID
- $405,0003 bd3 ba2.2k sqft4065 Temple Gulch Cir, Loveland, CO 80538For SaleMLS ID #1067257, Stacy Masin, C3 Real Estate Solutions, LLC. IRES as distributed by MLS GRID
- $415,0003 bd2 ba1.1k sqft4199 Cripple Creek Dr, Loveland, CO 80538For SaleMLS ID #1066501, Meagan Griesel, Group Centerra. IRES as distributed by MLS GRID
- $465,0004 bd2 ba1.4k sqft1040 White Elm Dr, Loveland, CO 80538For SaleMLS ID #1062118, Brooke Balbuena, RE/MAX Alliance-Loveland. IRES as distributed by MLS GRID
- $565,0004 bd4 ba2k sqft2441 5th St SW, Loveland, CO 80537For SaleMLS ID #1067461, Anoushir Mansouri, Group Mulberry. IRES as distributed by MLS GRID
- $395,0002 bd3 ba2.2k sqft3030 Nunn Pl, Loveland, CO 80538For SaleMLS ID #1064989, Kelly Glossi, Group Mulberry. IRES as distributed by MLS GRID
- $415,0003 bd4 ba1.9k sqft3070 Nunn Pl, Loveland, CO 80538For SaleMLS ID #1058672, Richard Jacobi, Coldwell Banker Realty- Fort Collins. IRES as distributed by MLS GRID
- $470,0003 bd2 ba2k sqft4350 Limestone Ln, Johnstown, CO 80534For SaleMLS ID #1067037, Brianna Waugh, TopCO Realty. IRES as distributed by MLS GRID
- $520,0004 bd3 ba2.3k sqft5801 Mangrove Ct, Loveland, CO 80538For SaleMLS ID #1060963, Joyce Giard, RE/MAX Alliance-Loveland. IRES as distributed by MLS GRID
- $550,0004 bd4 ba2.1k sqft3654 Harding Dr, Loveland, CO 80538For SaleMLS ID #1063124, Richard Moehling, LIV Sotheby's Intl Realty. IRES as distributed by MLS GRID
- $425,0003 bd4 ba2k sqft320 Strasburg Dr #A14, Fort Collins, CO 80525For SaleMLS ID #1066917, Andrea Chirich, Kentwood RE Northern Prop Llc. IRES as distributed by MLS GRID
- $500,0003 bd3 ba2k sqft3624 Idlewood Ln, Johnstown, CO 80534For SaleMLS ID #1063798, Alycia Martinez, Group Centerra. IRES as distributed by MLS GRID
