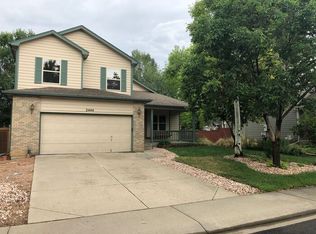
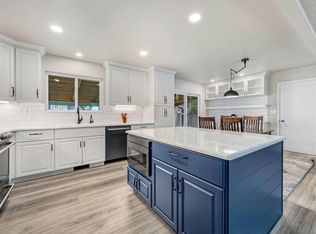
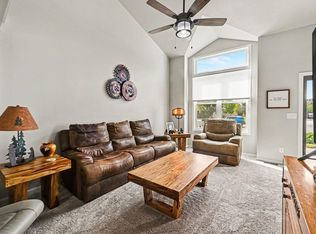
Welcome to this spacious 4-bedroom, 4-bath home in Loveland's sought after Westwood neighborhood! Vaulted ceilings bring an open, airy feel to the main level, complemented by brand-new flooring, a cozy fireplace, and plenty of space to gather and entertain. Upstairs, you'll find new carpet, fresh paint, two additional bedrooms, and a generous primary suite with a walk-in closet and private bathroom.The fully finished basement offers even more flexibility for guests, a home office, gym, movie room, or playroom. Out back, mature landscaping and a lush garden create a beautiful, private-feeling setting for relaxing, entertaining, and enjoying Colorado evenings. With an inviting front porch, oversized two-car garage, and a convenient Loveland location, this home has the space, updates, and outdoor setting you've been looking for.
For sale
Price cut: $15K (9/10)
$550,000
2441 5th St SW, Loveland, CO 80537
4beds
2,074sqft
Single Family Residence
Built in 1999
6,692 Square Feet Lot
$545,800 Zestimate®
$265/sqft
$29/mo HOA
What's special
Cozy fireplaceOversized two-car garageInviting front porchFresh paintBrand-new flooringNew carpet
- 52 days
- 280
- 25
Zillow last checked:
Listing updated:
Listed by:
Anoushir Mansouri 970-889-2593,
Group Mulberry,
The Mansouri Team 970-286-8624,
Group Mulberry
Source: IRES as distributed by MLS GRID,MLS#: 1067461
Facts & features
Interior
Bedrooms & bathrooms
- Bedrooms: 4
- Bathrooms: 4
- Full bathrooms: 2
- 3/4 bathrooms: 1
- 1/2 bathrooms: 1
- Main level bathrooms: 1
Primary bedroom
- Description: Carpet
- Features: 3/4 Primary Bath
- Level: Upper
- Area: 180 Square Feet
- Dimensions: 12 x 15
Bedroom 2
- Description: Carpet
- Level: Upper
- Area: 121 Square Feet
- Dimensions: 11 x 11
Bedroom 3
- Description: Carpet
- Level: Upper
- Area: 99 Square Feet
- Dimensions: 9 x 11
Bedroom 4
- Description: Carpet
- Level: Basement
- Area: 144 Square Feet
- Dimensions: 12 x 12
Dining room
- Description: Luxury Vinyl
- Level: Main
- Area: 117 Square Feet
- Dimensions: 9 x 13
Family room
- Description: Carpet
- Level: Basement
- Area: 135 Square Feet
- Dimensions: 9 x 15
Kitchen
- Description: Luxury Vinyl
- Level: Main
- Area: 143 Square Feet
- Dimensions: 11 x 13
Laundry
- Description: Luxury Vinyl
- Level: Main
- Area: 30 Square Feet
- Dimensions: 5 x 6
Living room
- Description: Luxury Vinyl
- Level: Main
- Area: 240 Square Feet
- Dimensions: 15 x 16
Heating
- Forced Air
Cooling
- Central Air
Appliances
- Included: Electric Range, Dishwasher, Refrigerator, Microwave, Disposal
- Laundry: Washer/Dryer Hookup
Features
- Eat-in Kitchen, Cathedral Ceiling(s), Natural Woodwork, Walk-In Closet(s)
- Windows: Window Coverings
- Basement: Full,Partially Finished
- Has fireplace: Yes
- Fireplace features: Gas
Interior area
- Total structure area: 1,403
- Total interior livable area: 2,074 sqft
- Finished area above ground: 1,403
Video & virtual tour
Property
Parking
- Total spaces: 2
- Parking features: Attached
- Attached garage spaces: 2
- Details: Attached
Features
- Levels: Two
- Stories: 2
- Patio & porch: Patio
- Exterior features: Sprinkler System
- Fencing: Fenced,Wood
Lot
- Size: 6,692 Square Feet
- Features: Paved, Curbs, Gutters, Sidewalks, Street Light
Details
- Parcel number: R1479571
- Zoning: P-10
- Special conditions: Private Owner
Construction
Type & style
- Home type: SingleFamily
- Property subtype: Single Family Residence
Materials
- Frame
- Roof: Composition
Condition
- New construction: No
- Year built: 1999
Utilities & green energy
- Electric: City of LV
- Gas: Xcel
- Sewer: Public Sewer
- Utilities for property: Natural Gas Available, Electricity Available, Cable Available
Community & HOA
Community
- Security: Fire Alarm
- Subdivision: Westwood
HOA
- Has HOA: Yes
- Services included: Common Amenities
- HOA fee: $350 annually
- HOA name: Westwood
Location
- Region: Loveland
Financial & listing details
- Price per square foot: $265/sqft
- Tax assessed value: $489,400
- Annual tax amount: $2,616
- Date on market: 8/28/2026
- Listing terms: Cash,Conventional,FHA,VA Loan
- Exclusions: Staging Items
- Electric utility on property: Yes
- Road surface type: Asphalt
Estimated market value
$545,800
$519,000 - $573,000
$2,756/mo
Price history
| Date | Event | Price |
|---|---|---|
| 9/10/2026 | Price change | $550,000-2.7%$265/sqft |
Source:  IRES as distributed by MLS GRID #1067461 Report a problem IRES as distributed by MLS GRID #1067461 Report a problem | ||
| 8/28/2026 | Listed for sale | $565,000+90.2%$272/sqft |
Source: IRES as distributed by MLS GRID #1067461 Report a problem | ||
| 1/17/2022 | Listing removed | -- |
Source: Zillow Rental Manager Report a problem | ||
| 1/7/2022 | Price change | $2,200-4.3%$1/sqft |
Source: Zillow Rental Manager Report a problem | ||
| 1/5/2022 | Listed for rent | $2,300$1/sqft |
Source: Zillow Rental Manager Report a problem | ||
| 11/23/2016 | Sold | $297,000-1%$143/sqft |
Source: IRES as distributed by MLS GRID #803228 Report a problem | ||
| 9/22/2016 | Listed for sale | $300,000+33.3%$145/sqft |
Source: RE/MAX Alliance-Loveland #803228 Report a problem | ||
| 4/7/2006 | Sold | $225,000+36.9%$108/sqft |
Source: Public Record Report a problem | ||
| 2/1/2000 | Sold | $164,355$79/sqft |
Source: Public Record Report a problem | ||
Public tax history
| Year | Property taxes | Tax assessment |
|---|---|---|
| 2025 | $2,616 +11.4% | $30,588 -7.6% |
| 2024 | $2,348 +16% | $33,112 -1% |
| 2023 | $2,024 -2.7% | $33,433 +31.4% |
| 2022 | $2,080 +8.6% | $25,437 -2.8% |
| 2021 | $1,916 +1.7% | $26,169 +8.6% |
| 2020 | $1,883 +7.8% | $24,095 -0.7% |
| 2019 | $1,747 | $24,264 +14.3% |
| 2018 | $1,747 | $21,233 |
| 2017 | $1,747 +16.1% | $21,233 +9.9% |
| 2016 | $1,505 +7.1% | $19,319 0% |
| 2015 | $1,405 +10.6% | $19,320 +14.4% |
| 2014 | $1,270 | $16,890 |
| 2013 | -- | $16,890 +5.7% |
| 2012 | -- | $15,980 |
| 2011 | -- | $15,980 -2.3% |
| 2010 | -- | $16,350 |
| 2009 | -- | $16,350 -8.6% |
| 2008 | -- | $17,890 |
| 2007 | -- | $17,890 +13.7% |
| 2006 | -- | $15,730 |
| 2005 | -- | $15,730 -3.6% |
| 2004 | -- | $16,310 +7.5% |
| 2002 | -- | $15,170 |
| 2001 | -- | $15,170 |
Find assessor info on the county website
Monthly payment
Est. payment
Payment breakdown
Explore the cost of this home by adjusting the details. Changes won't be saved.Climate risks
Neighborhood: 80537
Nearby schools
Schools provided by the listing agent
- Elementary: Milner (Sarah)
- Middle: Walt Clark
- High: Thompson Valley
Source: IRES as distributed by MLS GRID. This data may not be complete. We recommend contacting the local school district to confirm school assignments for this home.

Similar homes
- $545,0003 bd4 ba2.1k sqft2524 Anemonie Dr, Loveland, CO 80537For Sale

 MLS ID #1069900, Dave Trujillo, Group Centerra. IRES as distributed by MLS GRID
 - $600,0004 bd3 ba2.4k sqft2488 Anemonie Ct, Loveland, CO 80537For Sale
 MLS ID #1069545, Kari Carney, RE/MAX Alliance-Loveland. IRES as distributed by MLS GRID
 - $580,0003 bd3 ba2k sqft1554 Melissa Dr, Loveland, CO 80537For Sale
 MLS ID #1067869, Angie Spangler, RE/MAX Alliance-FTC Dwtn. IRES as distributed by MLS GRID
 - $599,9994 bd3 ba3k sqft3856 Larkspur Ct, Loveland, CO 80538For Sale
 MLS ID #1070866, Lucinda Matheson, Premier Lifestyle Realty. IRES as distributed by MLS GRID
 - $525,0004 bd4 ba2.5k sqft179 Green Teal Dr, Loveland, CO 80537For SaleMLS ID #1068221, Jeff Lewis, Coldwell Banker Realty- Fort Collins. IRES as distributed by MLS GRID
- $520,0003 bd3 ba2.6k sqft357 Blue Azurite Ave, Loveland, CO 80537For SaleMLS ID #1067677, Christine Gwinnup, LPT Realty, LLC.. IRES as distributed by MLS GRID
- $480,0004 bd3 ba2.5k sqft372 Cardinal Ave, Loveland, CO 80537For SaleMLS ID #1065437, Desarey Fajardo, KW Top of the Rockies - Elevate. IRES as distributed by MLS GRID
- $490,0005 bd3 ba2.9k sqft213 Sand Grouse Dr, Loveland, CO 80537For SaleMLS ID #1070185, Brianna Cunningham, Group Centerra. IRES as distributed by MLS GRID
- $529,9004 bd4 ba2k sqft1890 Twin Lakes Cir, Loveland, CO 80538For SaleMLS ID #1062409, Brandon Tompkins, Brandon Tompkins. IRES as distributed by MLS GRID
- $499,0004 bd3 ba2.9k sqft1476 Jamie Ct, Loveland, CO 80537For SaleMLS ID #1058931, Meagan Griesel, Group Centerra. IRES as distributed by MLS GRID
- $460,0004 bd3 ba2.1k sqft1855 Gemini Ct, Loveland, CO 80537For SaleMLS ID #1070155, Rob Kittle, Kittle Real Estate. IRES as distributed by MLS GRID
- $499,5004 bd2 ba2.1k sqft4153 Stringtown Dr, Loveland, CO 80538For SaleMLS ID #1068569, Ryan Magnus, C3 Real Estate Solutions, LLC. IRES as distributed by MLS GRID
- $525,0004 bd4 ba2.4k sqft3944 Willowood Avenue, Loveland, CO 80538For Sale
 MLS ID #9445106, Jennifer Butler, Equity Colorado Real Estate. REcolorado as distributed by MLS GRID
 - $525,0005 bd3 ba2.6k sqft3632 Catalpa Court, Loveland, CO 80538For SaleMLS ID #7045473, Curtis Wehr, Legacy 100 Real Estate Partners LLC. REcolorado as distributed by MLS GRID
- $549,0004 bd3 ba2.1k sqft112 Victoria Dr, Fort Collins, CO 80525For SaleMLS ID #1068658, Autumn Mestas, LIV Sotheby's Intl Realty D. IRES as distributed by MLS GRID
- $600,0005 bd3 ba2.7k sqft3344 Banyan Ave, Loveland, CO 80538For SaleMLS ID #1069711, Laura MacDonald, West and Main Homes. IRES as distributed by MLS GRID
- $533,0004 bd3 ba2.7k sqft2625 Lochbuie Cir, Loveland, CO 80538For SaleMLS ID #1070048, Sally Brent, Group Centerra. IRES as distributed by MLS GRID
- $405,0003 bd2 ba1.1k sqft1098 Lavender Ave, Loveland, CO 80537For SaleMLS ID #1054614, Nicole Davis, Resident Realty. IRES as distributed by MLS GRID
- $505,0003 bd3 ba2k sqft2069 Bear Creek Pl, Loveland, CO 80538For SaleMLS ID #1070006, Alec Stewart, The Station Real Estate. IRES as distributed by MLS GRID
- $629,0003 bd3 ba2.8k sqft3648 Higgins St, Loveland, CO 80538For SaleMLS ID #1067107, Sharianne Daily, RE/MAX Alliance-FTC South. IRES as distributed by MLS GRID
