Motivated Sellers! This beautiful Ranch-Style Home in Winona offers spacious living with its soaring vaulted ceilings. The inviting Living Room boasts a cozy gas fireplace, perfect for relaxation with custom floor to ceiling stone. The kitchen is a chef's delight featuring a generous sink and ample cabinet space for all your culinary needs. The master suite includes a 3/4 bath and a large walk-in closet. The finished basement provides additional versatility with a comfortable bedroom, a full bath, and an expansive recreation room, alongside extra storage/ an additional bedroom flex space. Enjoy outdoor living in the fenced backyard with a patio and convenient rear-loading garage. The home's exterior showcases elegant stonework, a welcoming front patio, and meticulously landscaped front yard. Ideally located with swift access to Highways 287 and I25, this property is a perfect blend of comfort and convenience.
For sale
$480,000
372 Cardinal Ave, Loveland, CO 80537
4beds
2,580sqft
Single Family Residence
Built in 2002
5,724 Square Feet Lot
$477,100 Zestimate®
$186/sqft
$55/mo HOA
What's special
Fenced backyardFinished basementMaster suiteElegant stoneworkMeticulously landscaped front yardSoaring vaulted ceilingsGenerous sink
- 24 days
- 1,012
- 60
Likely to sell faster than
Zillow last checked:
Listing updated:
Listed by:
Desarey Fajardo 970-534-9976,
KW Top of the Rockies - Elevate
Source: IRES as distributed by MLS GRID,MLS#: 1065437
Facts & features
Interior
Bedrooms & bathrooms
- Bedrooms: 4
- Bathrooms: 3
- Full bathrooms: 2
- 3/4 bathrooms: 1
- Main level bathrooms: 1
Primary bedroom
- Description: Carpet
- Features: 3/4 Primary Bath
- Level: Main
- Area: 195 Square Feet
- Dimensions: 15 x 13
Bedroom 2
- Description: Carpet
- Level: Main
- Area: 132 Square Feet
- Dimensions: 12 x 11
Bedroom 3
- Description: Carpet
- Level: Basement
- Area: 192 Square Feet
- Dimensions: 12 x 16
Bedroom 4
- Description: Carpet
- Level: Basement
- Area: 180 Square Feet
- Dimensions: 18 x 10
Dining room
- Description: Wood
- Level: Main
- Area: 99 Square Feet
- Dimensions: 9 x 11
Family room
- Description: Carpet
- Level: Basement
- Area: 574 Square Feet
- Dimensions: 41 x 14
Kitchen
- Description: Wood
- Level: Main
- Area: 132 Square Feet
- Dimensions: 11 x 12
Living room
- Description: Carpet
- Level: Main
- Area: 336 Square Feet
- Dimensions: 21 x 16
Heating
- Forced Air
Cooling
- Central Air, Ceiling Fan(s)
Appliances
- Included: Electric Range, Dishwasher, Refrigerator, Microwave, Disposal
Features
- Eat-in Kitchen, Cathedral Ceiling(s), Pantry, Walk-In Closet(s)
- Windows: Window Coverings
- Basement: Full,Partially Finished
- Has fireplace: Yes
- Fireplace features: Gas, Living Room
Interior area
- Total structure area: 1,290
- Total interior livable area: 2,580 sqft
- Finished area above ground: 1,290
Property
Parking
- Total spaces: 2
- Parking features: RV Access/Parking, Attached
- Attached garage spaces: 2
- Details: Attached
Features
- Levels: One
- Stories: 1
- Fencing: Fenced
Lot
- Size: 5,724 Square Feet
- Features: Paved, Curbs, Gutters, Sidewalks, Mineral Rights Excluded
Details
- Parcel number: R1601065
- Zoning: P-56
- Special conditions: Private Owner
Construction
Type & style
- Home type: SingleFamily
- Architectural style: Contemporary
- Property subtype: Single Family Residence
Materials
- Frame, Stone
- Roof: Composition
Condition
- New construction: No
- Year built: 2002
Utilities & green energy
- Sewer: Public Sewer
- Water: City
- Utilities for property: Natural Gas Available, Electricity Available, Cable Available, High Speed Avail
Community & HOA
Community
- Security: Fire Alarm
- Subdivision: Winona First Sub
HOA
- Has HOA: Yes
- Services included: Common Amenities
- HOA fee: $165 quarterly
- HOA phone: 970-534-9976
Location
- Region: Loveland
Financial & listing details
- Price per square foot: $186/sqft
- Tax assessed value: $466,000
- Annual tax amount: $2,491
- Date on market: 9/11/2026
- Listing terms: Cash,Conventional,FHA,VA Loan
- Exclusions: Seller's Personal Property, Clothes Washer, Clothes Dryer, Mineral Rights
- Electric utility on property: Yes
- Road surface type: Asphalt
Estimated market value
$477,100
$453,000 - $501,000
$2,723/mo
Price history
| Date | Event | Price |
|---|---|---|
| 9/11/2026 | Listed for sale | $480,000$186/sqft |
Source:  IRES as distributed by MLS GRID #1065437 Report a problem IRES as distributed by MLS GRID #1065437 Report a problem | ||
| 8/29/2026 | Listing removed | $480,000$186/sqft |
Source:  REcolorado as distributed by MLS GRID #IR1065437 Report a problem REcolorado as distributed by MLS GRID #IR1065437 Report a problem | ||
| 8/17/2026 | Price change | $480,000-2%$186/sqft |
Source: REcolorado as distributed by MLS GRID #IR1065437 Report a problem | ||
| 7/31/2026 | Listed for sale | $490,000+10.1%$190/sqft |
Source: IRES as distributed by MLS GRID #1065437 Report a problem | ||
| 12/9/2022 | Sold | $445,000$172/sqft |
Source: IRES as distributed by MLS GRID #977539 Report a problem | ||
| 10/24/2022 | Price change | $445,000-1.1%$172/sqft |
Source: IRES as distributed by MLS GRID #977539 Report a problem | ||
| 10/20/2022 | Listed for sale | $450,000+85.6%$174/sqft |
Source: IRES as distributed by MLS GRID #977539 Report a problem | ||
| 10/31/2014 | Sold | $242,500-1.4%$94/sqft |
Source: Public Record Report a problem | ||
| 10/13/2014 | Pending sale | $245,900$95/sqft |
Source: RE/MAX CENTRAL ALLIANCE #2961598 Report a problem | ||
| 10/10/2014 | Price change | $245,900-1.6%$95/sqft |
Source: RE/MAX CENTRAL ALLIANCE #2961598 Report a problem | ||
| 10/1/2014 | Price change | $249,900-2.3%$97/sqft |
Source: RE/MAX CENTRAL ALLIANCE #2961598 Report a problem | ||
| 9/17/2014 | Price change | $255,900-1.5%$99/sqft |
Source: RE/MAX CENTRAL ALLIANCE #2961598 Report a problem | ||
| 9/16/2014 | Price change | $259,900-1.9%$101/sqft |
Source: RE/MAX CENTRAL ALLIANCE #2961598 Report a problem | ||
| 8/1/2014 | Listed for sale | $264,900+45.2%$103/sqft |
Source: RE/MAX Alliance #2961598 Report a problem | ||
| 10/4/2002 | Sold | $182,466+284.1%$71/sqft |
Source: Public Record Report a problem | ||
| 6/4/2002 | Sold | $47,500$18/sqft |
Source: Public Record Report a problem | ||
Public tax history
| Year | Property taxes | Tax assessment |
|---|---|---|
| 2025 | $2,491 +9.5% | $29,126 -9.5% |
| 2024 | $2,275 +10.3% | $32,187 -1% |
| 2023 | $2,063 -2.7% | $32,499 +25.4% |
| 2022 | $2,120 +8.7% | $25,924 -2.8% |
| 2021 | $1,951 +1.7% | $26,670 +8.7% |
| 2020 | $1,918 +11.7% | $24,532 -0.7% |
| 2019 | $1,717 | $24,703 +18.4% |
| 2018 | $1,717 | $20,858 |
| 2017 | $1,717 +16.1% | $20,858 +14.9% |
| 2016 | $1,478 +11.9% | $18,156 0% |
| 2015 | $1,321 +20.1% | $18,160 +24.2% |
| 2014 | $1,099 | $14,620 |
| 2013 | -- | $14,620 +4.4% |
| 2012 | -- | $14,000 |
| 2011 | -- | $14,000 -5.7% |
| 2010 | -- | $14,850 |
| 2009 | -- | $14,850 -0.8% |
| 2008 | -- | $14,970 |
| 2007 | -- | $14,970 +5.1% |
| 2006 | -- | $14,250 |
| 2005 | -- | $14,250 -1.3% |
| 2004 | -- | $14,440 +100.8% |
| 2002 | -- | $7,190 +320.5% |
| 2001 | -- | $1,710 |
Find assessor info on the county website
Monthly payment
Est. payment
Payment breakdown
Explore the cost of this home by adjusting the details. Changes won't be saved.Climate risks
Neighborhood: 80537
Nearby schools
Schools provided by the listing agent
- Elementary: Winona
- Middle: Ball (Conrad)
- High: Mountain View
Source: IRES as distributed by MLS GRID. This data may not be complete. We recommend contacting the local school district to confirm school assignments for this home.


Similar homes
- $525,0004 bd4 ba2.5k sqft179 Green Teal Dr, Loveland, CO 80537For Sale
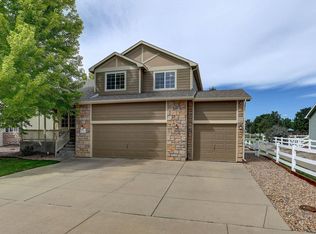
 MLS ID #1068221, Jeff Lewis, Coldwell Banker Realty- Fort Collins. IRES as distributed by MLS GRID
 - $499,0004 bd3 ba2.9k sqft1476 Jamie Ct, Loveland, CO 80537For Sale
 MLS ID #1058931, Meagan Griesel, Group Centerra. IRES as distributed by MLS GRID
 - $550,0004 bd4 ba2k sqft2441 5th St SW, Loveland, CO 80537For Sale
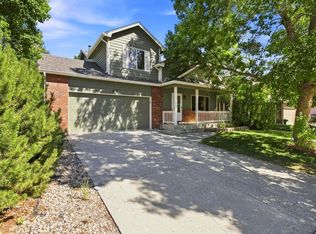 MLS ID #1067461, Anoushir Mansouri, Group Mulberry. IRES as distributed by MLS GRID
 - $565,0004 bd3 ba3.3k sqft1596 Angora Dr, Loveland, CO 80537For Sale
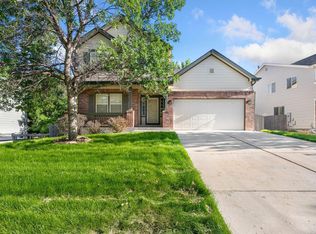 MLS ID #1068192, Jaione Osborne, Group Harmony. IRES as distributed by MLS GRID
 - $445,0004 bd2 ba1.7k sqft1315 Redwood Dr, Loveland, CO 80538For SaleMLS ID #1067553, Andria Porter Stashak, Keller Williams-DTC. IRES as distributed by MLS GRID
- $465,0004 bd2 ba1.5k sqft343 Hawthorn Dr, Loveland, CO 80538For SaleMLS ID #1066011, Lisa Gould, Kentwood RE Northern Prop Llc. IRES as distributed by MLS GRID
- $499,5004 bd2 ba2.1k sqft4153 Stringtown Dr, Loveland, CO 80538For SaleMLS ID #1068569, Ryan Magnus, C3 Real Estate Solutions, LLC. IRES as distributed by MLS GRID
- $525,0005 bd3 ba2.6k sqft3632 Catalpa Court, Loveland, CO 80538For Sale
 MLS ID #7045473, Curtis Wehr, Legacy 100 Real Estate Partners LLC. REcolorado as distributed by MLS GRID
 - $525,0004 bd3 ba2.9k sqft390 E 48th Street, Loveland, CO 80538For SaleMLS ID #6694488, Matt Purdy, Redfin Corporation. REcolorado as distributed by MLS GRID
- $493,0004 bd2 ba1.8k sqft4110 Stringtown Dr, Loveland, CO 80538For SaleMLS ID #1068301, Bob Skillman, Group Centerra. IRES as distributed by MLS GRID
- $425,0003 bd2 ba1.7k sqft1308 Elm Ave, Loveland, CO 80537For SaleMLS ID #1068380, Anastasija Mamatsiuk, Group Harmony. IRES as distributed by MLS GRID
- $410,0003 bd2 ba2k sqft1907 S Custer Ave, Loveland, CO 80537For SaleMLS ID #1064713, Stephen Foster, Group Centerra. IRES as distributed by MLS GRID
- $455,0004 bd3 ba3.2k sqft2294 Security Ct, Loveland, CO 80538For SaleMLS ID #1062089, Josh Landers, RE/MAX Nexus. IRES as distributed by MLS GRID
- $600,0005 bd3 ba2.7k sqft3344 Banyan Ave, Loveland, CO 80538For SaleMLS ID #1069711, Laura MacDonald, West and Main Homes. IRES as distributed by MLS GRID
- $475,0004 bd3 ba1.9k sqft3249 Tamarac Ln, Johnstown, CO 80534For SaleMLS ID #1067885, Katie Sellers, WayMaker Real Estate. IRES as distributed by MLS GRID
- $500,0005 bd3 ba2.3k sqft605 Brewer Dr, Fort Collins, CO 80524For SaleMLS ID #1069926, Audrey Lavender, Grey Rock Realty. IRES as distributed by MLS GRID
- $527,5004 bd3 ba3k sqft922 N 7th St, Johnstown, CO 80534For SaleMLS ID #1069569, John Simmons, C3 Real Estate Solutions, LLC. IRES as distributed by MLS GRID
- $550,0003 bd2 ba2.9k sqft3103 Sanford Cir, Loveland, CO 80538For SaleMLS ID #1068935, Billie Myers, RE/MAX Alliance-FTC South. IRES as distributed by MLS GRID
- $640,0004 bd3 ba3.6k sqft4389 Martinson Dr, Loveland, CO 80537For SaleMLS ID #1068507, James Hicks, RE/MAX Advanced Inc.. IRES as distributed by MLS GRID
- $619,0004 bd3 ba3k sqft3856 Larkspur Ct, Loveland, CO 80538For SaleMLS ID #1068928, Lucinda Matheson, Premier Lifestyle Realty. IRES as distributed by MLS GRID
