Welcome to this exceptional residence situated on a premium corner lot in Loveland’s highly desirable Windsong neighborhood. The charming front porch welcomes you into a bright main living area defined by soaring vaulted ceilings that stretch across the front-facing kitchen, dining room, and living area. Designed with an effortless flow, a rear door off the main living space provides smooth access straight to the fully fenced backyard. Down the hallway, the main level hosts a private primary suite with its own 3/4 en-suite bathroom, alongside two additional bedrooms and a full hallway bath. The basement adds incredible versatility, offering a massive family room anchored by a cozy fireplace and a convenient kitchenette. This lower level also features a large fourth bedroom with en-suite access to a full basement bathroom and a dedicated laundry room. Without a doubt, the home's crown jewel is its spectacular workshop setup. The property features a rare, attached four-car garage that is fully finished with drywall, paint, and extensive built-in shelving. Equipped with 220-volt electrical service—perfect for welding, power tools, or an EV charger—the garage also features a drop-down attic ladder for overhead storage. In a brilliant piece of engineering, the electrified backyard storage shed houses an air compressor that is piped underground directly into the garage, delivering seamless access to compressed air for automotive or woodworking projects. The large backyard comes complete with a sunny patio and a lush lawn. Whether you are a craftsman, car enthusiast, or simply in need of unrivaled storage, this unique home offers residential functionality that is rarely found on the market—all ideally located just moments from Loveland's premier outdoor recreation, shopping, and dining!
For sale
$525,000
390 E 48th Street, Loveland, CO 80538
4beds
2,960sqft
Single Family Residence
Built in 1996
9,976 Square Feet Lot
$-- Zestimate®
$177/sqft
$21/mo HOA
What's special
- 74 days
- 444
- 19
Zillow last checked:
Listing updated:
Listed by:
Matt Purdy 970-347-9387 matt.purdy@redfin.com,
Redfin Corporation
Source: REcolorado as distributed by MLS GRID,MLS#: 6694488
Facts & features
Interior
Bedrooms & bathrooms
- Bedrooms: 4
- Bathrooms: 3
- Full bathrooms: 2
- 3/4 bathrooms: 1
- Main level bathrooms: 2
- Main level bedrooms: 3
Bedroom
- Description: Closet, Ceiling Fan, Carpet Flooring
- Level: Main
- Area: 108 Square Feet
- Dimensions: 12 x 9
Bedroom
- Description: Closet, Carpet Flooring
- Level: Main
- Area: 108 Square Feet
- Dimensions: 12 x 9
Bedroom
- Description: En-Suite Bathroom, Closet, Ceiling Fan, Carpet Flooring
- Features: Primary Suite
- Level: Main
- Area: 169 Square Feet
- Dimensions: 13 x 13
Bedroom
- Description: En-Suite Access To Bathroom, Walk-In Closet, Ceiling Fan, Egress Window, Carpet Flooring
- Level: Basement
- Area: 299 Square Feet
- Dimensions: 13 x 23
Bathroom
- Description: Tub/Shower Combination, Sink With Vanity, Wood Flooring
- Level: Main
- Area: 40 Square Feet
- Dimensions: 8 x 5
Bathroom
- Description: Shower, Sink With Vanity, Wood Flooring
- Features: En Suite Bathroom, Primary Suite
- Level: Main
- Area: 32 Square Feet
- Dimensions: 4 x 8
Bathroom
- Description: Tub/Shower Combination, Sink With Vanity, Wood Flooring
- Level: Basement
- Area: 65 Square Feet
- Dimensions: 13 x 5
Dining room
- Description: Vaulted Ceilings, Wood Flooring
- Level: Main
Family room
- Description: Fireplace, Built-In Shelves, Kitchenette, Carpet Flooring, Wood Flooring
- Level: Basement
- Area: 456 Square Feet
- Dimensions: 12 x 38
Kitchen
- Description: Vaulted Ceilings, Appliances, Cabinetry, Wood Flooring
- Level: Main
- Area: 462 Square Feet
- Dimensions: 33 x 14
Laundry
- Description: Wood Flooring
- Level: Basement
- Area: 91 Square Feet
- Dimensions: 13 x 7
Living room
- Description: Vaulted Ceilings, Door To Garage, Door To Patio, Ceiling Fan, Wood Flooring
- Level: Main
- Area: 234 Square Feet
- Dimensions: 13 x 18
Heating
- Forced Air
Cooling
- Central Air
Appliances
- Included: Convection Oven, Cooktop, Dishwasher, Disposal, Microwave, Oven, Range, Range Hood, Refrigerator, Self Cleaning Oven
- Laundry: In Unit
Features
- Ceiling Fan(s), High Ceilings, High Speed Internet, Laminate Counters, Open Floorplan, Radon Mitigation System, Smoke Free, Sound System, Vaulted Ceiling(s), Walk-In Closet(s), Wet Bar
- Flooring: Carpet, Wood
- Windows: Window Coverings
- Basement: Bath/Stubbed,Finished,Full
- Number of fireplaces: 1
- Fireplace features: Basement, Gas, Gas Log, Insert
Interior area
- Total structure area: 2,960
- Total interior livable area: 2,960 sqft
- Finished area above ground: 1,480
- Finished area below ground: 1,480
Property
Parking
- Total spaces: 4
- Parking features: Asphalt, Concrete, Dry Walled, Exterior Access Door, Lighted, Tandem
- Attached garage spaces: 4
Features
- Levels: One
- Stories: 1
- Patio & porch: Front Porch, Patio
- Exterior features: Private Yard, Rain Gutters
- Fencing: Full
- Has view: Yes
- View description: City
Lot
- Size: 9,976 Square Feet
- Features: Corner Lot, Landscaped, Sprinklers In Front, Sprinklers In Rear
Details
- Parcel number: R1482017
- Zoning: R1
- Special conditions: Standard
Construction
Type & style
- Home type: SingleFamily
- Architectural style: A-Frame
- Property subtype: Single Family Residence
Materials
- Brick, Wood Siding
Condition
- Year built: 1996
Utilities & green energy
- Electric: 220 Volts, 220 Volts in Garage
- Sewer: Public Sewer
- Water: Public
- Utilities for property: Cable Available, Electricity Connected, Internet Access (Wired), Natural Gas Available, Natural Gas Connected, Phone Available, Phone Connected
Community & HOA
Community
- Security: Carbon Monoxide Detector(s), Smoke Detector(s), Video Doorbell
- Subdivision: Windsong
HOA
- Has HOA: Yes
- Services included: Maintenance Grounds
- HOA fee: $250 annually
- HOA name: Windsong
Location
- Region: Loveland
Financial & listing details
- Price per square foot: $177/sqft
- Tax assessed value: $521,100
- Annual tax amount: $2,785
- Date on market: 6/26/2026
- Listing terms: Cash,Conventional,FHA,VA Loan
- Exclusions: Seller's Personal Property, Clothes Washer, Clothes Dryer, Refrigerator In Basement
- Ownership: Individual
- Electric utility on property: Yes
- Road surface type: Paved
Estimated market value
Not available
Estimated sales range
Not available
Not available
Price history
| Date | Event | Price |
|---|---|---|
| 6/26/2026 | Listed for sale | $525,000+169.2%$177/sqft |
Source:  REcolorado as distributed by MLS GRID #6694488 Report a problem REcolorado as distributed by MLS GRID #6694488 Report a problem | ||
| 6/23/2003 | Sold | $195,000+34.9%$66/sqft |
Source: Public Record Report a problem | ||
| 7/27/1998 | Sold | $144,500+10.1%$49/sqft |
Source: Public Record Report a problem | ||
| 7/1/1996 | Sold | $131,270$44/sqft |
Source: Public Record Report a problem | ||
Public tax history
| Year | Property taxes | Tax assessment |
|---|---|---|
| 2025 | $2,785 +6.9% | $32,569 -10.3% |
| 2024 | $2,605 +18.5% | $36,321 -1% |
| 2023 | $2,198 -2.7% | $36,673 +32.8% |
| 2022 | $2,258 +15.1% | $27,620 -2.8% |
| 2021 | $1,962 +1.7% | $28,414 +15.2% |
| 2020 | $1,929 +3.2% | $24,675 -12.8% |
| 2019 | $1,869 | $28,303 +24.6% |
| 2018 | $1,869 | $22,709 |
| 2017 | $1,869 +16.1% | $22,709 +10.4% |
| 2016 | $1,609 +7.6% | $20,561 +0% |
| 2015 | $1,496 +15.2% | $20,560 +19.1% |
| 2014 | $1,299 | $17,270 |
| 2013 | -- | $17,270 -1.1% |
| 2012 | -- | $17,460 |
| 2011 | -- | $17,460 +6.7% |
| 2010 | -- | $16,370 |
| 2009 | -- | $16,370 |
| 2008 | -- | $16,370 |
| 2007 | -- | $16,370 -17.3% |
| 2006 | -- | $19,800 |
| 2005 | -- | $19,800 +7.6% |
| 2004 | -- | $18,410 +18.6% |
| 2002 | -- | $15,520 -14.5% |
| 2001 | -- | $18,150 |
Find assessor info on the county website
Monthly payment
Est. payment
Payment breakdown
Explore the cost of this home by adjusting the details. Changes won't be saved.Climate risks
Neighborhood: 80538
Nearby schools
Schools provided by the listing agent
- Elementary: Stansberry
- Middle: Conrad Ball
- High: Mountain View
- District: Thompson R2-J
Source: REcolorado as distributed by MLS GRID. This data may not be complete. We recommend contacting the local school district to confirm school assignments for this home.

Similar homes
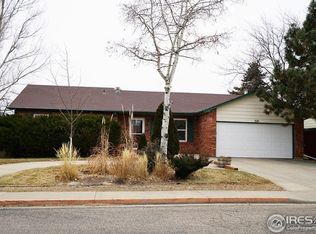
- $515,0004 bd3 ba3.2k sqft2294 Security Ct, Loveland, CO 80538For Sale

 MLS ID #1062089, Josh Landers, RE/MAX Nexus. IRES as distributed by MLS GRID
 - $550,0004 bd4 ba2.1k sqft3654 Harding Dr, Loveland, CO 80538For Sale
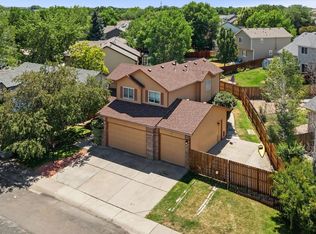 MLS ID #1063124, Richard Moehling, LIV Sotheby's Intl Realty. IRES as distributed by MLS GRID
 - $550,0003 bd3 ba1.5k sqft300 Ranch Acres Dr, Loveland, CO 80538For Sale
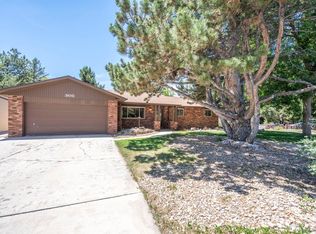 MLS ID #1062252, Mitzi Bradley Albo, VIP Home Group, LLC. IRES as distributed by MLS GRID
 - $599,0004 bd3 ba2.9k sqft2281 Security Ct, Loveland, CO 80538For Sale
 MLS ID #1064573, Alan Jones, Coldwell Banker Realty-NOCO. IRES as distributed by MLS GRID
 - $465,0004 bd2 ba1.5k sqft343 Hawthorn Dr, Loveland, CO 80538For SaleMLS ID #1066011, Lisa Gould, Kentwood RE Northern Prop Llc. IRES as distributed by MLS GRID
- $619,0004 bd3 ba2k sqft1537 Platte Ct, Loveland, CO 80538For SaleMLS ID #1066222, Duff Knott, Realty One Group Fourpoints CO. IRES as distributed by MLS GRID
- $545,0003 bd2 ba1.8k sqft1907 Kennedy Ave, Loveland, CO 80538For SaleMLS ID #1064507, Rob Kittle, Kittle Real Estate. IRES as distributed by MLS GRID
- $525,0004 bd3 ba1.9k sqft430 Derry Dr, Fort Collins, CO 80525For SaleMLS ID #1067481, Sally Brent, Group Centerra. IRES as distributed by MLS GRID
- $650,0006 bd4 ba3.7k sqft4552 Brookwood Drive, Loveland, CO 80538For Sale
 MLS ID #7692163, Matt McKay, Brokers Guild Homes. REcolorado as distributed by MLS GRID
 - $505,0005 bd3 ba2.9k sqft213 Sand Grouse Dr, Loveland, CO 80537For SaleMLS ID #1061037, Brianna Cunningham, Group Centerra. IRES as distributed by MLS GRID
- $565,0004 bd4 ba2k sqft2441 5th St SW, Loveland, CO 80537For SaleMLS ID #1067461, Anoushir Mansouri, Group Mulberry. IRES as distributed by MLS GRID
- $550,0005 bd3 ba3.1k sqft3431 Oberon Dr, Loveland, CO 80537For SaleMLS ID #1067142, Corey Holtman, Real. IRES as distributed by MLS GRID
- $697,0004 bd4 ba3.1k sqft422 Hillsboro Ct N, Fort Collins, CO 80525For SaleMLS ID #1067770, John Simmons, C3 Real Estate Solutions, LLC. IRES as distributed by MLS GRID
- $429,9002 bd3 ba1.9k sqft4771 Dillon Ave, Loveland, CO 80538For SaleMLS ID #1066001, Stephanie Javernick, C3 Real Estate Solutions, LLC. IRES as distributed by MLS GRID
- $455,0003 bd2 ba2.6k sqft399 Lark Bunting Ave, Loveland, CO 80537For SaleMLS ID #1066932, Adrian Severson, C3 Real Estate Solutions, LLC. IRES as distributed by MLS GRID
- $499,0003 bd2 ba1.7k sqft321 Diamond Dr, Fort Collins, CO 80525For SaleMLS ID #1062684, Tracy Sanders, Coldwell Banker Realty-NOCO. IRES as distributed by MLS GRID
- $550,0004 bd3 ba3k sqft922 N 7th St, Johnstown, CO 80534For SaleMLS ID #1067618, John Simmons, C3 Real Estate Solutions, LLC. IRES as distributed by MLS GRID
- $599,9994 bd4 ba2.8k sqft7592 Triangle Dr, Fort Collins, CO 80525For SaleMLS ID #1063524, Eric Tutsch, C3 Real Estate Solutions, LLC. IRES as distributed by MLS GRID
- $525,0003 bd2 ba2.8k sqft3432 Curlew Dr, Berthoud, CO 80513For SaleMLS ID #1067409, Will Malizia, Resident Realty. IRES as distributed by MLS GRID
- $414,9003 bd3 ba1.5k sqft2643 W 45th Street, Loveland, CO 80538For SaleMLS ID #9841432, Karlee Watts, eXp Realty, LLC. REcolorado as distributed by MLS GRID
