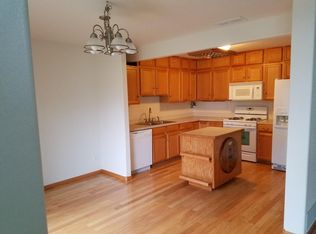
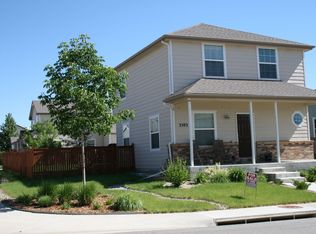
Corner lot, plenty of natural light, and a great location! This well maintained two story home offers a comfortable layout with stainless steel appliances, spacious walk-in closets, a small patio, and an attached two-car garage. The HOA maintained lawn keeps the exterior looking great without the extra upkeep. Enjoy being just minutes from Lake Loveland, Mehaffey Park, The Olde Course at Loveland, and Cattail Creek Golf Course. A great opportunity to enjoy all that Loveland has to offer while coming home to a space that has been well cared for.
For sale
$414,900
2643 W 45th Street, Loveland, CO 80538
3beds
1,540sqft
Townhouse
Built in 2005
4,805 Square Feet Lot
$-- Zestimate®
$269/sqft
$220/mo HOA
What's special
- 11 days
- 327
- 15
Zillow last checked:
Listing updated:
Listed by:
Karlee Watts 303-956-8015 karlee.watts.realtor@gmail.com,
eXp Realty, LLC
Source: REcolorado as distributed by MLS GRID,MLS#: 9841432
Facts & features
Interior
Bedrooms & bathrooms
- Bedrooms: 3
- Bathrooms: 3
- Full bathrooms: 2
- 1/2 bathrooms: 1
- Main level bathrooms: 2
- Main level bedrooms: 1
Bedroom
- Description: Carpet
- Features: Primary Suite
- Level: Main
- Area: 208 Square Feet
- Dimensions: 13 x 16
Bedroom
- Description: Carpet
- Features: Primary Suite
- Level: Upper
- Area: 180 Square Feet
- Dimensions: 12 x 15
Bedroom
- Description: Carpet
- Features: Primary Suite
- Level: Upper
- Area: 165 Square Feet
- Dimensions: 11 x 15
Bathroom
- Features: Primary Suite
- Level: Main
Bathroom
- Level: Upper
Bathroom
- Level: Main
Dining room
- Description: Carpet
- Level: Main
- Area: 96 Square Feet
- Dimensions: 12 x 8
Kitchen
- Description: Vinyl
- Level: Main
- Area: 132 Square Feet
- Dimensions: 12 x 11
Living room
- Description: Carpet
- Level: Main
- Area: 180 Square Feet
- Dimensions: 12 x 15
Heating
- Forced Air
Cooling
- Central Air
Appliances
- Included: Cooktop, Dishwasher, Disposal, Dryer, Freezer, Microwave, Oven, Refrigerator, Washer
- Laundry: Laundry Closet
Features
- Ceiling Fan(s), Entrance Foyer, Vaulted Ceiling(s), Walk-In Closet(s)
- Flooring: Carpet, Tile, Vinyl
- Has basement: No
- Common walls with other units/homes: 1 Common Wall
Interior area
- Total structure area: 1,540
- Total interior livable area: 1,540 sqft
- Finished area above ground: 1,540
Property
Parking
- Total spaces: 2
- Parking features: Garage - Attached
- Attached garage spaces: 2
Features
- Levels: Two
- Stories: 2
- Patio & porch: Patio
Lot
- Size: 4,805 Square Feet
- Features: Corner Lot, Landscaped, Sprinklers In Front, Sprinklers In Rear
Details
- Parcel number: R1596863
- Zoning: P-43
- Special conditions: Standard
Construction
Type & style
- Home type: Townhouse
- Architectural style: Contemporary
- Property subtype: Townhouse
- Attached to another structure: Yes
Materials
- Brick, Wood Siding
- Roof: Composition
Condition
- Year built: 2005
Utilities & green energy
- Sewer: Public Sewer
- Water: Public
- Utilities for property: Natural Gas Available
Community & HOA
Community
- Subdivision: Pleasant Home
HOA
- Has HOA: Yes
- Services included: Reserve Fund, Exterior Maintenance w/out Roof, Maintenance Grounds, Maintenance Structure, Snow Removal, Trash
- HOA fee: $220 monthly
- HOA name: Picabo Hills Homeowners Association
- HOA phone: 303-482-2213
Location
- Region: Loveland
Financial & listing details
- Price per square foot: $269/sqft
- Tax assessed value: $418,000
- Annual tax amount: $2,234
- Date on market: 8/30/2026
- Listing terms: Cash,Conventional
- Exclusions: All Personal Property Located In The Home And Garage.
- Ownership: Individual
- Electric utility on property: Yes
- Road surface type: Paved
Estimated market value
Not available
Estimated sales range
Not available
Not available
Price history
| Date | Event | Price |
|---|---|---|
| 8/30/2026 | Listed for sale | $414,900-1%$269/sqft |
Source: | ||
| 8/27/2026 | Listing removed | -- |
Source: Owner Report a problem | ||
| 8/18/2026 | Price change | $419,000-3.1%$272/sqft |
Source: Owner Report a problem | ||
| 8/3/2026 | Listed for sale | $432,500+3%$281/sqft |
Source: Owner Report a problem | ||
| 4/30/2026 | Listing removed | -- |
Source: Owner Report a problem | ||
| 3/26/2026 | Price change | $420,000-4.5%$273/sqft |
Source: Owner Report a problem | ||
| 2/25/2026 | Listed for sale | $439,900+1.1%$286/sqft |
Source: Owner Report a problem | ||
| 1/16/2026 | Listing removed | $435,000$282/sqft |
Source: | ||
| 12/30/2025 | Listed for sale | $435,000$282/sqft |
Source: | ||
| 12/29/2025 | Listing removed | $435,000$282/sqft |
Source: | ||
| 11/21/2025 | Price change | $435,000-1.1%$282/sqft |
Source: | ||
| 10/29/2025 | Listed for sale | $440,000+0%$286/sqft |
Source: | ||
| 10/26/2025 | Listing removed | -- |
Source: Owner Report a problem | ||
| 10/24/2025 | Price change | $439,900-2.2%$286/sqft |
Source: Owner Report a problem | ||
| 10/8/2025 | Listed for sale | $449,900+15.4%$292/sqft |
Source: Owner Report a problem | ||
| 9/1/2022 | Sold | $390,000+136.4%$253/sqft |
Source: Public Record Report a problem | ||
| 6/22/2012 | Sold | $165,000$107/sqft |
Source: | ||
| 5/10/2012 | Listed for sale | $165,000+3.2%$107/sqft |
Source: The Cottage Realty, Ltd. #680538 Report a problem | ||
| 4/30/2007 | Sold | $159,900$104/sqft |
Source: Public Record Report a problem | ||
Public tax history
| Year | Property taxes | Tax assessment |
|---|---|---|
| 2025 | $2,234 +14.2% | $26,125 -7.4% |
| 2024 | $1,957 +9.3% | $28,207 -1% |
| 2023 | $1,791 -2.7% | $28,481 +26.6% |
| 2022 | $1,840 +4.1% | $22,504 -2.8% |
| 2021 | $1,767 +1.7% | $23,151 +4.2% |
| 2020 | $1,737 +11% | $22,222 -0.7% |
| 2019 | $1,566 | $22,378 +17.6% |
| 2018 | $1,566 | $19,022 |
| 2017 | $1,566 +16.1% | $19,022 +18.5% |
| 2016 | $1,348 +15.4% | $16,056 0% |
| 2015 | $1,168 +14.5% | $16,060 +18.4% |
| 2014 | $1,020 | $13,560 |
| 2013 | -- | $13,560 +10.2% |
| 2012 | -- | $12,310 |
| 2011 | -- | $12,310 -2.8% |
| 2010 | -- | $12,670 |
| 2009 | -- | $12,670 +2.3% |
| 2008 | -- | $12,390 |
| 2007 | -- | $12,390 +188.8% |
| 2006 | -- | $4,290 -60.2% |
| 2005 | -- | $10,790 +47% |
| 2004 | -- | $7,340 +473.4% |
| 2002 | -- | $1,280 |
| 2001 | -- | $1,280 |
Find assessor info on the county website
Monthly payment
Est. payment
Payment breakdown
Explore the cost of this home by adjusting the details. Changes won't be saved.Climate risks
Neighborhood: 80538
Nearby schools
Schools provided by the listing agent
- Elementary: Centennial
- Middle: Lucile Erwin
- High: Loveland
- District: Thompson R2-J
Source: REcolorado as distributed by MLS GRID. This data may not be complete. We recommend contacting the local school district to confirm school assignments for this home.