Thoughtfully designed for easy living, this beautifully maintained home offers the perfect blend of comfort, privacy, and convenience in one of northwest Loveland's most desirable neighborhoods. With no Metro District Tax and an HOA that maintains the front and side landscaping, you'll enjoy a truly low-maintenance lifestyle, giving you more time to explore everything the area has to offer. Inside, abundant natural light fills the open living spaces, creating a warm and welcoming atmosphere. The updated laundry room adds everyday functionality, while the spacious primary suite features a generously sized bath with dual sinks and an oversized walk-in closet. A large crawl space provides exceptional storage, helping keep the home organized and clutter-free. One of this property's standout features is its unique setting. Backing to open green space and enhanced by a nearby easement, the lot feels larger and offers an added sense of privacy rarely found in similar homes. Mature trees frame the spacious backyard, creating a peaceful outdoor retreat that's perfect for relaxing, entertaining, or enjoying Colorado's beautiful seasons. Located in the Giuliano neighborhood, you'll appreciate nearby walking paths, neighborhood green spaces, and convenient access to shopping, dining, parks, and everyday amenities. Downtown Loveland, known for its vibrant art scene, year-round community events, sculpture parks, and local restaurants, is just a short drive away. Outdoor enthusiasts will also love the proximity to Mehaffey Park, Boyd Lake State Park, scenic trails, and quick access to Fort Collins, Estes Park, and the foothills, making it easy to enjoy everything Northern Colorado has to offer.
For sale
$515,000
3118 Carney St, Loveland, CO 80538
3beds
2,037sqft
:
Get pre-qualified$3,218/mo
Single Family Residence
Built in 2015
4,410 Square Feet Lot
$-- Zestimate®
$253/sqft
$83/mo HOA
What's special
- 9 days |
- 355 |
- 25 |
Zillow last checked:
Listing updated:
Listed by:
Courtney Kanute 480-612-1827,
8z Real Estate
Source: IRES as distributed by MLS GRID,MLS#: 1064990
Facts & features
Interior
Bedrooms & bathrooms
- Bedrooms: 3
- Bathrooms: 3
- Full bathrooms: 2
- 1/2 bathrooms: 1
- Main level bathrooms: 1
Primary bedroom
- Description: Carpet
- Features: Full Primary Bath
- Level: Upper
- Area: 195 Square Feet
- Dimensions: 13 x 15
Bedroom 2
- Description: Carpet
- Level: Upper
- Area: 132 Square Feet
- Dimensions: 11 x 12
Bedroom 3
- Description: Carpet
- Level: Upper
- Area: 120 Square Feet
- Dimensions: 10 x 12
Dining room
- Description: Vinyl
- Level: Main
- Area: 66 Square Feet
- Dimensions: 6 x 11
Family room
- Level: Upper
- Area: 140 Square Feet
- Dimensions: 10 x 14
Kitchen
- Description: Vinyl
- Level: Main
- Area: 144 Square Feet
- Dimensions: 12 x 12
Laundry
- Description: Tile
- Level: Main
- Area: 63 Square Feet
- Dimensions: 7 x 9
Living room
- Description: Vinyl
- Level: Main
- Area: 195 Square Feet
- Dimensions: 13 x 15
Study
- Description: Vinyl
- Level: Main
- Area: 126 Square Feet
- Dimensions: 7 x 18
Heating
- Forced Air
Cooling
- Central Air, Ceiling Fan(s)
Appliances
- Included: Electric Range, Dishwasher, Refrigerator, Microwave
- Laundry: Washer/Dryer Hookup
Features
- Eat-in Kitchen, Open Floorplan, Pantry, Walk-In Closet(s), Kitchen Island
- Windows: Window Coverings
- Basement: None,Crawl Space
Interior area
- Total structure area: 2,037
- Total interior livable area: 2,037 sqft
- Finished area above ground: 2,037
Video & virtual tour
Property
Parking
- Total spaces: 2
- Parking features: Attached
- Attached garage spaces: 2
- Details: Attached
Features
- Levels: Two
- Stories: 2
- Patio & porch: Deck
- Fencing: Wood,Wire
Lot
- Size: 4,410 Square Feet
- Features: Abuts Private Open Space
Details
- Parcel number: R1628928
- Zoning: P-58
- Special conditions: Private Owner
Construction
Type & style
- Home type: SingleFamily
- Architectural style: Contemporary
- Property subtype: Single Family Residence
Materials
- Frame, Stone
- Roof: Composition
Condition
- New construction: No
- Year built: 2015
Utilities & green energy
- Electric: City
- Gas: Xcel
- Sewer: Public Sewer
- Water: City
- Utilities for property: Natural Gas Available, Electricity Available
Community & HOA
Community
- Features: Park
- Subdivision: Giuliano First Sub Lov
HOA
- Has HOA: Yes
- Services included: Common Amenities, Maintenance Grounds
- HOA fee: $83 monthly
- HOA name: Kellison Corp
- HOA phone: 970-494-0609
Location
- Region: Loveland
Financial & listing details
- Price per square foot: $253/sqft
- Tax assessed value: $495,300
- Annual tax amount: $2,647
- Date on market: 7/24/2026
- Listing terms: Cash,Conventional
- Exclusions: Sellers taking clothes washer and dryer, all personal belongings, and indoor/outdoor furniture
- Electric utility on property: Yes
- Road surface type: Asphalt
Estimated market value
Not available
Estimated sales range
Not available
Not available
Price history
| Date | Event | Price |
|---|---|---|
| 7/30/2026 | Listed for sale | $515,000+46.7%$253/sqft |
Source:  IRES as distributed by MLS GRID #1064990 Report a problem IRES as distributed by MLS GRID #1064990 Report a problem | ||
| 7/13/2018 | Sold | $351,000-2.5%$172/sqft |
Source: IRES as distributed by MLS GRID #852850 Report a problem | ||
| 6/15/2018 | Price change | $359,900-1.4%$177/sqft |
Source: Kittle Real Estate #852850 Report a problem | ||
| 6/8/2018 | Listed for sale | $365,000+18%$179/sqft |
Source: Kittle Real Estate #852850 Report a problem | ||
| 3/17/2016 | Sold | $309,316$152/sqft |
Source: IRES as distributed by MLS GRID #781013 Report a problem | ||
| 12/30/2015 | Listed for sale | $309,316+91.6%$152/sqft |
Source: Group Horsetooth #781013 Report a problem | ||
| 6/10/2015 | Sold | $161,400$79/sqft |
Source: Public Record Report a problem | ||
Public tax history
| Year | Property taxes | Tax assessment |
|---|---|---|
| 2025 | $2,647 +8.9% | $30,957 -9.4% |
| 2024 | $2,432 +13.9% | $34,157 -1% |
| 2023 | $2,136 -2.7% | $34,488 +28.5% |
| 2022 | $2,195 +1.7% | $26,841 -2.8% |
| 2021 | $2,158 +1.7% | $27,613 +1.7% |
| 2020 | $2,122 +8% | $27,142 -0.7% |
| 2019 | $1,964 | $27,331 +14.5% |
| 2018 | $1,964 | $23,861 |
| 2017 | $1,964 +16.1% | $23,861 +150% |
| 2016 | $1,691 +196.9% | $9,544 +21.9% |
| 2015 | $570 +262.4% | $7,830 +274.6% |
| 2014 | $157 | $2,090 +1293.3% |
| 2013 | -- | $150 |
| 2012 | -- | $150 |
| 2011 | -- | $150 |
| 2010 | -- | $150 |
| 2009 | -- | $150 |
| 2008 | -- | $150 |
| 2007 | -- | $150 |
| 2006 | -- | $150 -98.7% |
| 2005 | -- | $11,370 +7480% |
| 2004 | -- | $150 |
Find assessor info on the county website
Monthly payment
Est. payment
Payment breakdown
Explore the cost of this home by adjusting the details. Changes won't be saved.Climate risks
Neighborhood: 80538
Nearby schools
GreatSchools rating
- 4/10Ponderosa Elementary SchoolGrades: PK-5Distance: 0.2 mi
- 4/10Lucile Erwin Middle SchoolGrades: 6-8Distance: 0.5 mi
- 6/10Loveland High SchoolGrades: 9-12Distance: 2.1 mi
Schools provided by the listing agent
- Elementary: Ponderosa
- Middle: Erwin, Lucile
- High: Loveland
Source: IRES as distributed by MLS GRID. This data may not be complete. We recommend contacting the local school district to confirm school assignments for this home.
- $429,8002 bd2 ba1.2k sqft3106 Carney St, Loveland, CO 80538Off Market

- $457,4003 bd3 ba1.5k sqft3130 Carney St, Loveland, CO 80538Off Market

- $425,9003 bd3 ba1.4k sqft3094 Carney St, Loveland, CO 80538Off Market

- $456,7003 bd2 ba1.5k sqft3142 Carney St, Loveland, CO 80538Off Market
- $500-- bd-- ba-- sqft3035 Benfold St, Loveland, CO 80538Off Market
- $473,0003 bd2 ba1.5k sqft3082 Carney St, Loveland, CO 80538Off Market
- $469,1003 bd2 ba1.7k sqft3117 Benfold St, Loveland, CO 80538Off Market
- $519,7003 bd3 ba2.2k sqft3105 Benfold St, Loveland, CO 80538Off Market
A local agent can set up tours, give advice and negotiate with sellers.
Similar homes
- $510,0003 bd3 ba2.8k sqft4419 Cushing Dr, Loveland, CO 80538For Sale
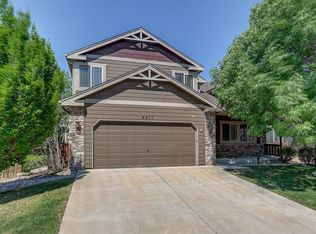
 MLS ID #1063115, Vicky Rath, Coldwell Banker Realty-NOCO. IRES as distributed by MLS GRID
 - $480,0004 bd2 ba2.4k sqft6474 San Isabel Ave, Loveland, CO 80538For Sale
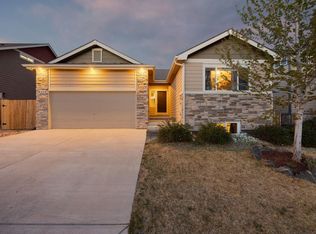 MLS ID #1058177, Jennifer Kelly, Epique Realty. IRES as distributed by MLS GRID
 - $595,0004 bd3 ba2.7k sqft1043 Highline Ct, Loveland, CO 80538For Sale
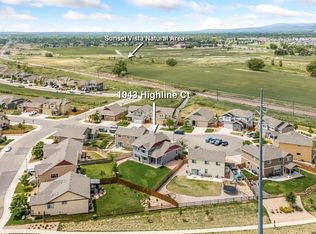 MLS ID #1062771, Teresa Edwards, Kittle Real Estate. IRES as distributed by MLS GRID
 - $500,0003 bd2 ba1.4k sqft2953 Pawnee Creek Drive, Loveland, CO 80538New Construction
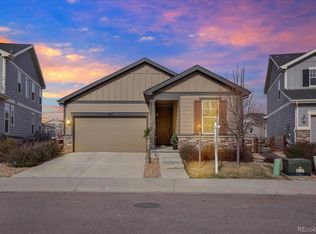
 MLS ID #6837119, Michelle Bopp, Madison & Company Properties. REcolorado as distributed by MLS GRID
 - $529,9003 bd2 ba1.8k sqft2431 Cottongrass Ave, Loveland, CO 80538For SaleMLS ID #1058986, Timothy Anderson, C3 Real Estate Solutions, LLC. IRES as distributed by MLS GRID
- $500,0003 bd3 ba2k sqft3624 Idlewood Ln, Johnstown, CO 80534For SaleMLS ID #1063798, Alycia Martinez, Group Centerra. IRES as distributed by MLS GRID
- $540,0004 bd3 ba2.1k sqft1472 Skimmer St, Berthoud, CO 80513For SaleMLS ID #1062811, Erica Mancha, RE/MAX Elevate - Erie. IRES as distributed by MLS GRID
- $415,0003 bd3 ba2.2k sqft4065 Temple Gulch Cir, Loveland, CO 80538For SaleMLS ID #1059020, Stacy Masin, C3 Real Estate Solutions, LLC. IRES as distributed by MLS GRID
- $474,9994 bd3 ba2.9k sqft1817 106th Ave, Greeley, CO 80634For SaleMLS ID #1065241, Jonathan Loewenberg, Compass-Denver. IRES as distributed by MLS GRID
- $600,0004 bd3 ba2.9k sqft1809 Floating Leaf Dr, Fort Collins, CO 80528For SaleMLS ID #1065491, Rob Kittle, Kittle Real Estate. IRES as distributed by MLS GRID
- $499,0004 bd3 ba1.8k sqft371 Stoll Dr, Windsor, CO 80550For SaleMLS ID #1063641, Brittney Stanton, Black Feather Realty. IRES as distributed by MLS GRID
- $505,0004 bd3 ba2.1k sqft1115 Lochmore Pl, Fort Collins, CO 80524For SaleMLS ID #1063826, Kendall Nelson, C3 Real Estate Solutions, LLC. IRES as distributed by MLS GRID
- $520,0003 bd3 ba1.7k sqft2103 Lambic St, Fort Collins, CO 80524For SaleMLS ID #1060541, Morgan Merriman, C3 Real Estate Solutions, LLC. IRES as distributed by MLS GRID
- $475,0003 bd2 ba2.7k sqft1149 Wagon Wheel Cir, Milliken, CO 80543For SaleMLS ID #1065254, Alan Quiller, Compass - Boulder. IRES as distributed by MLS GRID
- $499,5003 bd3 ba1.8k sqft398 Chipman Dr, Windsor, CO 80550For SaleMLS ID #1058350, Julia Udick, eXp Realty - Hub. IRES as distributed by MLS GRID
- $570,0003 bd3 ba2.2k sqft2727 Rock Creek Dr, Fort Collins, CO 80528For SaleMLS ID #1060296, Sharianne Daily, RE/MAX Alliance-FTC South. IRES as distributed by MLS GRID
- $550,0003 bd3 ba2.7k sqft2104 18th Ave, Longmont, CO 80501For SaleMLS ID #1064766, Philip Hofeling, eXp Realty - Hub. IRES as distributed by MLS GRID
- $525,0004 bd3 ba2.5k sqft609 N 81st Ave, Greeley, CO 80634For SaleMLS ID #1063444, Bob Skillman, Group Centerra. IRES as distributed by MLS GRID
- $625,0004 bd4 ba2.8k sqft7592 Triangle Dr, Fort Collins, CO 80525For SaleMLS ID #1063524, Eric Tutsch, C3 Real Estate Solutions, LLC. IRES as distributed by MLS GRID
- $500,0003 bd3 ba1.7k sqft421 Stout St, Fort Collins, CO 80524For SaleMLS ID #1061533, Rachelle Presswood, Real Estate by Design. IRES as distributed by MLS GRID
