Welcome to this thoughtfully designed 4 bedroom 2 bathroom ranch-style home that combines comfort, efficiency, and room to grow. With 3 bedrooms and 2 bathrooms on the main level, and one bedroom finished in the basement, this layout offers a seamless flow between the living, dining, and kitchen spaces. The primary suite offers a walk-in closet and private bathroom while additional bedrooms on the main level provide flexibility for guests, family, or a home office. The unfinished basement adds rooms for expansion with a finished bedroom. Step outside to a fully fenced backyard and conveniently located close to shopping and restaurants. Check it out today!
Accepting backups
Price cut: $15K (7/6)
$480,000
6474 San Isabel Ave, Loveland, CO 80538
4beds
2,416sqft
:
Get pre-qualified$2,968/mo
Single Family Residence
Built in 2020
6,000 Square Feet Lot
$478,600 Zestimate®
$199/sqft
$46/mo HOA
What's special
- 95 days |
- 1,131 |
- 75 |
Likely to sell faster than
Zillow last checked:
Listing updated:
Listed by:
Jennifer Kelly 970-581-9005,
Epique Realty,
Megan Kelly 970-568-6843,
Epique Realty
Source: IRES as distributed by MLS GRID,MLS#: 1058177
Facts & features
Interior
Bedrooms & bathrooms
- Bedrooms: 4
- Bathrooms: 2
- Full bathrooms: 2
- Main level bathrooms: 2
Primary bedroom
- Description: Carpet
- Features: Full Primary Bath
- Level: Main
- Area: 154 Square Feet
- Dimensions: 11 x 14
Bedroom 2
- Description: Carpet
- Level: Main
- Area: 100 Square Feet
- Dimensions: 10 x 10
Bedroom 3
- Description: Carpet
- Level: Main
- Area: 110 Square Feet
- Dimensions: 10 x 11
Bedroom 4
- Description: Carpet
- Level: Basement
Dining room
- Description: Vinyl
- Level: Main
- Area: 132 Square Feet
- Dimensions: 11 x 12
Kitchen
- Description: Vinyl
- Level: Main
- Area: 88 Square Feet
- Dimensions: 8 x 11
Laundry
- Description: Vinyl
- Level: Main
- Area: 42 Square Feet
- Dimensions: 6 x 7
Living room
- Description: Carpet
- Level: Main
- Area: 182 Square Feet
- Dimensions: 13 x 14
Heating
- Forced Air
Cooling
- Central Air, Ceiling Fan(s)
Appliances
- Included: Electric Range, Dishwasher, Refrigerator, Washer, Dryer, Microwave, Disposal
- Laundry: Washer/Dryer Hookup
Features
- Eat-in Kitchen, Open Floorplan, Pantry, Walk-In Closet(s)
- Windows: Window Coverings
- Basement: Full,Unfinished
Interior area
- Total structure area: 1,208
- Total interior livable area: 2,416 sqft
- Finished area above ground: 1,208
Property
Parking
- Total spaces: 2
- Parking features: Attached
- Attached garage spaces: 2
- Details: Attached
Features
- Levels: One
- Stories: 1
- Exterior features: Sprinkler System
- Fencing: Fenced,Wood
Lot
- Size: 6,000 Square Feet
- Features: Paved, Curbs, Gutters, Sidewalks, Street Light, Fire Hydrant within 500 Feet
Details
- Parcel number: R1670175
- Zoning: RES
- Special conditions: Private Owner
Construction
Type & style
- Home type: SingleFamily
- Property subtype: Single Family Residence
Materials
- Frame, Stone, Composition
- Roof: Composition
Condition
- New construction: No
- Year built: 2020
Utilities & green energy
- Electric: City of Loveland
- Gas: Xcel
- Sewer: Public Sewer
- Water: City
- Utilities for property: Natural Gas Available, Electricity Available, Cable Available, Satellite Avail, High Speed Avail
Community & HOA
Community
- Security: Fire Alarm
- Subdivision: Copper Ridge 1st Sub
HOA
- Has HOA: Yes
- Services included: Common Amenities
- HOA fee: $550 annually
- HOA name: Copper Creek Homeowners Assn
Location
- Region: Loveland
Financial & listing details
- Price per square foot: $199/sqft
- Tax assessed value: $453,400
- Annual tax amount: $2,462
- Date on market: 5/4/2026
- Listing terms: Cash,Conventional,FHA,VA Loan
- Exclusions: Sellers personal property
- Electric utility on property: Yes
- Road surface type: Asphalt
Estimated market value
$478,600
$455,000 - $503,000
$2,947/mo
Price history
| Date | Event | Price |
|---|---|---|
| 8/5/2026 | Pending sale | $480,000$199/sqft |
Source:  REcolorado as distributed by MLS GRID #IR1058177 Report a problem REcolorado as distributed by MLS GRID #IR1058177 Report a problem | ||
| 7/6/2026 | Price change | $480,000-3%$199/sqft |
Source:  IRES as distributed by MLS GRID #1058177 Report a problem IRES as distributed by MLS GRID #1058177 Report a problem | ||
| 5/8/2026 | Listed for sale | $495,000+41.3%$205/sqft |
Source: IRES as distributed by MLS GRID #1058177 Report a problem | ||
| 5/1/2020 | Sold | $350,250$145/sqft |
Source: IRES as distributed by MLS GRID #903748 Report a problem | ||
Public tax history
| Year | Property taxes | Tax assessment |
|---|---|---|
| 2025 | $2,462 +9.4% | $28,337 -9.8% |
| 2024 | $2,250 +14.5% | $31,403 -1% |
| 2023 | $1,965 -2.7% | $31,708 +30.8% |
| 2022 | $2,019 +14.1% | $24,235 -2.8% |
| 2021 | $1,769 | $24,932 +14.2% |
| 2020 | -- | $21,837 |
Find assessor info on the county website
Monthly payment
Est. payment
Payment breakdown
Explore the cost of this home by adjusting the details. Changes won't be saved.Climate risks
Neighborhood: 80538
Nearby schools
GreatSchools rating
- 3/10Laurene Edmondson Elementary SchoolGrades: PK-5Distance: 1.1 mi
- 4/10Lucile Erwin Middle SchoolGrades: 6-8Distance: 1.7 mi
- 6/10Loveland High SchoolGrades: 9-12Distance: 2.7 mi
Schools provided by the listing agent
- Elementary: Edmondson
- Middle: Erwin, Lucile
- High: Loveland
Source: IRES as distributed by MLS GRID. This data may not be complete. We recommend contacting the local school district to confirm school assignments for this home.
- $568,7004 bd3 ba2.8k sqft6468 San Isabel Ave, Loveland, CO 80538Off Market
- $475,1003 bd3 ba1.6k sqft6480 San Isabel Ave, Loveland, CO 80538Off Market
- $515,9003 bd2 ba2.8k sqft6473 Black Hills Ave, Loveland, CO 80538Off Market
- $495,0003 bd2 ba2.6k sqft6479 Black Hills Ave, Loveland, CO 80538Sold

- $539,5003 bd2 ba3k sqft6467 Black Hills Ave, Loveland, CO 80538Off Market
- $540,1003 bd3 ba2.4k sqft6462 San Isabel Ave, Loveland, CO 80538Off Market
- $519,3004 bd3 ba2.1k sqft6486 San Isabel Ave, Loveland, CO 80538Off Market
- $540,0003 bd3 ba1.9k sqft6473 San Isabel Ave, Loveland, CO 80538Sold
A local agent can set up tours, give advice and negotiate with sellers.
Similar homes
- $595,0004 bd3 ba2.7k sqft1043 Highline Ct, Loveland, CO 80538For Sale
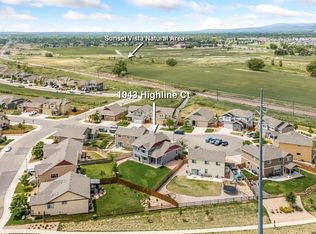
 MLS ID #1062771, Teresa Edwards, Kittle Real Estate. IRES as distributed by MLS GRID
 - $550,0004 bd4 ba2.1k sqft3654 Harding Dr, Loveland, CO 80538For Sale
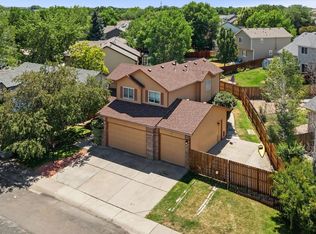 MLS ID #1063124, Richard Moehling, LIV Sotheby's Intl Realty. IRES as distributed by MLS GRID
 - $529,9003 bd3 ba2.3k sqft552 Newton Dr, Loveland, CO 80537For Sale
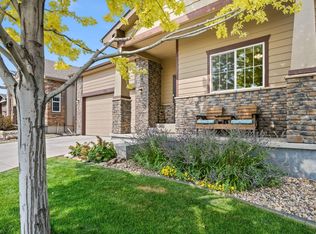 MLS ID #1065875, Kristin Cowgill, Salz Home Solutions Realty. IRES as distributed by MLS GRID
 - $430,0003 bd2 ba1.3k sqft1739 S California Ave, Loveland, CO 80537For Sale
 MLS ID #1065216, Jayden Galindo, Yellow Dog Group Real Estate. IRES as distributed by MLS GRID
 - $485,0004 bd3 ba2.7k sqft1512 Lake Vista Way, Severance, CO 80550For SaleMLS ID #1065398, Tamara Yaromy, C3 Real Estate Solutions, LLC. IRES as distributed by MLS GRID
- $485,0004 bd3 ba2.5k sqft1726 88th Ave Ct, Greeley, CO 80634For SaleMLS ID #1065413, Karen Leigh Rowan, Group Harmony. IRES as distributed by MLS GRID
- $474,9994 bd3 ba2.9k sqft1817 106th Ave, Greeley, CO 80634For SaleMLS ID #1065241, Jonathan Loewenberg, Compass-Denver. IRES as distributed by MLS GRID
- $479,9003 bd3 ba2.1k sqft2743 Tallgrass Ln, Berthoud, CO 80513For SaleMLS ID #1057907, David W Powell, Group Centerra. IRES as distributed by MLS GRID
- $540,0004 bd3 ba2.4k sqft928 Barasingha St, Severance, CO 80550For SaleMLS ID #1065664, James Hagerman, Focal Real Estate Group. IRES as distributed by MLS GRID
- $475,0004 bd3 ba2.9k sqft84 Pike Ln, Severance, CO 80550For SaleMLS ID #1057716, Jared Grimes, Grimes Real Estate. IRES as distributed by MLS GRID
- $565,0003 bd3 ba2k sqft603 Kim Dr, Fort Collins, CO 80525For SaleMLS ID #1061360, Laura Michaud, Kittle Real Estate. IRES as distributed by MLS GRID
- $599,0004 bd4 ba2.5k sqft5771 Stone Fly Drive, Timnath, CO 80547For Sale
 MLS ID #1977308, Kayla McClure, Grant Real Estate Company. REcolorado as distributed by MLS GRID
 - $489,9004 bd3 ba2.3k sqft1072 Long Meadows St, Severance, CO 80550For SaleMLS ID #1058306, Nicole Hicks, eXp Realty - Northern CO. IRES as distributed by MLS GRID
- $575,0005 bd4 ba2.6k sqft1227 Dewey Dr, Fort Collins, CO 80526For SaleMLS ID #1063346, Mark Moran, RE/MAX Alliance-FTC South. IRES as distributed by MLS GRID
- $484,0004 bd3 ba2.5k sqft717 Lake Emerson Rd, Severance, CO 80550For SaleMLS ID #1062338, Robert Walkowicz, Group Harmony. IRES as distributed by MLS GRID
- $470,0004 bd4 ba2.4k sqft805 Mt Sneffels Ave, Severance, CO 80550For SaleMLS ID #1060066, AJ Guerin, Rad Real Estate. IRES as distributed by MLS GRID
- $480,0004 bd4 ba2.1k sqft4502 Emerald Bay Ln, Wellington, CO 80549For SaleMLS ID #1062104, Mark Moran, RE/MAX Alliance-FTC South. IRES as distributed by MLS GRID
- $499,9004 bd3 ba2.1k sqft244 Ptarmigan Ln, Johnstown, CO 80534For SaleMLS ID #1061524, Amy Tallent, Tallent Co. Real Estate. IRES as distributed by MLS GRID
- $600,0004 bd3 ba2.9k sqft1809 Floating Leaf Dr, Fort Collins, CO 80528For SaleMLS ID #1065491, Rob Kittle, Kittle Real Estate. IRES as distributed by MLS GRID
- $475,0005 bd3 ba2.9k sqft8611 18th Street, Greeley, CO 80634For SaleMLS ID #1645741, Tony Touch, Rosegold Residential. REcolorado as distributed by MLS GRID
