Welcome to this better than new construction home! Built in 2020 offering the perfect blend of modern design, comfort and functionality. This 4-bedroom, 3-bathroom home with a 2-car garage checks all the boxes. Step inside this open-concept floor plan filled with natural light and high ceilings. The spacious kitchen offers ample counter space, including an island with bar seating and large pantry. All appliances included making it truly move-in ready. The adjoining living area if perfect for entertaining or relaxing at home. Upstairs, you'll find a versatile loft with gorgeous mountain views - perfect for a home office, exercise area or flex space. Generous sized bedrooms and a primary bedroom with a 5 piece en-suite bath.The large landscaped backyard has a sprinkler and drip system along with a patio area and hot tub - perfect for soaking under the stars.
For sale
Price cut: $10.1K (7/28)
$489,900
1072 Long Meadows St, Severance, CO 80550
4beds
2,361sqft
Single Family Residence
Built in 2020
5,828 Square Feet Lot
$-- Zestimate®
$207/sqft
$-- HOA
What's special
Patio areaLarge landscaped backyardSprinkler and drip systemLarge pantryAll appliances includedGenerous sized bedroomsSpacious kitchen
- 125 days
- 44
- 4
Zillow last checked:
Listing updated:
Listed by:
Nicole Hicks 562-209-7589,
eXp Realty - Northern CO
Source: IRES as distributed by MLS GRID,MLS#: 1058306
Facts & features
Interior
Bedrooms & bathrooms
- Bedrooms: 4
- Bathrooms: 3
- Full bathrooms: 2
- 1/2 bathrooms: 1
- Main level bathrooms: 1
Rooms
- Room types: Loft
Primary bedroom
- Description: Carpet
- Features: Full Primary Bath
- Level: Upper
- Area: 196 Square Feet
- Dimensions: 14 x 14
Dining room
- Level: Main
Kitchen
- Description: Laminate
- Level: Main
- Area: 210 Square Feet
- Dimensions: 15 x 14
Living room
- Description: Carpet
- Level: Main
Heating
- Forced Air
Cooling
- Central Air, Ceiling Fan(s)
Appliances
- Included: Gas Range, Dishwasher, Refrigerator, Microwave, Disposal
Features
- Eat-in Kitchen, Separate Dining Room, Cathedral Ceiling(s), Open Floorplan, Pantry, Walk-In Closet(s), Kitchen Island
- Basement: None
Interior area
- Total structure area: 2,361
- Total interior livable area: 2,361 sqft
- Finished area above ground: 2,361
Property
Parking
- Total spaces: 2
- Parking features: Attached
- Attached garage spaces: 2
- Details: Attached
Accessibility
- Accessibility features: Level Lot
Features
- Levels: Two
- Stories: 2
- Exterior features: Sprinkler System
- Spa features: Heated
- Fencing: Wood
- Has view: Yes
- View description: Mountain(s)
Lot
- Size: 5,828 Square Feet
- Features: Paved, Curbs, Gutters, Sidewalks, Street Light
Details
- Parcel number: R8961986
- Zoning: RES
- Special conditions: Private Owner
Construction
Type & style
- Home type: SingleFamily
- Property subtype: Single Family Residence
Materials
- Frame
- Roof: Composition
Condition
- New construction: No
- Year built: 2020
Utilities & green energy
- Electric: Poudre REA
- Gas: Xcel
- Water: City
- Utilities for property: Natural Gas Available, Electricity Available, Cable Available
Community & HOA
Community
- Security: Fire Alarm
- Subdivision: Hidden Valley Farm 5th Fg
HOA
- Has HOA: No
Location
- Region: Saint Severance
Financial & listing details
- Price per square foot: $207/sqft
- Tax assessed value: $445,054
- Annual tax amount: $4,872
- Date on market: 5/6/2026
- Listing terms: Cash,Conventional,FHA,VA Loan
- Exclusions: Seller's personal property, refrigerator and shelving in the garage.
- Electric utility on property: Yes
- Road surface type: Asphalt
Estimated market value
Not available
Estimated sales range
Not available
Not available
Price history
| Date | Event | Price |
|---|---|---|
| 7/28/2026 | Price change | $489,900-2%$207/sqft |
Source:  IRES as distributed by MLS GRID #1058306 Report a problem IRES as distributed by MLS GRID #1058306 Report a problem | ||
| 5/6/2026 | Listed for sale | $500,000+16%$212/sqft |
Source: IRES as distributed by MLS GRID #1058306 Report a problem | ||
| 4/6/2021 | Sold | $430,900$183/sqft |
Source: IRES as distributed by MLS GRID #933801 Report a problem | ||
Public tax history
| Year | Property taxes | Tax assessment |
|---|---|---|
| 2026 | $4,872 -5% | $27,230 -2.1% |
| 2025 | $5,126 +6.4% | $27,820 -16.4% |
| 2024 | $4,819 +16.6% | $33,270 -1% |
| 2023 | $4,133 +4.1% | $33,590 +33.5% |
| 2022 | $3,968 +1499.7% | $25,170 -2.8% |
| 2021 | $248 | $25,890 +1459.6% |
| 2020 | $248 | $1,660 |
Find assessor info on the county website
Monthly payment
Est. payment
Payment breakdown
Explore the cost of this home by adjusting the details. Changes won't be saved.Climate risks
Neighborhood: 80550
Nearby schools
Schools provided by the listing agent
- Elementary: Range View
- Middle: Severance
- High: Windsor
Source: IRES as distributed by MLS GRID. This data may not be complete. We recommend contacting the local school district to confirm school assignments for this home.
Similar homes
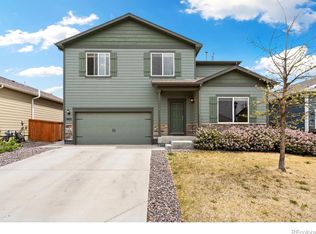
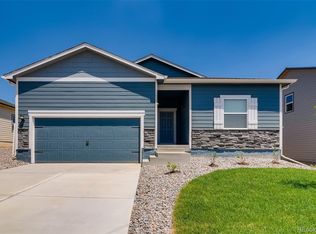
- $490,0003 bd3 ba3.2k sqft982 Cascade Falls St, Severance, CO 80550For Sale

 MLS ID #1063432, Jamie Kimberlin, Tallent Co. Real Estate. IRES as distributed by MLS GRID
 - $499,9504 bd4 ba2.2k sqft226 Aspen Grove Way, Severance, CO 80550For Sale
 MLS ID #1067230, Jared Grimes, Grimes Real Estate. IRES as distributed by MLS GRID
 - $529,9994 bd3 ba3.4k sqft1347 Copeland Falls Rd, Severance, CO 80550For Sale
 MLS ID #1065587, Newt Wyler, Your Castle Real Estate LLC. IRES as distributed by MLS GRID
 - $465,0004 bd4 ba2.4k sqft805 Mt Sneffels Ave, Severance, CO 80550For Sale
 MLS ID #1060066, AJ Guerin, Rad Real Estate. IRES as distributed by MLS GRID
 - $490,0003 bd3 ba2.3k sqft339 Central Ave, Severance, CO 80550For SaleMLS ID #1066628, Rob Kittle, Kittle Real Estate. IRES as distributed by MLS GRID
- $470,0004 bd3 ba2.7k sqft1512 Lake Vista Way, Severance, CO 80550For SaleMLS ID #1065398, Tamara Yaromy, C3 Real Estate Solutions, LLC. IRES as distributed by MLS GRID
- $484,0004 bd3 ba2.5k sqft717 Lake Emerson Rd, Severance, CO 80550For SaleMLS ID #1062338, Robert Walkowicz, Group Harmony. IRES as distributed by MLS GRID
- $550,0004 bd4 ba2.9k sqft1775 Avery Plaza Street, Severance, CO 80550For Sale
 MLS ID #IR1066474, Fernando Tarin-Corona, RE/MAX Alliance-Greeley. REcolorado as distributed by MLS GRID
 - $550,0004 bd4 ba2.9k sqft1775 Avery Plaza St, Severance, CO 80550For SaleMLS ID #1066474, Fernando Tarin-Corona, RE/MAX Alliance-Greeley. IRES as distributed by MLS GRID
- $459,9004 bd3 ba2.1k sqft1550 Water Vista Ln, Severance, CO 80550For SaleMLS ID #1062958, Susan Bush, HomeSmart Realty Group FTC. IRES as distributed by MLS GRID
- $540,0004 bd3 ba2.4k sqft928 Barasingha St, Severance, CO 80550For SaleMLS ID #1065664, James Hagerman, Focal Real Estate Group. IRES as distributed by MLS GRID
- $448,0004 bd3 ba1.9k sqft95 Pike Ln, Severance, CO 80550For SaleMLS ID #1055799, Sharianne Daily, RE/MAX Alliance-FTC South. IRES as distributed by MLS GRID
- $550,0005 bd3 ba3.2k sqft1593 Sierra Plaza St, Severance, CO 80550For SaleMLS ID #1064300, Lori Lindholm, Lindholm Realty, Inc.. IRES as distributed by MLS GRID
- $479,9003 bd2 ba3.2k sqft326 Jay Avenue, Windsor, CO 80550For SaleMLS ID #7286385, Brandon Kite, Trx, Inc. REcolorado as distributed by MLS GRID
- $450,0003 bd2 ba2.9k sqft703 Cavern St, Severance, CO 80550For SaleMLS ID #1067215, Justin Walker, Coldwell Banker Realty-NOCO. IRES as distributed by MLS GRID
- $565,0005 bd4 ba3.1k sqft1509 Cirque Valley Ln, Severance, CO 80550For SaleMLS ID #1066399, Brandi Aspinall, Berkshire Hathaway HomeServices Colorado Real Estate Erie. IRES as distributed by MLS GRID
- $620,0004 bd4 ba3.5k sqft1456 Moraine Valley Dr, Severance, CO 80550For SaleMLS ID #1062797, Ryan Livingston, RE/MAX Alliance-FTC South. IRES as distributed by MLS GRID
- $425,0003 bd2 ba2.6k sqft331 Torreys Drive, Windsor, CO 80550For SaleMLS ID #5055234, Kevin Communal, Your Castle Real Estate Inc. REcolorado as distributed by MLS GRID
- $434,9003 bd3 ba1.9k sqft446 Ptarmigan Street, Severance, CO 80550For SaleMLS ID #7333098, Julie Maeda, Guardian Real Estate Group. REcolorado as distributed by MLS GRID
- $429,9003 bd2 ba2.4k sqft259 Castle Dr, Severance, CO 80550For SaleMLS ID #1056715, Rob Kittle, Kittle Real Estate. IRES as distributed by MLS GRID
