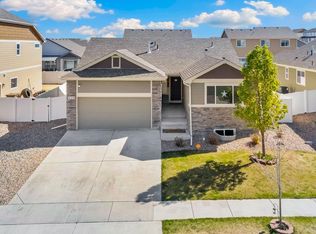
Welcome to 703 Cavern St, a beautiful, 5 year old, ranch-style home located in the heart of Severance - just a short drive to Fort Collins, Greeley, Windsor, and Loveland. Featuring an open floor plan with 10ft ceilings perfect for entertaining, with a spacious living area that flows seamlessly into the kitchen and dining area. The primary suite, just off of the living room, includes a generously sized walk-in closet and peekaboo mountain views. With 2 additional bedrooms and another full bathroom on the main level, a 2 car garage with an 8ft garage door and over 1400 sqft of unfinished space in the basement for future expansion needs, this home packs a lot of punch at an affordable price. Step outside to enjoy the gorgeous Colorado weather in the private, fully xeriscaped, west-facing backyard complete with a large patio perfect for hosting summer BBQs or enjoying a quiet, relaxing evening under the stars. Whether you are looking for a conveniently located, primary residence or a low maintenance, investment property, this home is not to be missed! Schedule your showing today!
For sale
Price cut: $10K (8/25)
$450,000
703 Cavern St, Severance, CO 80550
3beds
2,906sqft
Single Family Residence
Built in 2021
6,238 Square Feet Lot
$-- Zestimate®
$155/sqft
$-- HOA
What's special
- 46 days
- 243
- 24
Zillow last checked:
Listing updated:
Listed by:
Justin Walker 901-833-5724,
Coldwell Banker Realty-NOCO
Source: IRES as distributed by MLS GRID,MLS#: 1067215
Facts & features
Interior
Bedrooms & bathrooms
- Bedrooms: 3
- Bathrooms: 2
- Full bathrooms: 2
- Main level bathrooms: 2
Primary bedroom
- Description: Carpet
- Features: Full Primary Bath
- Level: Main
- Area: 196 Square Feet
- Dimensions: 14 x 14
Bedroom 2
- Description: Carpet
- Level: Main
- Area: 120 Square Feet
- Dimensions: 10 x 12
Bedroom 3
- Description: Carpet
- Level: Main
- Area: 120 Square Feet
- Dimensions: 10 x 12
Dining room
- Description: Luxury Vinyl
- Level: Main
- Area: 100 Square Feet
- Dimensions: 10 x 10
Kitchen
- Description: Luxury Vinyl
- Level: Main
- Area: 130 Square Feet
- Dimensions: 13 x 10
Laundry
- Description: Luxury Vinyl
- Level: Main
- Area: 42 Square Feet
- Dimensions: 6 x 7
Living room
- Description: Carpet
- Level: Main
- Area: 238 Square Feet
- Dimensions: 17 x 14
Heating
- Forced Air, Humidity Control
Cooling
- Central Air
Appliances
- Included: Electric Range, Dishwasher, Refrigerator, Washer, Dryer
Features
- Separate Dining Room, Cathedral Ceiling(s), Open Floorplan, Pantry, Walk-In Closet(s), Kitchen Island, High Ceilings, Split Bedroom Plan
- Windows: Window Coverings
- Basement: Unfinished
Interior area
- Total structure area: 1,453
- Total interior livable area: 2,906 sqft
- Finished area above ground: 1,453
Video & virtual tour
Property
Parking
- Total spaces: 2
- Parking features: Attached
- Attached garage spaces: 2
- Details: Attached
Accessibility
- Accessibility features: Level Lot, Level Drive, Main Floor Bath, Accessible Bedroom, Main Level Laundry
Features
- Levels: One
- Stories: 1
- Patio & porch: Patio
- Exterior features: Sprinkler System
- Fencing: Partial,Vinyl
- Has view: Yes
- View description: Mountain(s), Hills
Lot
- Size: 6,238 Square Feet
- Features: Level, Xeriscape, Paved, Curbs, Gutters, Sidewalks, Street Light, Water Rights Excluded, Mineral Rights Excluded
Details
- Parcel number: R8970434
- Zoning: RES
- Special conditions: Private Owner
Construction
Type & style
- Home type: SingleFamily
- Architectural style: Contemporary
- Property subtype: Single Family Residence
Materials
- Frame, Stone, Composition
- Roof: Composition
Condition
- New construction: No
- Year built: 2021
Utilities & green energy
- Electric: PVREA
- Gas: Xcel Energy
- Sewer: Public Sewer
- Utilities for property: Natural Gas Available, Electricity Available, Cable Available, High Speed Avail
Community & HOA
Community
- Subdivision: Sunset Ridge 3rd Fg
HOA
- Has HOA: No
Location
- Region: Severance
Financial & listing details
- Price per square foot: $155/sqft
- Tax assessed value: $447,348
- Annual tax amount: $4,932
- Date on market: 8/25/2026
- Listing terms: Cash,Conventional,FHA,VA Loan
- Exclusions: Seller's Personal Property
- Electric utility on property: Yes
Estimated market value
Not available
Estimated sales range
Not available
Not available
Price history
| Date | Event | Price |
|---|---|---|
| 8/25/2026 | Price change | $450,000-2.2%$155/sqft |
Source:  IRES as distributed by MLS GRID #1067215 Report a problem IRES as distributed by MLS GRID #1067215 Report a problem | ||
| 7/9/2026 | Listed for sale | $460,000+17.2%$158/sqft |
Source: IRES as distributed by MLS GRID #1063343 Report a problem | ||
| 8/20/2021 | Sold | $392,500$135/sqft |
Source: IRES as distributed by MLS GRID #937984 Report a problem | ||
Public tax history
| Year | Property taxes | Tax assessment |
|---|---|---|
| 2026 | $4,932 +21.7% | $27,370 -2.1% |
| 2025 | $4,051 +4.7% | $27,960 +3.4% |
| 2024 | $3,868 -8.1% | $27,040 -1% |
| 2023 | $4,208 +2581.1% | $27,300 +8.2% |
| 2022 | $157 | $25,230 +2398% |
| 2021 | -- | $1,010 |
Find assessor info on the county website
Monthly payment
Est. payment
Payment breakdown
Explore the cost of this home by adjusting the details. Changes won't be saved.Climate risks
Neighborhood: 80550
Nearby schools
Schools provided by the listing agent
- Elementary: Range View
- Middle: Severance
- High: Severance High School
Source: IRES as distributed by MLS GRID. This data may not be complete. We recommend contacting the local school district to confirm school assignments for this home.
Similar homes
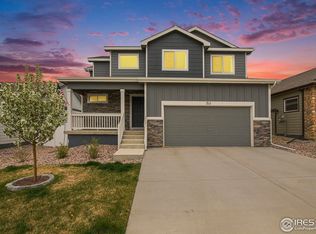
- $448,0004 bd3 ba1.9k sqft95 Pike Ln, Severance, CO 80550For Sale

 MLS ID #1070295, Sharianne Daily, RE/MAX Alliance-FTC South. IRES as distributed by MLS GRID
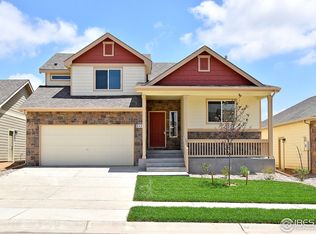
 - $440,0003 bd2 ba2.9k sqft909 Ponderosa Dr, Severance, CO 80550For Sale
 MLS ID #1068622, Suzanne Ekeler, RE/MAX Alliance-Windsor. IRES as distributed by MLS GRID
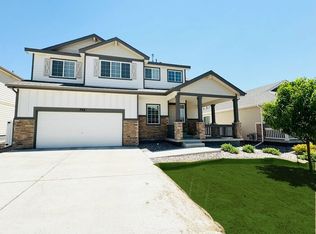
 - $430,0003 bd3 ba1.9k sqft446 Ptarmigan St, Severance, CO 80550For Sale
 MLS ID #1070220, Julie Maeda, Guardian Real Estate Group. IRES as distributed by MLS GRID
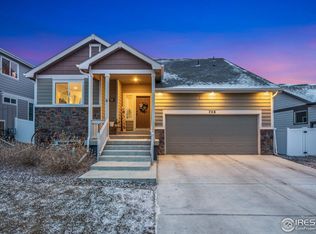
 - $429,9003 bd2 ba2.4k sqft259 Castle Dr, Severance, CO 80550For Sale
 MLS ID #1068551, Rob Kittle, Kittle Real Estate. IRES as distributed by MLS GRID
 - $425,0003 bd2 ba2.6k sqft331 Torreys Drive, Windsor, CO 80550For Sale
 MLS ID #5055234, Kevin Communal, Your Castle Real Estate Inc. REcolorado as distributed by MLS GRID
 - $460,0004 bd3 ba2.7k sqft1512 Lake Vista Way, Severance, CO 80550For SaleMLS ID #1065398, Tamara Yaromy, C3 Real Estate Solutions, LLC. IRES as distributed by MLS GRID
- $455,0004 bd4 ba2.4k sqft805 Mt Sneffels Ave, Severance, CO 80550For SaleMLS ID #1060066, AJ Guerin, Rad Real Estate. IRES as distributed by MLS GRID
- $450,0004 bd3 ba3.2k sqft627 Gore Range Drive, Severance, CO 80550For SaleMLS ID #6520170, Sam Ilstrup, LPT Realty. REcolorado as distributed by MLS GRID
- $470,0003 bd3 ba2.5k sqft615 Foxtail Way, Severance, CO 80550For SaleMLS ID #1063670, Monica Pettypool, Focal Real Estate Group. IRES as distributed by MLS GRID
- $472,8754 bd4 ba2.2k sqft226 Aspen Grove Way, Severance, CO 80550For SaleMLS ID #1067230, Jared Grimes, Grimes Real Estate. IRES as distributed by MLS GRID
- $459,9004 bd3 ba2.1k sqft1550 Water Vista Ln, Severance, CO 80550For SaleMLS ID #1062958, Susan Bush, HomeSmart Realty Group FTC. IRES as distributed by MLS GRID
- $485,0003 bd3 ba2.3k sqft339 Central Ave, Severance, CO 80550For SaleMLS ID #1066628, Amy Rushing, Kittle Real Estate. IRES as distributed by MLS GRID
- $499,9503 bd3 ba3.5k sqft1210 Muskox St, Severance, CO 80550For SaleMLS ID #1067601, Melissa Golba, Golba Group Real Estate LLC. IRES as distributed by MLS GRID
- $487,5003 bd3 ba3.2k sqft982 Cascade Falls St, Severance, CO 80550For SaleMLS ID #1063432, Jamie Kimberlin, Tallent Co. Real Estate. IRES as distributed by MLS GRID
- $540,0004 bd3 ba2.4k sqft928 Barasingha St, Severance, CO 80550For SaleMLS ID #1065664, James Hagerman, Focal Real Estate Group. IRES as distributed by MLS GRID
- $449,9004 bd3 ba2k sqft1617 Northcroft Dr, Windsor, CO 80550For SaleMLS ID #1069730, Kendra Benzen, Berkshire Hathaway HomeServices Rocky Mountain, Realtors-Fort Collins. IRES as distributed by MLS GRID
- $489,9004 bd3 ba2.3k sqft1072 Long Meadows St, Severance, CO 80550For SaleMLS ID #1058306, Nicole Hicks, eXp Realty - Northern CO. IRES as distributed by MLS GRID
- $460,0003 bd3 ba2k sqft956 Maplebrook Dr, Windsor, CO 80550For SaleMLS ID #1067032, Barbara Imes, Group Harmony. IRES as distributed by MLS GRID
- $650,0005 bd4 ba3.3k sqft1218 Muskox St, Severance, CO 80550For SaleMLS ID #1067719, Jayden Galindo, Yellow Dog Group Real Estate. IRES as distributed by MLS GRID
- $539,9004 bd4 ba2.9k sqft1775 Avery Plaza Street, Severance, CO 80550For SaleMLS ID #IR1066474, Fernando Tarin-Corona, RE/MAX Alliance-Greeley. REcolorado as distributed by MLS GRID
