Gorgeous Ranch Home with a 2.5 Car Garage that has 8' Doors, Mountain Views, and is conveniently located off East Harmony Rd! Enjoy Single Level living in this highly sought after 1786 square foot Ranch with Mountain Views, Gourmet Kitchen & Private Backyard Oasis! Discover comfort and craftsmanship in this stunning Ranch-Style Retreat with Mountain Views that backs to a small farmstead. From its 10' Ceilings to its thoughtfully designed layout, this 2 Bedroom, 2.5 Bath Home with a Main-Level Office with French Doors (that could be the 3rd Bedroom), exudes warmth, elegance, and function. The heart of the home is a chef's dream Kitchen-featuring Cinnamon Maple Cabinets, including Cabinet Hardware, Wide Plank Wood Floors, a massive Center Island, and top-of-the- line upgrades like a Convection Oven with Air Fryer, Dehydrator, and Bread Proofing Function ($3,500 value). Enjoy cooking on your Gas Cooktop and washing up in an Oversized Sink with Designer Faucet. Opens to a Large Living Room that has (HDTV in Antenna in Garage), with 2 Large Windows looking out onto the Backyard. The SPACIOUS Primary Suite offers a large spa-like 5-Piece Bath with Soaking Tub, Walk-In SHOWER and a generous Walk-In Closet and separate Vanities for extra space! Full Unfinished Basement (1786 square feet, Stubbed for a Bathroom) for further storage or expansion. Step outside to your Private and Shady, Fully Fenced Backyard Sanctuary with low maintenance. Entertain in style under the Pergola or fire up the grill on the Extended Colored and Stamped Concrete Patio. A bonus of an OVERSIZED 2.5 car Garage with 8 ' Garage Door (Accommodates High Profile Vehicles), Built-In Shelves, Workshop Space and Tool Area. All this is in an excellent location for shopping and schools. TOTAL SQUARE FOOTAGE OF THIS RESIDENCE IS 3,572 FINISHED AND UNFINSHED
For sale
Price cut: $12.1K (10/2)
$499,950
1210 Muskox St, Severance, CO 80550
3beds
3,572sqft
Single Family Residence
Built in 2020
6,724 Square Feet Lot
$499,400 Zestimate®
$140/sqft
$-- HOA
What's special
Single level livingMountain viewsPrivate backyard oasisSpacious primary suiteMassive center islandGas cooktopCinnamon maple cabinets
- 44 days
- 292
- 22
Zillow last checked:
Listing updated:
Listed by:
Melissa Golba 970-227-7212,
Golba Group Real Estate LLC,
Robert Golba 970-217-0985,
Golba Group Real Estate LLC
Source: IRES as distributed by MLS GRID,MLS#: 1067601
Facts & features
Interior
Bedrooms & bathrooms
- Bedrooms: 3
- Bathrooms: 3
- Full bathrooms: 2
- 1/2 bathrooms: 1
- Main level bathrooms: 3
Primary bedroom
- Description: Carpet
- Features: 5 Piece Primary Bath
- Level: Main
- Area: 240 Square Feet
- Dimensions: 16 x 15
Bedroom 2
- Description: Carpet
- Level: Main
- Area: 140 Square Feet
- Dimensions: 14 x 10
Bedroom 3
- Description: Carpet
- Level: Main
- Area: 168 Square Feet
- Dimensions: 12 x 14
Dining room
- Description: Wood
- Level: Main
- Area: 154 Square Feet
- Dimensions: 11 x 14
Kitchen
- Description: Wood
- Level: Main
- Area: 154 Square Feet
- Dimensions: 11 x 14
Laundry
- Description: Vinyl
- Level: Main
- Area: 54 Square Feet
- Dimensions: 6 x 9
Living room
- Description: Carpet
- Level: Main
- Area: 225 Square Feet
- Dimensions: 15 x 15
Heating
- Forced Air
Cooling
- Central Air, Ceiling Fan(s)
Appliances
- Included: Gas Range, Dishwasher, Refrigerator, Microwave, Disposal
- Laundry: Washer/Dryer Hookup
Features
- Eat-in Kitchen, Separate Dining Room, Open Floorplan, Pantry, Walk-In Closet(s), Kitchen Island, High Ceilings
- Flooring: Wood
- Windows: Window Coverings
- Basement: Full,Unfinished,Radon Unknown
- Has fireplace: No
- Fireplace features: None
Interior area
- Total structure area: 1,786
- Total interior livable area: 3,572 sqft
- Finished area above ground: 1,786
Video & virtual tour
Property
Parking
- Total spaces: 2
- Parking features: Garage Door Opener, Attached, >8' Garage Door, Oversized
- Attached garage spaces: 2
- Details: Attached
Accessibility
- Accessibility features: Level Lot, Main Floor Bath, Accessible Bedroom, Main Level Laundry
Features
- Levels: One
- Stories: 1
- Patio & porch: Patio
- Exterior features: Sprinkler System
- Fencing: Fenced
- Has view: Yes
- View description: Mountain(s), Hills, Plains View
Lot
- Size: 6,724 Square Feet
- Features: Level, City Limits, Paved, Curbs, Gutters, Sidewalks, Street Light, Fire Hydrant within 500 Feet
Details
- Parcel number: R8960838
- Zoning: R1
- Special conditions: Private Owner
Construction
Type & style
- Home type: SingleFamily
- Architectural style: Contemporary
- Property subtype: Single Family Residence
Materials
- Frame, Stone, Composition
- Roof: Composition
Condition
- New construction: No
- Year built: 2020
Details
- Builder model: Nebraska
- Builder name: Journey Homes
Utilities & green energy
- Electric: Poudre Valley REA
- Gas: Xcel Energy
- Utilities for property: Natural Gas Available, Electricity Available, Cable Available, Satellite Avail, High Speed Avail, Underground Utilities
Green energy
- Energy efficient items: Southern Exposure, Windows, High Efficiency Furnace, Energy Rated
Community & HOA
Community
- Features: Playground, Park, Trail(s)
- Security: Fire Alarm
- Subdivision: Hunters Crossing Fg 1
HOA
- Has HOA: No
- Services included: Common Amenities, Management
Location
- Region: Severance
Financial & listing details
- Price per square foot: $140/sqft
- Tax assessed value: $486,647
- Annual tax amount: $5,371
- Date on market: 8/31/2026
- Listing terms: Cash,Conventional,FHA,VA Loan
- Exclusions: Seller's Personal Property, Clothes Washer, Clothes Dryer, Garage Refrigerator, Garage Chest Freezer, Office Curtains
- Electric utility on property: Yes
- Road surface type: Asphalt
Estimated market value
$499,400
$474,000 - $524,000
$2,992/mo
Price history
| Date | Event | Price |
|---|---|---|
| 10/2/2026 | Price change | $499,950-2.4%$140/sqft |
Source:  IRES as distributed by MLS GRID #1067601 Report a problem IRES as distributed by MLS GRID #1067601 Report a problem | ||
| 9/16/2026 | Price change | $512,000-1.3%$143/sqft |
Source: IRES as distributed by MLS GRID #1067601 Report a problem | ||
| 8/31/2026 | Listed for sale | $519,000-1.6%$145/sqft |
Source: IRES as distributed by MLS GRID #1067601 Report a problem | ||
| 7/24/2026 | Listing removed | $527,500$148/sqft |
Source: IRES as distributed by MLS GRID #1056525 Report a problem | ||
| 6/15/2026 | Price change | $527,500-1.9%$148/sqft |
Source: IRES as distributed by MLS GRID #1056525 Report a problem | ||
| 4/15/2026 | Listed for sale | $537,500-0.3%$150/sqft |
Source: IRES as distributed by MLS GRID #1056525 Report a problem | ||
| 1/12/2026 | Listing removed | $539,100$151/sqft |
Source: IRES as distributed by MLS GRID #1038945 Report a problem | ||
| 1/1/2026 | Listed for sale | $539,100$151/sqft |
Source: IRES as distributed by MLS GRID #1038945 Report a problem | ||
| 12/10/2025 | Listing removed | $539,100$151/sqft |
Source: IRES as distributed by MLS GRID #1038945 Report a problem | ||
| 12/3/2025 | Price change | $539,100-0.9%$151/sqft |
Source: IRES as distributed by MLS GRID #1038945 Report a problem | ||
| 9/29/2025 | Price change | $544,100+0%$152/sqft |
Source: IRES as distributed by MLS GRID #1038945 Report a problem | ||
| 9/17/2025 | Price change | $544,000-0.9%$152/sqft |
Source: IRES as distributed by MLS GRID #1038945 Report a problem | ||
| 8/16/2025 | Price change | $549,000-0.9%$154/sqft |
Source: IRES as distributed by MLS GRID #1038945 Report a problem | ||
| 8/13/2025 | Price change | $554,000-0.9%$155/sqft |
Source: IRES as distributed by MLS GRID #1038945 Report a problem | ||
| 7/11/2025 | Listed for sale | $559,000+47.3%$156/sqft |
Source: IRES as distributed by MLS GRID #1038945 Report a problem | ||
| 12/30/2020 | Sold | $379,533$106/sqft |
Source: IRES as distributed by MLS GRID #927894 Report a problem | ||
Public tax history
| Year | Property taxes | Tax assessment |
|---|---|---|
| 2026 | $5,371 +4.8% | $29,780 -2.1% |
| 2025 | $5,126 +4.8% | $30,420 -9.2% |
| 2024 | $4,893 +15.4% | $33,510 -4.1% |
| 2023 | $4,239 +4.4% | $34,950 +37.2% |
| 2022 | $4,062 +1486.7% | $25,480 -2.8% |
| 2021 | $256 | $26,210 +1469.5% |
| 2020 | $256 | $1,670 |
Find assessor info on the county website
Monthly payment
Est. payment
Payment breakdown
Explore the cost of this home by adjusting the details. Changes won't be saved.Climate risks
Neighborhood: 80550
Nearby schools
Schools provided by the listing agent
- Elementary: Hollister Lake
- Middle: Severance
- High: Severance High School
Source: IRES as distributed by MLS GRID. This data may not be complete. We recommend contacting the local school district to confirm school assignments for this home.

Similar homes
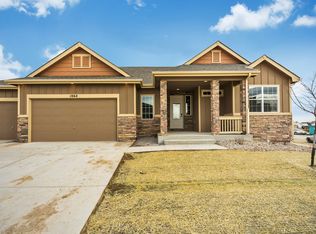
- $460,0004 bd3 ba2.7k sqft1512 Lake Vista Way, Severance, CO 80550For Sale
 MLS ID #1065398, Tamara Yaromy, C3 Real Estate Solutions, LLC. IRES as distributed by MLS GRID
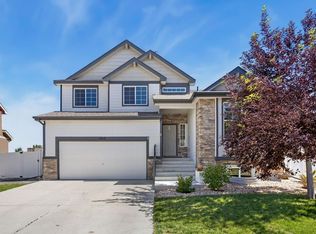
 - $469,0003 bd2 ba2.8k sqft905 Scotch Pine Dr, Severance, CO 80550For Sale
 MLS ID #1068657, Autumn Mestas, LIV Sotheby's Intl Realty D. IRES as distributed by MLS GRID
 - $448,0004 bd3 ba1.9k sqft95 Pike Ln, Severance, CO 80550For Sale
 MLS ID #1070295, Sharianne Daily, RE/MAX Alliance-FTC South. IRES as distributed by MLS GRID
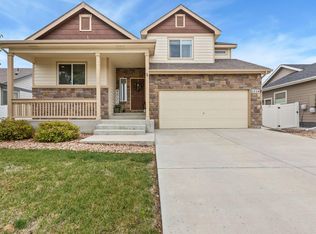
 - $459,9004 bd3 ba2.1k sqft1550 Water Vista Ln, Severance, CO 80550For Sale
 MLS ID #1062958, Susan Bush, HomeSmart Realty Group FTC. IRES as distributed by MLS GRID
 - $472,8754 bd4 ba2.2k sqft226 Aspen Grove Way, Severance, CO 80550For SaleMLS ID #1067230, Jared Grimes, Grimes Real Estate. IRES as distributed by MLS GRID
- $429,9003 bd2 ba2.4k sqft259 Castle Dr, Severance, CO 80550For SaleMLS ID #1068551, Rob Kittle, Kittle Real Estate. IRES as distributed by MLS GRID
- $450,0004 bd3 ba3.2k sqft627 Gore Range Drive, Severance, CO 80550For Sale
 MLS ID #6520170, Sam Ilstrup, LPT Realty. REcolorado as distributed by MLS GRID
 - $540,0005 bd3 ba3.2k sqft1593 Sierra Plaza St, Severance, CO 80550For SaleMLS ID #1064300, Lori Lindholm, Lindholm Realty, Inc.. IRES as distributed by MLS GRID
- $515,0004 bd3 ba2.6k sqft238 Aspen Grove Way, Severance, CO 80550For SaleMLS ID #1070114, Julie Swanty, RE/MAX Alliance-Loveland. IRES as distributed by MLS GRID
- $585,0005 bd3 ba3.2k sqft867 Sunlight Peak Dr, Severance, CO 80550For SaleMLS ID #1064264, June Lemmings, KW Top of the Rockies - Elevate. IRES as distributed by MLS GRID
- $460,0003 bd3 ba2k sqft956 Maplebrook Dr, Windsor, CO 80550For SaleMLS ID #1067032, Barbara Imes, Group Harmony. IRES as distributed by MLS GRID
- $550,0003 bd3 ba2.8k sqft1114 Crescent Dr, Windsor, CO 80550For SaleMLS ID #1067815, Harland Guy, Group Mulberry. IRES as distributed by MLS GRID
- $505,0003 bd3 ba2.5k sqft1992 Thundercloud Drive, Windsor, CO 80550For SaleMLS ID #9337018, Katrina Hunt, LPT Realty. REcolorado as distributed by MLS GRID
- $620,0004 bd4 ba3.5k sqft1456 Moraine Valley Dr, Severance, CO 80550For SaleMLS ID #1062797, Ryan Livingston, RE/MAX Alliance-FTC South. IRES as distributed by MLS GRID
- $565,0004 bd3 ba3.2k sqft1553 Grand Ave, Windsor, CO 80550For SaleMLS ID #1069371, Jeremiah Rom, RE/MAX Alliance-FTC South. IRES as distributed by MLS GRID
- $585,0004 bd3 ba4.4k sqft1667 Kelmsley Ct, Windsor, CO 80550For SaleMLS ID #1069901, Jamison Walsh, Poudre Realty. IRES as distributed by MLS GRID
- $579,0004 bd3 ba2.9k sqft2172 Grain Bin Ct, Windsor, CO 80550For SaleMLS ID #1067477, Val Miller, Kentwood RE Northern Prop Llc. IRES as distributed by MLS GRID
- $569,0005 bd3 ba2.8k sqft2055 Vineyard Court, Windsor, CO 80550For SaleMLS ID #7203763, Trelora Realty Team, Trelora Realty, Inc.. REcolorado as distributed by MLS GRID
- $678,5004 bd3 ba2.7k sqft123 Whitney Ct, Windsor, CO 80550For SaleMLS ID #1070198, Ryan Scallon, Scallon Real Estate. IRES as distributed by MLS GRID
- $530,0004 bd3 ba2.2k sqft743 Ponderosa Dr, Windsor, CO 80550For SaleMLS ID #1068223, Brandi Broadley, Group Harmony. IRES as distributed by MLS GRID
