Victorian Charm Meets Comfortable Main-Floor Living in Brunner Farm. This two-story Victorian-style home offers a thoughtful layout with the convenience of main-floor living, along with inviting spaces both inside and out.The main level features beautiful hardwood floors, a large, open kitchen and pass-through fireplace that serves as the heart of the home. A sunken dining room adds character and flexibility to the floor plan and could easily be reimagined as a spacious mudroom or hobby space. Upstairs, a versatile landing area/nook provides the perfect spot for a home office, reading lounge, play area, or quiet retreat.Outdoor living is just as inviting, with multiple spaces to relax, entertain, and enjoy the beautifully cared-for landscaping. The neighborhood itself adds to the appeal with a community park and a picturesque, tree-lined median that give Brunner Farm it's established, welcoming feel.This home offers an attached two-car garage with convenient alley access and a full unfinished basement. With egress windows already in place, the basement is ready to be finished into additional bedrooms, a rec room, home gym, or whatever best suits your needs-or simply provides generous storage.Professionally cleaned and carefully maintained, this home is ready for you. A unique opportunity to own a home with personality, flexibility, and the timeless neighborhood appeal that makes the original Brunner Farm so special.
For sale
$550,000
1114 Crescent Dr, Windsor, CO 80550
3beds
2,876sqft
Single Family Residence
Built in 2005
6,534 Square Feet Lot
$544,200 Zestimate®
$191/sqft
$-- HOA
What's special
Pass-through fireplaceMain-floor livingBeautifully cared-for landscapingSunken dining roomLarge open kitchenPicturesque tree-lined medianBeautiful hardwood floors
- 48 days
- 714
- 55
Zillow last checked:
Listing updated:
Listed by:
Harland Guy 970-893-3355,
Group Mulberry,
Home Waters 970-893-3355,
Group Mulberry
Source: IRES as distributed by MLS GRID,MLS#: 1067815
Facts & features
Interior
Bedrooms & bathrooms
- Bedrooms: 3
- Bathrooms: 3
- Full bathrooms: 2
- 1/2 bathrooms: 1
- Main level bathrooms: 2
Rooms
- Room types: Loft
Primary bedroom
- Description: Carpet
- Features: 5 Piece Primary Bath
- Level: Main
- Area: 224 Square Feet
- Dimensions: 14 x 16
Bedroom 2
- Description: Carpet
- Level: Upper
- Area: 144 Square Feet
- Dimensions: 12 x 12
Bedroom 3
- Description: Carpet
- Level: Upper
- Area: 110 Square Feet
- Dimensions: 10 x 11
Dining room
- Description: Wood
- Level: Main
- Area: 120 Square Feet
- Dimensions: 10 x 12
Family room
- Description: Carpet
- Level: Upper
- Area: 72 Square Feet
- Dimensions: 8 x 9
Kitchen
- Description: Wood
- Level: Main
- Area: 150 Square Feet
- Dimensions: 10 x 15
Laundry
- Description: Vinyl
- Level: Main
- Area: 30 Square Feet
- Dimensions: 5 x 6
Living room
- Description: Wood
- Level: Main
- Area: 168 Square Feet
- Dimensions: 12 x 14
Heating
- Forced Air
Cooling
- Central Air
Appliances
- Included: Electric Range, Dishwasher, Refrigerator, Washer, Dryer, Microwave, Disposal
Features
- Eat-in Kitchen, Separate Dining Room, Walk-In Closet(s)
- Windows: Window Coverings
- Basement: Unfinished
- Has fireplace: Yes
- Fireplace features: Free Standing, Gas
Interior area
- Total structure area: 2,012
- Total interior livable area: 2,876 sqft
- Finished area above ground: 2,012
Property
Parking
- Total spaces: 2
- Parking features: Garage Door Opener, Attached
- Attached garage spaces: 2
- Details: Attached
Accessibility
- Accessibility features: Main Floor Bath, Accessible Bedroom, Main Level Laundry
Features
- Levels: Two
- Stories: 2
- Patio & porch: Patio, Deck
- Exterior features: Sprinkler System
Lot
- Size: 6,534 Square Feet
- Features: City Limits, Paved, Curbs, Gutters, Sidewalks, Street Light, Alley
Details
- Parcel number: R7168698
- Zoning: Res
- Special conditions: Private Owner
Construction
Type & style
- Home type: SingleFamily
- Property subtype: Single Family Residence
Materials
- Frame
- Roof: Composition
Condition
- New construction: No
- Year built: 2005
Utilities & green energy
- Electric: Xcel
- Gas: Xcel
- Water: City
- Utilities for property: Natural Gas Available, Electricity Available, Cable Available, Satellite Avail, High Speed Avail
Community & HOA
Community
- Features: Playground
- Security: Fire Alarm
- Subdivision: Brunner Farm
HOA
- Has HOA: No
- Services included: Common Amenities, Management
Location
- Region: Windsor
Financial & listing details
- Price per square foot: $191/sqft
- Tax assessed value: $540,589
- Annual tax amount: $4,406
- Date on market: 9/2/2026
- Listing terms: Cash,Conventional,FHA,VA Loan
- Electric utility on property: Yes
- Road surface type: Asphalt
Estimated market value
$544,200
$517,000 - $571,000
$2,791/mo
Price history
| Date | Event | Price |
|---|---|---|
| 9/2/2026 | Listed for sale | $550,000+80.3%$191/sqft |
Source:  IRES as distributed by MLS GRID #1067815 Report a problem IRES as distributed by MLS GRID #1067815 Report a problem | ||
| 6/2/2015 | Sold | $305,000-1.6%$106/sqft |
Source: IRES as distributed by MLS GRID #759438 Report a problem | ||
| 4/3/2015 | Listed for sale | $310,000+15.9%$108/sqft |
Source: The Group;, Inc. Real Estate #759438 Report a problem | ||
| 2/1/2007 | Sold | $267,500$93/sqft |
Source: Public Record Report a problem | ||
Public tax history
| Year | Property taxes | Tax assessment |
|---|---|---|
| 2026 | $4,406 +13.3% | $33,090 -2% |
| 2025 | $3,888 +6.6% | $33,780 -2.3% |
| 2024 | $3,646 +10.6% | $34,590 -0.9% |
| 2023 | $3,296 +4.7% | $34,920 +35% |
| 2022 | $3,149 +6.5% | $25,860 -2.8% |
| 2021 | $2,957 | $26,610 +5% |
| 2020 | $2,957 +5.5% | $25,350 |
| 2019 | $2,803 -4.6% | $25,350 +9.2% |
| 2018 | $2,937 +4.8% | $23,220 |
| 2017 | $2,803 -4.2% | $23,220 +4.7% |
| 2016 | $2,926 +11.4% | $22,170 |
| 2015 | $2,626 +21.7% | $22,170 +27.7% |
| 2014 | $2,158 | $17,360 |
| 2013 | -- | $17,360 +3% |
| 2012 | -- | $16,860 |
| 2011 | -- | $16,860 -10% |
| 2010 | -- | $18,730 |
| 2009 | -- | $18,730 -4.9% |
| 2008 | -- | $19,700 |
| 2007 | -- | $19,700 +146.3% |
| 2006 | -- | $8,000 |
| 2005 | -- | $8,000 +21.6% |
| 2004 | -- | $6,580 |
Find assessor info on the county website
Monthly payment
Est. payment
Payment breakdown
Explore the cost of this home by adjusting the details. Changes won't be saved.Climate risks
Neighborhood: 80550
Nearby schools
Schools provided by the listing agent
- Elementary: Grandview
- Middle: Windsor
- High: Windsor
Source: IRES as distributed by MLS GRID. This data may not be complete. We recommend contacting the local school district to confirm school assignments for this home.

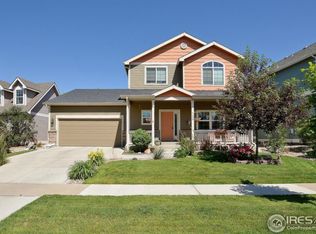
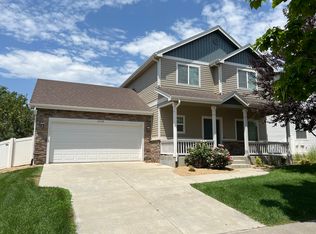
Similar homes
- $510,0004 bd3 ba2.9k sqft1143 Fairfield Ave, Windsor, CO 80550For Sale

 MLS ID #1067785, Zachary Troyer, Group Greeley. IRES as distributed by MLS GRID
 - $454,0003 bd2 ba2.5k sqft305 12th St, Windsor, CO 80550For Sale
 MLS ID #1063278, Stacey Aparicio, TopCO Realty. IRES as distributed by MLS GRID
 - $569,0005 bd3 ba2.8k sqft2055 Vineyard Court, Windsor, CO 80550For Sale
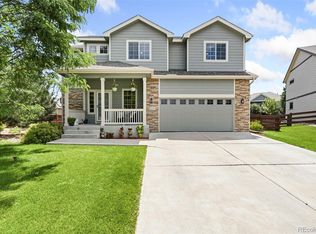
 MLS ID #7203763, Trelora Realty Team, Trelora Realty, Inc.. REcolorado as distributed by MLS GRID
 - $585,0005 bd4 ba2.6k sqft1709 Green River Dr, Windsor, CO 80550For Sale
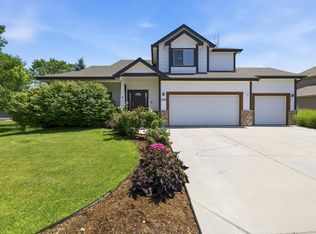 MLS ID #1063275, Brent Duggar, Group Harmony. IRES as distributed by MLS GRID
 - $649,5005 bd4 ba3.7k sqft1543 Grand Ave, Windsor, CO 80550For SaleMLS ID #1069384, Tammy Ramsay, The Station Real Estate. IRES as distributed by MLS GRID
- $525,0004 bd3 ba2.2k sqft743 Ponderosa Dr, Windsor, CO 80550For SaleMLS ID #1068223, Brandi Broadley, Group Harmony. IRES as distributed by MLS GRID
- $460,0003 bd3 ba2k sqft956 Maplebrook Dr, Windsor, CO 80550For SaleMLS ID #1067032, Barbara Imes, Group Harmony. IRES as distributed by MLS GRID
- $515,0004 bd3 ba2.6k sqft238 Aspen Grove Way, Severance, CO 80550For SaleMLS ID #1070114, Julie Swanty, RE/MAX Alliance-Loveland. IRES as distributed by MLS GRID
- $545,0004 bd4 ba3.2k sqft5179 Torrey Pines Ct, Fort Collins, CO 80528For SaleMLS ID #1063921, Kyle Christianson, RE/MAX Alliance-FTC South. IRES as distributed by MLS GRID
- $448,0004 bd3 ba1.9k sqft95 Pike Ln, Severance, CO 80550For SaleMLS ID #1070295, Sharianne Daily, RE/MAX Alliance-FTC South. IRES as distributed by MLS GRID
- $620,0004 bd4 ba3.5k sqft1456 Moraine Valley Dr, Severance, CO 80550For SaleMLS ID #1062797, Ryan Livingston, RE/MAX Alliance-FTC South. IRES as distributed by MLS GRID
- $540,0003 bd3 ba2.6k sqft2001 Skye Ct, Fort Collins, CO 80528For SaleMLS ID #1069943, Amy Stahl, C3 Real Estate Solutions, LLC. IRES as distributed by MLS GRID
- $646,0005 bd4 ba3.9k sqft1483 Moraine Valley Dr, Severance, CO 80550For SaleMLS ID #1067440, Deanna White, C3 Real Estate Solutions, LLC. IRES as distributed by MLS GRID
- $542,0003 bd3 ba2.7k sqft4015 Sunstone Way, Fort Collins, CO 80525For SaleMLS ID #1064001, Brian Trainor, C3 Real Estate Solutions, LLC. IRES as distributed by MLS GRID
- $540,0003 bd3 ba2.9k sqft2211 Black Duck Ave, Johnstown, CO 80534For SaleMLS ID #1069912, Robert Johnson, Johnson & Assoc. Real Estate. IRES as distributed by MLS GRID
- $419,9003 bd2 ba2.4k sqft259 Castle Dr, Severance, CO 80550For SaleMLS ID #1068551, Rob Kittle, Kittle Real Estate. IRES as distributed by MLS GRID
- $589,0003 bd3 ba2.8k sqft6814 Montserrat Dr, Fort Collins, CO 80525For SaleMLS ID #1067432, Val Miller, Kentwood RE Northern Prop Llc. IRES as distributed by MLS GRID
- $572,5003 bd3 ba3k sqft4051 Kingsley Ct, Fort Collins, CO 80525For SaleMLS ID #1060148, Paul Schnaitter, Group Centerra. IRES as distributed by MLS GRID
- $535,0004 bd3 ba2.8k sqft3036 Eastgate Ln, Fort Collins, CO 80525For SaleMLS ID #1065667, Jennifer Mayan Kaylor, Resident Realty. IRES as distributed by MLS GRID
- $560,0004 bd4 ba2.6k sqft1107 Live Oak Ct, Fort Collins, CO 80525For SaleMLS ID #1064920, Jason Levi, Real. IRES as distributed by MLS GRID
