New photos showcasing new main floor LVP coming soon! Located in the established Stanton Creek neighborhood of Southeast Fort Collins and served by Thompson School District, this 3-bedroom, 3-bath, two-story home offers flexible living spaces, thoughtful updates, and room to grow. The light-filled floor plan features vaulted ceilings, an open staircase, multiple living and dining areas, and a versatile loft ideal for a home office, media room, workout space, or study area.Recent updates include luxury vinyl plank flooring throughout the main level and primary bath, plus new carpet upstairs. The spacious primary suite offers a walk-in closet and private ensuite bath. An unfinished basement provides abundant storage and outstanding potential for future finished living space, recreation room, home gym, or guest suite.Enjoy year-round comfort with central air conditioning and a whole house fan. Outside, the desirable corner lot features mature landscaping, a fully fenced backyard with large garden bed, and a newly painted oversized deck perfect for outdoor dining and entertaining.Conveniently located near Fossil Creek Trail, Fossil Creek Wetlands Natural Area, Fossil Creek Park, shopping, dining, commuter routes, and everyday amenities, this home combines an established Southeast Fort Collins location with flexible living spaces and opportunities for future expansion.
For sale
Price cut: $11K (7/10)
$609,000
6814 Montserrat Dr, Fort Collins, CO 80525
3beds
2,896sqft
:
Get pre-qualified$3,785/mo
Single Family Residence
Built in 2000
6,952 Square Feet Lot
$-- Zestimate®
$210/sqft
$77/mo HOA
What's special
Spacious primary suiteMature landscapingVaulted ceilingsNew carpet upstairsPrivate ensuite bathWalk-in closetCentral air conditioning
- 49 days |
- 653 |
- 42 |
Zillow last checked:
Listing updated:
Listed by:
Val Miller 970-300-1985,
Kentwood RE Northern Prop Llc
Source: IRES as distributed by MLS GRID,MLS#: 1061302
Facts & features
Interior
Bedrooms & bathrooms
- Bedrooms: 3
- Bathrooms: 3
- Full bathrooms: 2
- 1/2 bathrooms: 1
- Main level bathrooms: 1
Rooms
- Room types: Loft
Primary bedroom
- Description: Carpet
- Features: Full Primary Bath, 5 Piece Primary Bath
- Level: Upper
- Area: 182 Square Feet
- Dimensions: 13 x 14
Bedroom 2
- Description: Carpet
- Level: Upper
- Area: 120 Square Feet
- Dimensions: 10 x 12
Bedroom 3
- Description: Carpet
- Level: Upper
- Area: 100 Square Feet
- Dimensions: 10 x 10
Dining room
- Description: Vinyl
- Level: Main
- Area: 176 Square Feet
- Dimensions: 11 x 16
Family room
- Description: Vinyl
- Level: Main
- Area: 221 Square Feet
- Dimensions: 13 x 17
Great room
- Description: Vinyl
Kitchen
- Description: Vinyl
- Level: Main
- Area: 234 Square Feet
- Dimensions: 13 x 18
Laundry
- Description: Vinyl
- Level: Main
- Area: 45 Square Feet
- Dimensions: 5 x 9
Living room
- Description: Vinyl
- Level: Main
- Area: 391 Square Feet
- Dimensions: 17 x 23
Recreation room
- Level: Upper
Study
- Description: Carpet
- Level: Upper
- Area: 180 Square Feet
- Dimensions: 10 x 18
Heating
- Forced Air
Cooling
- Central Air, Whole House Fan
Appliances
- Included: Electric Range, Dishwasher, Refrigerator, Microwave
- Laundry: Washer/Dryer Hookup
Features
- Eat-in Kitchen, Cathedral Ceiling(s), Walk-In Closet(s), Kitchen Island
- Flooring: Wood
- Windows: Window Coverings
- Basement: Partial,Unfinished
- Has fireplace: No
- Fireplace features: None
Interior area
- Total structure area: 2,147
- Total interior livable area: 2,896 sqft
- Finished area above ground: 2,147
Property
Parking
- Total spaces: 2
- Parking features: Attached
- Attached garage spaces: 2
- Details: Attached
Accessibility
- Accessibility features: Main Level Laundry
Features
- Levels: Two
- Stories: 2
- Patio & porch: Deck
- Exterior features: Sprinkler System
- Fencing: Partial,Fenced,Wood
Lot
- Size: 6,952 Square Feet
- Features: Paved, Curbs, Gutters, Sidewalks, Street Light
Details
- Parcel number: R1568027
- Zoning: RES
- Special conditions: Private Owner
Construction
Type & style
- Home type: SingleFamily
- Architectural style: Contemporary
- Property subtype: Single Family Residence
Materials
- Frame
- Roof: Composition
Condition
- New construction: No
- Year built: 2000
Utilities & green energy
- Electric: Xcel
- Gas: Xcel
- Sewer: Public Sewer
- Water: City
- Utilities for property: Natural Gas Available, Electricity Available, Cable Available
Community & HOA
Community
- Features: Playground, Park, Trail(s)
- Subdivision: Stanton Creek
HOA
- Has HOA: Yes
- Services included: Common Amenities, Management
- HOA fee: $230 quarterly
- HOA name: Stanton Creek
- HOA phone: 970-635-0498
Location
- Region: Fort Collins
Financial & listing details
- Price per square foot: $210/sqft
- Tax assessed value: $561,000
- Annual tax amount: $3,175
- Date on market: 6/9/2026
- Listing terms: Cash,Conventional,FHA,VA Loan,1031 Exchange
- Exclusions: Sellers personal property and Staging Items
- Electric utility on property: Yes
- Road surface type: Asphalt
Estimated market value
Not available
Estimated sales range
Not available
Not available
Price history
| Date | Event | Price |
|---|---|---|
| 7/10/2026 | Price change | $609,000-1.8%$210/sqft |
Source:  IRES as distributed by MLS GRID #1061302 Report a problem IRES as distributed by MLS GRID #1061302 Report a problem | ||
| 6/12/2026 | Listed for sale | $620,000$214/sqft |
Source:  REcolorado as distributed by MLS GRID #IR1061302 Report a problem REcolorado as distributed by MLS GRID #IR1061302 Report a problem | ||
| 6/11/2026 | Pending sale | $620,000$214/sqft |
Source: REcolorado as distributed by MLS GRID #IR1061302 Report a problem | ||
| 6/9/2026 | Listed for sale | $620,000+55%$214/sqft |
Source: IRES as distributed by MLS GRID #1061302 Report a problem | ||
| 4/4/2022 | Listing removed | -- |
Source: Zillow Rental Manager Report a problem | ||
| 4/2/2022 | Listed for rent | $2,295+4.6%$1/sqft |
Source: Zillow Rental Manager Report a problem | ||
| 4/15/2021 | Listing removed | -- |
Source: Zillow Rental Manager Report a problem | ||
| 4/9/2021 | Listed for rent | $2,195+7.1%$1/sqft |
Source: Zillow Rental Manager Report a problem | ||
| 3/24/2021 | Listing removed | -- |
Source: Owner Report a problem | ||
| 10/15/2019 | Listing removed | $2,050$1/sqft |
Source: Owner Report a problem | ||
| 10/13/2019 | Price change | $2,050-6.6%$1/sqft |
Source: Owner Report a problem | ||
| 10/4/2019 | Price change | $2,195-4.4%$1/sqft |
Source: Owner Report a problem | ||
| 10/3/2019 | Listed for rent | $2,295$1/sqft |
Source: Owner Report a problem | ||
| 3/30/2018 | Sold | $400,000+0.3%$138/sqft |
Source: IRES as distributed by MLS GRID #843518 Report a problem | ||
| 3/11/2018 | Pending sale | $399,000$138/sqft |
Source: RE/MAX Alliance-FTC South #843518 Report a problem | ||
| 3/8/2018 | Listed for sale | $399,000+55.9%$138/sqft |
Source: RE/MAX Alliance-FTC South #843518 Report a problem | ||
| 8/18/2008 | Sold | $256,000+26.9%$88/sqft |
Source: Public Record Report a problem | ||
| 9/20/2000 | Sold | $201,713$70/sqft |
Source: Public Record Report a problem | ||
Public tax history
| Year | Property taxes | Tax assessment |
|---|---|---|
| 2025 | $3,175 +6.2% | $35,063 -9.9% |
| 2024 | $2,989 +22.9% | $38,920 -1% |
| 2023 | $2,433 -2.8% | $39,298 +36.7% |
| 2022 | $2,503 +1.8% | $28,746 -2.8% |
| 2021 | $2,458 +1.6% | $29,573 +1.8% |
| 2020 | $2,419 +12.4% | $29,037 -0.7% |
| 2019 | $2,152 | $29,239 +18.8% |
| 2018 | $2,152 | $24,610 |
| 2017 | $2,152 +15% | $24,610 +0.2% |
| 2016 | $1,871 -2.2% | $24,549 0% |
| 2015 | $1,912 +7.5% | $24,550 +10.9% |
| 2014 | $1,778 | $22,130 |
| 2013 | -- | $22,130 +4.9% |
| 2012 | -- | $21,100 |
| 2011 | -- | $21,100 -3.7% |
| 2010 | -- | $21,900 |
| 2009 | -- | $21,900 +7.5% |
| 2008 | -- | $20,380 |
| 2007 | -- | $20,380 +3.8% |
| 2006 | -- | $19,630 |
| 2005 | -- | $19,630 +9.7% |
| 2004 | -- | $17,890 -4.2% |
| 2002 | -- | $18,680 |
| 2001 | -- | $18,680 |
Find assessor info on the county website
Monthly payment
Est. payment
Payment breakdown
Explore the cost of this home by adjusting the details. Changes won't be saved.Climate risks
Neighborhood: Staton Creek
Nearby schools
GreatSchools rating
- 6/10Cottonwood Plains Elementary SchoolGrades: PK-5Distance: 1.4 mi
- 4/10Lucile Erwin Middle SchoolGrades: 6-8Distance: 4.6 mi
- 6/10Loveland High SchoolGrades: 9-12Distance: 5.3 mi
Schools provided by the listing agent
- Elementary: Cottonwood
- Middle: Erwin, Lucile
- High: Loveland
Source: IRES as distributed by MLS GRID. This data may not be complete. We recommend contacting the local school district to confirm school assignments for this home.
- $335,5003 bd4 ba1.8k sqft6820 Montserrat Dr, Fort Collins, CO 80525Off Market
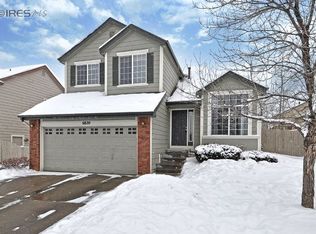
- $668,4005 bd4 ba3.2k sqft6821 Tortola Way, Fort Collins, CO 80525Off Market

- $601,5004 bd2 ba2.1k sqft6826 Montserrat Dr, Fort Collins, CO 80525Off Market
- $600,0004 bd4 ba2.5k sqft6827 Tortola Way, Fort Collins, CO 80525Off Market

- $609,3003 bd3 ba3.1k sqft1302 Basseterre Pl, Fort Collins, CO 80525Off Market
- $645,8005 bd4 ba2.8k sqft6815 Montserrat Dr, Fort Collins, CO 80525Off Market
- $585,4004 bd4 ba2.8k sqft1308 Basseterre Pl, Fort Collins, CO 80525Off Market
- $576,5004 bd3 ba2.6k sqft6821 Montserrat Dr, Fort Collins, CO 80525Off Market
A local agent can set up tours, give advice and negotiate with sellers.
A local lender can help you make sure your offer is ready when you are.
Similar homes
- $618,9005 bd4 ba2.5k sqft1338 Basseterre Pl, Fort Collins, CO 80525For Sale

 MLS ID #1064793, Rob Kittle, Kittle Real Estate. IRES as distributed by MLS GRID
 - $569,0003 bd3 ba2.1k sqft112 Victoria Dr, Fort Collins, CO 80525For Sale
 MLS ID #1060977, Autumn Mestas, Kentwood RE Northern Prop Llc. IRES as distributed by MLS GRID
 - $600,0003 bd3 ba3k sqft4051 Kingsley Ct, Fort Collins, CO 80525For Sale
 MLS ID #1060148, Paul Schnaitter, Group Centerra. IRES as distributed by MLS GRID
 - $624,9005 bd4 ba2.9k sqft615 Prichett Ct, Fort Collins, CO 80525For Sale
 MLS ID #1061055, Josh Landers, RE/MAX Nexus. IRES as distributed by MLS GRID
 - $585,0003 bd3 ba2.7k sqft4015 Sunstone Way, Fort Collins, CO 80525For SaleMLS ID #1064001, Brian Trainor, C3 Real Estate Solutions, LLC. IRES as distributed by MLS GRID
- $575,0003 bd3 ba2k sqft603 Kim Dr, Fort Collins, CO 80525For SaleMLS ID #1061360, Laura Michaud, Kittle Real Estate. IRES as distributed by MLS GRID
- $584,9003 bd3 ba2k sqft5619 Hummel Ln, Fort Collins, CO 80525For SaleMLS ID #1057756, Sarah Blaise Hay-Arthur, Kentwood RE Northern Prop Llc. IRES as distributed by MLS GRID
- $725,0005 bd4 ba4.2k sqft824 Westbourn Ct, Fort Collins, CO 80525For SaleMLS ID #1064026, Yinan Wang, RE/MAX Alliance-Loveland. IRES as distributed by MLS GRID
- $640,0004 bd3 ba4k sqft7562 Triangle Dr, Fort Collins, CO 80525For SaleMLS ID #1059439, Crip Erickson, Enjoy Realty, LLC. IRES as distributed by MLS GRID
- $675,0005 bd4 ba2.8k sqft3933 Sunstone Way, Fort Collins, CO 80525For SaleMLS ID #1062170, Joel Helbling, Group Centerra. IRES as distributed by MLS GRID
- $570,0003 bd3 ba2.2k sqft2727 Rock Creek Dr, Fort Collins, CO 80528For SaleMLS ID #1060296, Sharianne Daily, RE/MAX Alliance-FTC South. IRES as distributed by MLS GRID
- $575,0005 bd4 ba2.6k sqft1227 Dewey Dr, Fort Collins, CO 80526For SaleMLS ID #1063346, Mark Moran, RE/MAX Alliance-FTC South. IRES as distributed by MLS GRID
- $750,0004 bd3 ba3.5k sqft1313 Silk Oak Dr, Fort Collins, CO 80525For SaleMLS ID #1061883, Laura Jo Washle Bhimani, Group Mulberry. IRES as distributed by MLS GRID
- $775,0004 bd4 ba3.2k sqft2613 Willow Creek Dr, Fort Collins, CO 80525For SaleMLS ID #1063936, Kevin Anstett, Group Harmony. IRES as distributed by MLS GRID
- $599,9004 bd3 ba3.5k sqft8131 Lighthouse Ln, Windsor, CO 80528For SaleMLS ID #1061699, Jonathan Holsten, Group Mulberry. IRES as distributed by MLS GRID
- $513,0003 bd2 ba2.2k sqft519 Yuma Ct, Fort Collins, CO 80525For SaleMLS ID #1061535, Pennie Landon, Coldwell Banker Realty-NOCO. IRES as distributed by MLS GRID
- $725,0005 bd4 ba2.9k sqft3909 Grand Canyon St, Fort Collins, CO 80525For SaleMLS ID #1054729, Jillian Antinora, Antinora Real Estate. IRES as distributed by MLS GRID
- $539,9004 bd4 ba2k sqft1800 Terrace Ct, Fort Collins, CO 80528For SaleMLS ID #1061435, Jenna Golden, Group Mulberry. IRES as distributed by MLS GRID
- $550,0003 bd2 ba2.3k sqft4112 Snow Ridge Cir, Fort Collins, CO 80526For SaleMLS ID #1058778, Jorgen Mandl, Group Centerra. IRES as distributed by MLS GRID
- $600,0003 bd3 ba3.2k sqft2014 Mainsail Dr, Fort Collins, CO 80524For SaleMLS ID #1063256, Eric Hansen, Group Mulberry. IRES as distributed by MLS GRID
