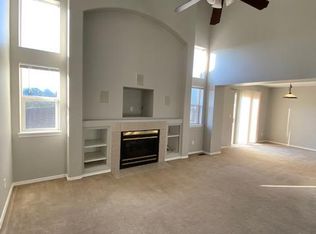
Discover this stunning, turn-key 4 bedroom, 4 bathroom, 2-story home in desirable Harmony Crossing (no MetroTax!). While only a few blocks away from shopping, dining, and the movie theater, this delightful home is tucked into the back of the neighborhood, located on a peaceful cul-de-sac for end of the road privacy. The sunny, open floor plan features cathedral ceilings and many windows, creating a bright and inviting atmosphere. This well-maintained home has many updates, including a fully renovated, modern kitchen, remodeled bathrooms with beautiful custom tile work, new flooring, paint, lighting, and more. The roof and water heater are also newer, providing peace of mind for the future. Oversized garage offers extra room for projects or storage. The fully finished basement includes an additional bed/bath combo and a secondary living area. Outdoor entertaining is a breeze in the cozy, xeriscaped back yard, which features a deck, a patio, and a built-in propane fire pit. Enjoy the privacy of backing to a green space and walking trail with no immediate neighbors behind you. Take in a great view of Horsetooth!Please Note: The property backs to a lightly used train track, which runs through minimally (one time per day and night). Please see the railroad report in the documents for full details. Swap a single daily train for the openness, privacy and mountain views!
Sold for $535,000
Zillow last checked:
Listing updated:
Bought with:
Cindy Tse, 100091611
RE/MAX Alliance-Greeley
Source: IRES as distributed by MLS GRID,MLS#: 1061435
Price history
| Date | Event | Price |
|---|---|---|
| 9/4/2026 | Sold | $535,000-0.9%$255/sqft |
Source:  IRES as distributed by MLS GRID #1061435 Report a problem IRES as distributed by MLS GRID #1061435 Report a problem | ||
| 8/3/2026 | Pending sale | $539,900$257/sqft |
Source:  REcolorado as distributed by MLS GRID #IR1061435 Report a problem REcolorado as distributed by MLS GRID #IR1061435 Report a problem | ||
| 7/28/2026 | Price change | $539,900-1.8%$257/sqft |
Source: IRES as distributed by MLS GRID #1061435 Report a problem | ||
| 6/10/2026 | Listed for sale | $550,000+194.9%$262/sqft |
Source: IRES as distributed by MLS GRID #1061435 Report a problem | ||
| 7/10/2003 | Sold | $186,500+23.1%$89/sqft |
Source: Public Record Report a problem | ||
| 9/28/1999 | Sold | $151,535$72/sqft |
Source: Public Record Report a problem | ||
Nearby homes


Get a cash offer in 3 minutes
Find out how much your home could sell for in as little as 3 minutes with a no-obligation cash offer.
Estimated market value
$532,300
