Beautiful 2-story with 5 bedrooms on a quiet cul-de-sac backing to a greenbelt! Main floor primary bedroom has a private bath! Main level also offers vaulted ceilings, open kitchen w/ stainless appliances, dining room could double as a home office. Check out the super convenient main floor laundry. The upper level has a loft and 3 more bedrooms. The finished basement has a 5th bedroom, rec room and a 3/4 bath. The deck overlooks the backyard and greenbelt offers a lovely view. The 3-car garage has room for your cars AND your toys! This is a great SW Fort Collins location! Come take a look!
Accepting backups
$555,000
615 Prichett Ct, Fort Collins, CO 80525
5beds
2,975sqft
Single Family Residence
Built in 2002
7,700 Square Feet Lot
$-- Zestimate®
$187/sqft
$104/mo HOA
What's special
- 16 days
- 681
- 21
Likely to sell faster than
Zillow last checked:
Listing updated:
Listed by:
Karen Sothoron 970-690-8680,
Select Professionals Realty
Source: IRES as distributed by MLS GRID,MLS#: 1070108
Facts & features
Interior
Bedrooms & bathrooms
- Bedrooms: 5
- Bathrooms: 4
- Full bathrooms: 2
- 3/4 bathrooms: 1
- 1/2 bathrooms: 1
- Main level bathrooms: 2
Primary bedroom
- Description: Carpet
- Level: Main
- Area: 208 Square Feet
- Dimensions: 13 x 16
Bedroom 2
- Description: Laminate
- Level: Upper
- Area: 143 Square Feet
- Dimensions: 11 x 13
Bedroom 3
- Description: Laminate
- Level: Upper
- Area: 90 Square Feet
- Dimensions: 9 x 10
Bedroom 4
- Description: Laminate
- Level: Upper
- Area: 108 Square Feet
- Dimensions: 9 x 12
Bedroom 5
- Description: Carpet
- Level: Basement
- Area: 180 Square Feet
- Dimensions: 12 x 15
Dining room
- Description: Laminate
- Level: Main
- Area: 140 Square Feet
- Dimensions: 10 x 14
Kitchen
- Description: Tile
- Level: Main
- Area: 156 Square Feet
- Dimensions: 12 x 13
Living room
- Description: Laminate
- Level: Main
- Area: 255 Square Feet
- Dimensions: 15 x 17
Heating
- Forced Air
Cooling
- Central Air
Appliances
- Included: Electric Range, Dishwasher, Refrigerator, Washer, Dryer, Microwave
Features
- Basement: Full,Partially Finished
Interior area
- Total structure area: 2,076
- Total interior livable area: 2,975 sqft
- Finished area above ground: 2,076
Property
Parking
- Total spaces: 3
- Parking features: Attached
- Attached garage spaces: 3
- Details: Attached
Features
- Levels: Two
- Stories: 2
Lot
- Size: 7,700 Square Feet
Details
- Parcel number: R1599963
- Zoning: RES
- Special conditions: Other Owner
Construction
Type & style
- Home type: SingleFamily
- Property subtype: Single Family Residence
Materials
- Frame
- Roof: Composition
Condition
- New construction: No
- Year built: 2002
Utilities & green energy
- Electric: CITY OF LOVELAND
- Gas: XCEL ENERGY
- Sewer: Public Sewer
- Utilities for property: Natural Gas Available, Electricity Available
Community & HOA
Community
- Subdivision: Ridgewood Hills PUD Third Filing
HOA
- Has HOA: Yes
- HOA fee: $1,248 annually
- HOA name: RIDGEWOOD HILLS MASTER
- HOA phone: 970-494-0609
Location
- Region: Fort Collins
Financial & listing details
- Price per square foot: $187/sqft
- Tax assessed value: $623,100
- Annual tax amount: $3,545
- Date on market: 10/6/2026
- Listing terms: Cash,Conventional,FHA,VA Loan
- Electric utility on property: Yes
Estimated market value
Not available
Estimated sales range
Not available
Not available
Price history
| Date | Event | Price |
|---|---|---|
| 10/9/2026 | Pending sale | $555,000$187/sqft |
Source:  REcolorado as distributed by MLS GRID #IR1070108 Report a problem REcolorado as distributed by MLS GRID #IR1070108 Report a problem | ||
| 10/7/2026 | Listed for sale | $555,000$187/sqft |
Source:  IRES as distributed by MLS GRID #1070108 Report a problem IRES as distributed by MLS GRID #1070108 Report a problem | ||
| 10/6/2026 | Listing removed | $555,000$187/sqft |
Source: IRES as distributed by MLS GRID #1061055 Report a problem | ||
| 9/18/2026 | Price change | $555,000-2.6%$187/sqft |
Source: IRES as distributed by MLS GRID #1061055 Report a problem | ||
| 9/1/2026 | Price change | $569,900-3.4%$192/sqft |
Source: IRES as distributed by MLS GRID #1061055 Report a problem | ||
| 8/17/2026 | Price change | $589,900-4.5%$198/sqft |
Source: IRES as distributed by MLS GRID #1061055 Report a problem | ||
| 8/4/2026 | Price change | $617,500-1.2%$208/sqft |
Source: IRES as distributed by MLS GRID #1061055 Report a problem | ||
| 7/20/2026 | Price change | $624,900-2.7%$210/sqft |
Source: IRES as distributed by MLS GRID #1061055 Report a problem | ||
| 6/19/2026 | Price change | $642,400-1.2%$216/sqft |
Source: IRES as distributed by MLS GRID #1061055 Report a problem | ||
| 6/5/2026 | Listed for sale | $649,900+77.1%$218/sqft |
Source: IRES as distributed by MLS GRID #1061055 Report a problem | ||
| 3/10/2025 | Listing removed | $3,199$1/sqft |
Source: Zillow Rentals Report a problem | ||
| 3/9/2025 | Listed for rent | $3,199+4%$1/sqft |
Source: Zillow Rentals Report a problem | ||
| 2/10/2024 | Listing removed | -- |
Source: Zillow Rentals Report a problem | ||
| 1/18/2024 | Listed for rent | $3,075-3.1%$1/sqft |
Source: Zillow Rentals Report a problem | ||
| 12/6/2023 | Listing removed | -- |
Source: Zillow Rentals Report a problem | ||
| 12/1/2023 | Listed for rent | $3,175+32.6%$1/sqft |
Source: Zillow Rentals Report a problem | ||
| 9/3/2020 | Listing removed | $2,395$1/sqft |
Source: Home Partners of America LLC Report a problem | ||
| 8/20/2020 | Listed for rent | $2,395$1/sqft |
Source: Home Partners of America LLC Report a problem | ||
| 8/3/2015 | Sold | $367,000+0.5%$123/sqft |
Source: IRES as distributed by MLS GRID #765750 Report a problem | ||
| 6/8/2015 | Listed for sale | $365,000+12.3%$123/sqft |
Source: Group Harmony #765750 Report a problem | ||
| 3/27/2012 | Listing removed | $325,000$109/sqft |
Source: RE/MAX ALLIANCE #671839 Report a problem | ||
| 1/21/2012 | Listed for sale | $325,000+28.2%$109/sqft |
Source: RE/MAX Alliance #671839 Report a problem | ||
| 6/20/2002 | Sold | $253,443$85/sqft |
Source: Public Record Report a problem | ||
Public tax history
| Year | Property taxes | Tax assessment |
|---|---|---|
| 2025 | $3,545 +7.3% | $38,944 -8.2% |
| 2024 | $3,303 +24.7% | $42,445 -1% |
| 2023 | $2,649 -2.8% | $42,857 +37.7% |
| 2022 | $2,725 | $31,116 |
Find assessor info on the county website
Monthly payment
Est. payment
Payment breakdown
Explore the cost of this home by adjusting the details. Changes won't be saved.Climate risks
Neighborhood: Ridgewood Hills
Nearby schools
Schools provided by the listing agent
- Elementary: Coyote Ridge
- Middle: Erwin, Lucile
- High: Loveland
Source: IRES as distributed by MLS GRID. This data may not be complete. We recommend contacting the local school district to confirm school assignments for this home.

Similar homes
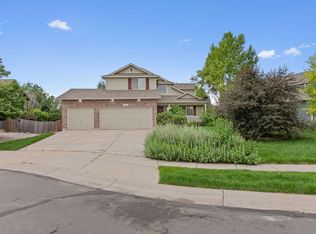
- $550,0004 bd3 ba2.2k sqft2125 Constitution Ave, Fort Collins, CO 80526For Sale
 MLS ID #1068689, Anthony Smith, Mountain States Property Svcs. IRES as distributed by MLS GRID
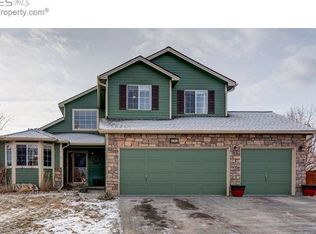
 - $--5 bd4 ba4.2k sqft1596 Rivergate Way, Berthoud, CO 80513Auction
 Auction.com 2
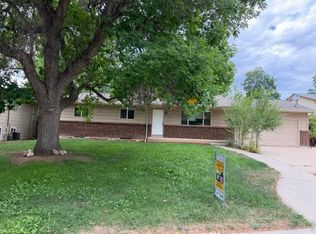
 - $569,9004 bd3 ba3.2k sqft2054 Reliance Dr, Windsor, CO 80550For Sale
 MLS ID #1067658, Allen Wasson, RE/MAX Alliance-Loveland. IRES as distributed by MLS GRID
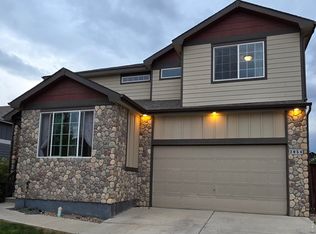
 - from $539,4004 bd3 ba2.4k sqftVail Plan, Timnath Lakes, Timnath, CO 80547New Construction
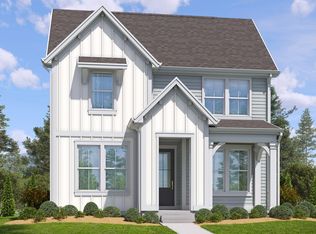 DRB Homes
 - $635,3504 bd3 ba2.8k sqft1732 Crested Lark St, Fort Collins, CO 80528New ConstructionMLS ID #1063529, Rob Kittle, Kittle Real Estate. IRES as distributed by MLS GRID
- $544,9005 bd4 ba2.5k sqft6131 Drum Pl, Loveland, CO 80538New ConstructionIRES as distributed by MLS GRID
- $449,0005 bd3 ba2.6k sqft629 Ash St, Windsor, CO 80550For SaleMLS ID #1067925, Laurel Kross, Laurel Kross. IRES as distributed by MLS GRID
- $495,0004 bd3 ba2.5k sqft2419 White Pelican Ave, Loveland, CO 80538For SaleMLS ID #1063859, Josh Landers, RE/MAX Nexus. IRES as distributed by MLS GRID
- $487,9004 bd2 ba1.6k sqft1741 Howling Dr, Windsor, CO 80550New ConstructionIRES as distributed by MLS GRID
- $537,7004 bd3 ba2k sqft6177 Friends Creek Pkwy, Loveland, CO 80538New ConstructionIRES as distributed by MLS GRID
- $519,9005 bd3 ba2.4k sqft848 Trumpet Ln, Windsor, CO 80550New ConstructionIRES as distributed by MLS GRID
- $495,0003 bd4 ba2.7k sqft7203 W 21st St Rd, Greeley, CO 80634For SaleMLS ID #1068232, Gabriela Smith, LPT Network Realty LLC. IRES as distributed by MLS GRID
- $575,6553 bd3 ba2.2k sqft3116 Barnstormer St, Fort Collins, CO 80524New ConstructionIRES as distributed by MLS GRID
- $514,9005 bd3 ba2.4k sqft789 Bellow Rd, Windsor, CO 80550New ConstructionIRES as distributed by MLS GRID
- $559,9505 bd3 ba2.6k sqft4638 Goldflower Drive, Johnstown, CO 80534New Construction
 REcolorado as distributed by MLS GRID
 - $539,2954 bd3 ba2.3k sqft830 Gambel Drive, Johnstown, CO 80534New ConstructionMLS ID #2762139, Kerrie Young, Kerrie A. Young (Independent). REcolorado as distributed by MLS GRID
