NO HOA & NO METRO DISTRICT!! Five bedroom, three bath ranch-style home located in the heart of Windsor. Within walking distance to Downtown, Boardwalk Park, Windsor Lake, Windsor Middle and High Schools and trails. Watch the fireworks without the hassle of finding parking and enjoy the summer concerts at Boardwalk Park. Easy access to Greeley, Fort Collins and Loveland. Fully fenced back yard with roughed-in KOI pond. Mostly xeriscaped for water efficiency and ease of care. New AC in 2025, new roof and gutters installed in 2023. New garage door openers, laminate, paint and carpet throughout the property.
For sale
Price cut: $10.9K (10/16)
$449,000
629 Ash St, Windsor, CO 80550
5beds
2,634sqft
Single Family Residence
Built in 1999
5,499 Square Feet Lot
$448,500 Zestimate®
$170/sqft
$-- HOA
What's special
- 49 days
- 523
- 45
Zillow last checked:
Listing updated:
Listed by:
Laurel Kross 970-219-3720,
Laurel Kross
Source: IRES as distributed by MLS GRID,MLS#: 1067925
Facts & features
Interior
Bedrooms & bathrooms
- Bedrooms: 5
- Bathrooms: 3
- Full bathrooms: 3
- Main level bathrooms: 2
Primary bedroom
- Description: Carpet
- Features: Full Primary Bath
- Level: Main
- Area: 210 Square Feet
- Dimensions: 15 x 14
Bedroom 2
- Description: Marble
- Area: 132 Square Feet
- Dimensions: 11 x 12
Bedroom 3
- Description: Carpet
- Level: Main
- Area: 110 Square Feet
- Dimensions: 10 x 11
Bedroom 4
- Description: Carpet
- Level: Basement
- Area: 140 Square Feet
- Dimensions: 14 x 10
Bedroom 5
- Description: Carpet
- Level: Basement
- Area: 140 Square Feet
- Dimensions: 10 x 14
Family room
- Description: Carpet
- Level: Basement
- Area: 468 Square Feet
- Dimensions: 18 x 26
Great room
- Description: Laminate
- Level: Main
- Area: 378 Square Feet
- Dimensions: 18 x 21
Kitchen
- Description: Laminate
- Level: Main
- Area: 110 Square Feet
- Dimensions: 11 x 10
Heating
- Forced Air
Cooling
- Central Air
Appliances
- Included: Electric Range, Dishwasher, Refrigerator
- Laundry: Washer/Dryer Hookup
Features
- Eat-in Kitchen, Cathedral Ceiling(s), Pantry, Walk-In Closet(s)
- Windows: Window Coverings
- Basement: Full,Partially Finished,Radon Unknown
- Has fireplace: Yes
- Fireplace features: Insert
Interior area
- Total structure area: 1,317
- Total interior livable area: 2,634 sqft
- Finished area above ground: 1,317
Property
Parking
- Total spaces: 2
- Parking features: Garage Door Opener, Attached
- Attached garage spaces: 2
- Details: Attached
Accessibility
- Accessibility features: Level Lot, Low Carpet, Main Floor Bath, Accessible Bedroom, Main Level Laundry
Features
- Levels: One
- Stories: 1
- Patio & porch: Patio
- Fencing: Fenced
Lot
- Size: 5,499 Square Feet
- Features: Xeriscape, Paved, Curbs, Gutters, Sidewalks, Mineral Rights Excluded, Zero Lot Line
Details
- Parcel number: R6790096
- Zoning: Res
- Special conditions: Licensed Owner,Other Owner
Construction
Type & style
- Home type: SingleFamily
- Property subtype: Single Family Residence
Materials
- Frame
- Roof: Composition
Condition
- New construction: No
- Year built: 1999
Utilities & green energy
- Electric: Xcel
- Gas: Xcel
- Sewer: Public Sewer
- Utilities for property: Natural Gas Available, Electricity Available
Green energy
- Energy efficient items: Windows
Community & HOA
Community
- Security: Fire Alarm
- Subdivision: Windsor Town
HOA
- Has HOA: No
Location
- Region: Windsor
Financial & listing details
- Price per square foot: $170/sqft
- Tax assessed value: $475,000
- Annual tax amount: $2,969
- Date on market: 9/3/2026
- Listing terms: Cash,Conventional,FHA,VA Loan,USDA Loan
- Exclusions: Mineral rights
- Electric utility on property: Yes
- Road surface type: Asphalt
Estimated market value
$448,500
$426,000 - $471,000
$2,918/mo
Price history
| Date | Event | Price |
|---|---|---|
| 10/16/2026 | Price change | $449,000-2.4%$170/sqft |
Source:  IRES as distributed by MLS GRID #1067925 Report a problem IRES as distributed by MLS GRID #1067925 Report a problem | ||
| 9/17/2026 | Price change | $459,900-2.1%$175/sqft |
Source: IRES as distributed by MLS GRID #1067925 Report a problem | ||
| 9/3/2026 | Listed for sale | $469,900-3.1%$178/sqft |
Source:  REcolorado as distributed by MLS GRID #IR1067925 Report a problem REcolorado as distributed by MLS GRID #IR1067925 Report a problem | ||
| 8/31/2026 | Listing removed | $484,900$184/sqft |
Source: IRES as distributed by MLS GRID #1065445 Report a problem | ||
| 8/20/2026 | Price change | $484,900-2.8%$184/sqft |
Source: IRES as distributed by MLS GRID #1065445 Report a problem | ||
| 8/1/2026 | Listed for sale | $499,000+240.6%$189/sqft |
Source: IRES as distributed by MLS GRID #1065445 Report a problem | ||
| 7/1/2021 | Listing removed | -- |
Source: Zillow Rental Manager Report a problem | ||
| 6/19/2021 | Listed for rent | $2,400+9.3%$1/sqft |
Source: Zillow Rental Manager Report a problem | ||
| 10/1/2018 | Listing removed | $2,195$1/sqft |
Source: All About Properties, LLC Report a problem | ||
| 9/13/2018 | Price change | $2,195-4.6%$1/sqft |
Source: All About Properties, LLC Report a problem | ||
| 9/11/2018 | Listed for rent | $2,300+31.4%$1/sqft |
Source: All About Properties, LLC Report a problem | ||
| 7/26/2014 | Listing removed | $1,750$1/sqft |
Source: Real Property Management Report a problem | ||
| 7/9/2014 | Price change | $1,750-2.5%$1/sqft |
Source: Real Property Management Fort Collins Loveland Report a problem | ||
| 6/29/2014 | Listed for rent | $1,795$1/sqft |
Source: Real Property Management Fort Collins Loveland Report a problem | ||
| 9/10/2010 | Sold | $146,500-2.3%$56/sqft |
Source: Public Record Report a problem | ||
| 1/31/2010 | Price change | $149,900-6.3%$57/sqft |
Source: RE/MAX Alliance #613854 Report a problem | ||
| 1/9/2010 | Price change | $159,900-5.9%$61/sqft |
Source: RE/MAX Alliance #613854 Report a problem | ||
| 12/20/2009 | Price change | $169,900-5.6%$65/sqft |
Source: RE/MAX Alliance #613854 Report a problem | ||
| 12/7/2009 | Price change | $179,900-5.3%$68/sqft |
Source: RE/MAX Alliance #613854 Report a problem | ||
| 11/14/2009 | Listed for sale | $189,900-12.6%$72/sqft |
Source: RE/MAX Alliance #613854 Report a problem | ||
| 1/18/2005 | Sold | $217,300+17.5%$82/sqft |
Source: Public Record Report a problem | ||
| 11/13/2003 | Sold | $185,000$70/sqft |
Source: Public Record Report a problem | ||
Public tax history
| Year | Property taxes | Tax assessment |
|---|---|---|
| 2026 | $2,969 +17.6% | $29,070 -9% |
| 2025 | $2,524 +9% | $31,940 +5.9% |
| 2024 | $2,317 -15.2% | $30,150 -19.7% |
| 2023 | $2,732 +7.3% | $37,530 +33.3% |
| 2022 | $2,545 +21.3% | $28,150 -2.8% |
| 2021 | $2,098 | $28,950 +19% |
| 2020 | $2,098 +14% | $24,330 |
| 2019 | $1,841 -11.5% | $24,330 +19.4% |
| 2018 | $2,079 +13% | $20,380 |
| 2017 | $1,841 -5.5% | $20,380 +8.9% |
| 2016 | $1,948 +18.3% | $18,710 |
| 2015 | $1,647 +24.6% | $18,710 +32.9% |
| 2014 | $1,322 | $14,080 |
| 2013 | -- | $14,080 -14.4% |
| 2012 | -- | $16,440 -8.3% |
| 2011 | -- | $17,920 -4.1% |
| 2010 | -- | $18,690 |
| 2009 | -- | $18,690 +8% |
| 2008 | -- | $17,300 -6.2% |
| 2007 | -- | $18,440 +25.2% |
| 2006 | -- | $14,730 -23.4% |
| 2005 | -- | $19,230 +2.7% |
| 2004 | -- | $18,730 -1% |
| 2003 | -- | $18,920 -5.7% |
| 2002 | -- | $20,060 +32.1% |
| 2001 | -- | $15,180 |
Find assessor info on the county website
Monthly payment
Est. payment
Payment breakdown
Explore the cost of this home by adjusting the details. Changes won't be saved.Climate risks
Neighborhood: 80550
Nearby schools
Schools provided by the listing agent
- Elementary: Grandview
- Middle: Windsor
- High: Windsor
Source: IRES as distributed by MLS GRID. This data may not be complete. We recommend contacting the local school district to confirm school assignments for this home.
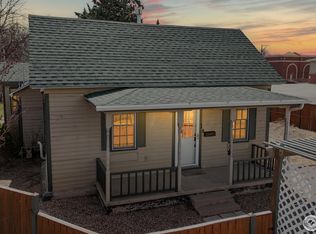
Similar homes
- $455,0003 bd3 ba2.4k sqft149 Beacon Way, Windsor, CO 80550For Sale

 MLS ID #1070468, John Simmons, C3 Real Estate Solutions, LLC. IRES as distributed by MLS GRID
 - $439,0003 bd2 ba2.9k sqft1542 Water Vista Lane, Windsor, CO 80550For Sale
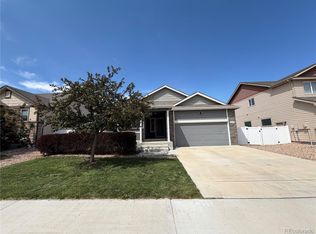
 MLS ID #2884624, Tara Jones, Opendoor Brokerage LLC. REcolorado as distributed by MLS GRID
 - $470,0005 bd4 ba2.9k sqft822 Finch Dr, Severance, CO 80550For Sale
 MLS ID #1065544, Erin Blackwell, Henderson Management & Real Estate. IRES as distributed by MLS GRID
 - $569,9004 bd3 ba3.2k sqft2054 Reliance Dr, Windsor, CO 80550For Sale
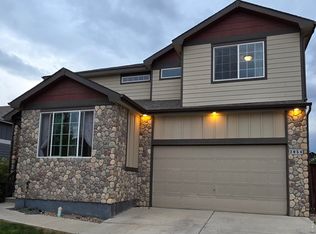 MLS ID #1067658, Allen Wasson, RE/MAX Alliance-Loveland. IRES as distributed by MLS GRID
 - $455,4003 bd3 ba2.1k sqft1754 Avery Plaza Street, Severance, CO 80550AuctionMLS ID #4450609, Neven Spralja, Realhome Services & Solutions. REcolorado as distributed by MLS GRID
- $469,9003 bd2 ba1.7k sqft1756 Avery Plaza Street, Severance, CO 80550AuctionMLS ID #3668114, Neven Spralja, Realhome Services & Solutions. REcolorado as distributed by MLS GRID
- $600,0006 bd4 ba3.1k sqft5755 Clarence Dr, Windsor, CO 80550For SaleMLS ID #1066595, Shane Mendoza, Real Estate Connections, Inc. IRES as distributed by MLS GRID
- $460,0004 bd4 ba2.1k sqft1207 103rd Ave, Greeley, CO 80634For SaleMLS ID #1068224, Heidi Becker, Your Castle Real Estate LLC. IRES as distributed by MLS GRID
- $450,0003 bd3 ba2.6k sqft8406 17th St, Greeley, CO 80634For SaleMLS ID #1070253, Erin Brady, C3 Real Estate Solutions, LLC. IRES as distributed by MLS GRID
- $449,0003 bd4 ba1.9k sqft3785 Summerwood Way, Johnstown, CO 80534For SaleMLS ID #8351547, Misty Acker, Atlas Real Estate Group. REcolorado as distributed by MLS GRID
- $414,0003 bd2 ba1.4k sqft1750 Avery Plaza Street, Severance, CO 80550AuctionMLS ID #7548303, Neven Spralja, Realhome Services & Solutions. REcolorado as distributed by MLS GRID
- $450,0003 bd3 ba2.4k sqft714 School House Drive, Milliken, CO 80543For SaleMLS ID #8844243, Andrew Rottner, Redfin Corporation. REcolorado as distributed by MLS GRID
- $480,0005 bd3 ba3.1k sqft5627 W 16th St Rd, Greeley, CO 80634For SaleMLS ID #1055019, Deborah Hanuman, Real Estate Connections, Inc. IRES as distributed by MLS GRID
- $440,0003 bd3 ba2.7k sqft905 N 4th St, Johnstown, CO 80534For SaleMLS ID #1066305, Hannah Pickett, Plains Property Management. IRES as distributed by MLS GRID
- $425,0005 bd3 ba2.7k sqft2673 Jarett Drive, Mead, CO 80542For SaleMLS ID #3993786, Ryan Litzinger, Welcome Home Real Estate LLC. REcolorado as distributed by MLS GRID
- $459,9995 bd3 ba2.6k sqft4333 Paintbrush Dr, Evans, CO 80620For SaleMLS ID #1065289, Deni Niethammer, The Resource Group, LLC. IRES as distributed by MLS GRID
- $440,0004 bd3 ba2.1k sqft1171 Norma Ct, Milliken, CO 80543For SaleMLS ID #1062452, Lois Joyce, Joyce Real Estate. IRES as distributed by MLS GRID
- $425,0005 bd2 ba3.1k sqft2354 50th Ave, Greeley, CO 80634For SaleMLS ID #1067498, Chuck Bowles, Austin & Austin Real Estate. IRES as distributed by MLS GRID
- $495,0004 bd3 ba2.5k sqft2419 White Pelican Ave, Loveland, CO 80538For SaleMLS ID #1063859, Josh Landers, RE/MAX Nexus. IRES as distributed by MLS GRID
- $449,0003 bd4 ba2.2k sqft2105 Kiersi Ct, Johnstown, CO 80534For SaleMLS ID #1054894, Heidi Becker, Your Castle Real Estate LLC. IRES as distributed by MLS GRID
