A rare opportunity to secure a high-visibility property in the heart of Windsor with exceptional residential, business, and redevelopment potential. Ideally positioned just off the corner of Main Street (Hwy 392) and 7th Street (Hwy 257 North), 620 Main Street offers direct visibility from one of Windsor's primary corridors while remaining just steps from downtown dining, shopping, Windsor Lake, and community amenities.Set on an impressive 19,000+ sq. ft. (.436-acre) "double" lot, the property offers a unique combination of land, access, parking, and flexibility. Private alley access serves a dedicated parking area along with two detached garages-one 2-car and one 3-car-creating valuable options for vehicle storage, business use, workshop space, or future redevelopment.Zoning that allows both residential and business uses further enhances the property's investment appeal. The surplus land may provide opportunities for an accessory dwelling unit, additional improvements, vertical redevelopment, or potential subdivision and development of the second lot, subject to Town of Windsor requirements and approvals.The residence offers approximately 1,545 sq. ft. on the main level with 3 bedrooms, 2 bathrooms, an office/study, formal dining space, oversized living room, and enclosed porch. Recent improvements include wood flooring throughout the primary living areas, modern appliances, and a fireplace that adds warmth and character. The basement provides additional utility, laundry, and storage space.With its oversized lot, substantial garage capacity, private parking, mixed-use flexibility, and prominent downtown location, 620 Main Street presents a compelling opportunity for an owner-user, investor, entrepreneur, or developer seeking both immediate functionality and long-term upside in one of Windsor's most established locations.
For sale
$745,000
620 Main St, Windsor, CO 80550
3beds
1,675sqft
Mixed Use
Built in 1916
0.44 Acres Lot
$726,900 Zestimate®
$445/sqft
$-- HOA
What's special
Modern appliancesFormal dining spaceEnclosed porchSubstantial garage capacityPrivate alley accessDedicated parking area
- 22 days
- 324
- 13
Likely to sell faster than
Zillow last checked:
Listing updated:
Listed by:
Tammy Fisher 970-218-3383,
eXp Realty - Loveland,
Nathan Klein 970-667-7000,
LC Real Estate Group, LLC
Source: IRES as distributed by MLS GRID,MLS#: 1069237
Facts & features
Interior
Bedrooms & bathrooms
- Bedrooms: 3
- Bathrooms: 2
- 3/4 bathrooms: 2
- Main level bathrooms: 2
Primary bedroom
- Description: Hardwood
- Features: 3/4 Primary Bath
- Level: Main
- Area: 176 Square Feet
- Dimensions: 16 x 11
Bedroom 2
- Description: Hardwood
- Level: Main
- Area: 110 Square Feet
- Dimensions: 10 x 11
Bedroom 3
- Description: Hardwood
- Level: Main
- Area: 110 Square Feet
- Dimensions: 10 x 11
Dining room
- Description: Hardwood
- Level: Main
- Area: 192 Square Feet
- Dimensions: 12 x 16
Kitchen
- Description: Tile
- Level: Main
- Area: 121 Square Feet
- Dimensions: 11 x 11
Living room
- Description: Hardwood
- Level: Main
- Area: 312 Square Feet
- Dimensions: 12 x 26
Study
- Level: Main
Heating
- Forced Air
Cooling
- Wall/Window Unit(s)
Appliances
- Included: Electric Range, Refrigerator, Microwave
Features
- Separate Dining Room
- Windows: Window Coverings
- Basement: Partial,Partially Finished
- Has fireplace: Yes
- Fireplace features: Gas
Interior area
- Total structure area: 1,545
- Total interior livable area: 1,675 sqft
- Finished area above ground: 1,545
Property
Parking
- Total spaces: 5
- Parking features: Detached
- Garage spaces: 5
- Details: Detached
Accessibility
- Accessibility features: Level Lot
Features
- Levels: One
- Stories: 1
- Patio & porch: Enclosed
- Has view: Yes
- View description: City
Lot
- Size: 0.44 Acres
- Features: Level, Paved, Sidewalks, Zero Lot Line
Details
- Parcel number: R1415486
- Zoning: CB
- Special conditions: Private Owner
Construction
Type & style
- Home type: SingleFamily
- Property subtype: Mixed Use
Materials
- Frame
- Roof: Composition
Condition
- New construction: No
- Year built: 1916
Utilities & green energy
- Sewer: Public Sewer
- Utilities for property: Natural Gas Available
Community & HOA
Community
- Subdivision: Windsor Town
HOA
- Has HOA: No
Location
- Region: Windsor
Financial & listing details
- Price per square foot: $445/sqft
- Tax assessed value: $746,149
- Annual tax amount: $6,970
- Date on market: 9/23/2026
- Listing terms: Cash,Conventional,FHA,VA Loan
- Exclusions: Sellers personal property
- Road surface type: Asphalt
Estimated market value
$726,900
$691,000 - $763,000
$2,521/mo
Price history
| Date | Event | Price |
|---|---|---|
| 9/23/2026 | Listed for sale | $745,000+2.8%$445/sqft |
Source:  IRES as distributed by MLS GRID #1069237 Report a problem IRES as distributed by MLS GRID #1069237 Report a problem | ||
| 9/22/2025 | Listing removed | $725,000$433/sqft |
Source: IRES as distributed by MLS GRID #1036016 Report a problem | ||
| 7/28/2025 | Listed for sale | $725,000+45%$433/sqft |
Source: IRES as distributed by MLS GRID #1036016 Report a problem | ||
| 7/2/2019 | Sold | $500,000+236.7%$299/sqft |
Source: Public Record Report a problem | ||
| 12/16/1998 | Sold | $148,500$89/sqft |
Source: Public Record Report a problem | ||
Public tax history
| Year | Property taxes | Tax assessment |
|---|---|---|
| 2026 | $6,970 -3.5% | $68,420 -4.5% |
| 2025 | $7,221 +3.1% | $71,650 -18.3% |
| 2024 | $7,006 +20.3% | $87,740 -0.4% |
| 2023 | $5,823 -52.7% | $88,060 -33.6% |
| 2022 | $12,318 +372.8% | $132,570 |
| 2021 | $2,605 | $132,570 +364.2% |
| 2020 | $2,605 +15.2% | $28,560 |
| 2019 | $2,261 -12.5% | $28,560 +20.4% |
| 2018 | $2,584 +14.3% | $23,720 |
| 2017 | $2,261 -5.3% | $23,720 +15.1% |
| 2016 | $2,386 +25.8% | $20,610 |
| 2015 | $1,897 +10.4% | $20,610 +16.2% |
| 2014 | $1,718 | $17,730 |
| 2013 | -- | $17,730 -3.3% |
| 2012 | -- | $18,330 -14.9% |
| 2011 | -- | $21,550 +16.9% |
| 2010 | -- | $18,440 |
| 2009 | -- | $18,440 -4.8% |
| 2008 | -- | $19,370 |
| 2007 | -- | $19,370 +7% |
| 2006 | -- | $18,110 |
| 2005 | -- | $18,110 +7.2% |
| 2004 | -- | $16,890 -1.1% |
| 2003 | -- | $17,070 -3.8% |
| 2002 | -- | $17,750 +46.7% |
| 2001 | -- | $12,100 |
Find assessor info on the county website
Monthly payment
Est. payment
Payment breakdown
Explore the cost of this home by adjusting the details. Changes won't be saved.Climate risks
Neighborhood: 80550
Nearby schools
Schools provided by the listing agent
- Elementary: Grandview
- Middle: Windsor
- High: Windsor
Source: IRES as distributed by MLS GRID. This data may not be complete. We recommend contacting the local school district to confirm school assignments for this home.
Similar homes
- $467,5004 bd2 ba1.9k sqft29 Walnut St, Windsor, CO 80550For Sale
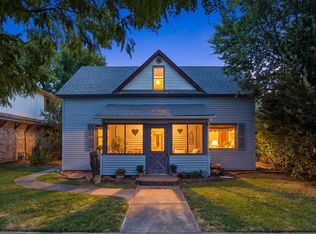
 MLS ID #1068135, Vincent Sellers, eXp Realty LLC. IRES as distributed by MLS GRID
 - $424,0004 bd2 ba1.9k sqft515 7th St, Windsor, CO 80550For Sale
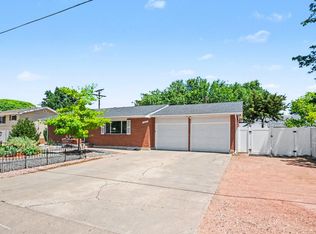 MLS ID #1068222, Allyson Ruggiero, Home Love Colorado. IRES as distributed by MLS GRID
 - $875,0002 bd2 ba1.2k sqft9731 County Road 70, Windsor, CO 80550For Sale
 MLS ID #1062165, CJ Sefcovic, C3 Real Estate Solutions, LLC. IRES as distributed by MLS GRID
 - $435,0004 bd2 ba2k sqft906 Foothills Ct, Windsor, CO 80550For Sale
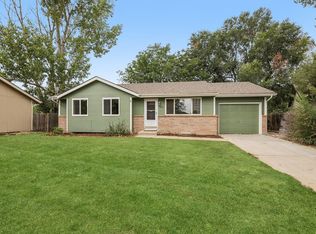 MLS ID #1068783, Alexis Foster, Group Centerra. IRES as distributed by MLS GRID
 - $725,0003 bd3 ba1.7k sqft4829 E County Road 54, Fort Collins, CO 80524For SaleMLS ID #1069658, Brett Sall, C3 Real Estate Solutions, LLC. IRES as distributed by MLS GRID
- $515,0004 bd4 ba2.1k sqft1300 Grand Ave, Windsor, CO 80550For SaleMLS ID #1052027, Paul Marrick, Foco Real Estate Inc. IRES as distributed by MLS GRID
- $750,0002 bd2 ba2.2k sqft1120 Cody Dr, Loveland, CO 80537For SaleMLS ID #1069562, Elizabeth Friedlander, RE/MAX of Boulder, Inc. IRES as distributed by MLS GRID
- $479,0004 bd3 ba2.2k sqft1662 Thrive Dr, Windsor, CO 80550For SaleMLS ID #1069361, Colleen Yoo, Group Harmony. IRES as distributed by MLS GRID
- $749,0003 bd2 ba1.8k sqft4526 E County Road 64, Wellington, CO 80549For SaleMLS ID #1068876, Tyler James, RE/MAX Alliance-Wellington. IRES as distributed by MLS GRID
- $530,0004 bd3 ba2.2k sqft743 Ponderosa Dr, Windsor, CO 80550For SaleMLS ID #1068223, Brandi Broadley, Group Harmony. IRES as distributed by MLS GRID
- $450,0003 bd2 ba2.4k sqft639 Gore Range Dr, Severance, CO 80550For SaleMLS ID #1069435, Brandon Oneill, RE/MAX Alliance-Windsor. IRES as distributed by MLS GRID
- $795,0003 bd2 ba2k sqft1993 Chaparro Cir, Berthoud, CO 80513For SaleMLS ID #1069883, Laurell Richey, Epique Realty. IRES as distributed by MLS GRID
- $539,0003 bd3 ba2.1k sqft6358 Pumpkin Ridge Drive #2, Windsor, CO 80550For Sale
 MLS ID #2299763, Todden Goad, Sellstate Altitude Property Group. REcolorado as distributed by MLS GRID
 - $475,0003 bd2 ba1.6k sqft201 E 4th Ave, Severance, CO 80546For SaleMLS ID #1070218, The Bishop Real Estate Team - Beth and Koby Bishop, Group Harmony. IRES as distributed by MLS GRID
- $785,0004 bd3 ba1.9k sqft4801 Norwood Ave, Loveland, CO 80538For SaleMLS ID #1059254, Kim Summitt, Group Centerra. IRES as distributed by MLS GRID
- $774,9004 bd3 ba2k sqft825 E Pitkin St, Fort Collins, CO 80524For SaleMLS ID #1067467, Benjamin Emslie, RE/MAX Alliance-FTC South. IRES as distributed by MLS GRID
- $690,0003 bd2 ba1.4k sqft300 Colt Dr, Loveland, CO 80537For SaleMLS ID #1059309, Dee Bundy, C3 Real Estate Solutions, LLC. IRES as distributed by MLS GRID
- $600,0002 bd2 ba1.5k sqft2422 W 1st St, Greeley, CO 80631For SaleMLS ID #1067334, Jamie Eklund, P23 Realty LLC. IRES as distributed by MLS GRID
- $800,0003 bd1 ba1.2k sqft515 E County Road 8, Berthoud, CO 80513For SaleMLS ID #8723126, Jamie Moen, Sellstate Altitude Property Group. REcolorado as distributed by MLS GRID
- $735,0004 bd3 ba1.7k sqft1114 W Mulberry St, Fort Collins, CO 80521For SaleMLS ID #1061194, Michael Salza, C3 Real Estate Solutions, LLC. IRES as distributed by MLS GRID
