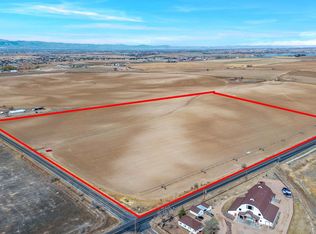
Located just minutes from Downtown Windsor, this fully updated farmhouse on 3.94 acres offers a rare combination of functionality, location, and endless potential. The 1,258 sq. ft. home features 2 bedrooms and 2 bathrooms and has been thoughtfully updated throughout. Inside, you'll find numerous upgrades including newer hardwood and tile flooring, fresh interior paint, updated lighting fixtures, and newer windows. The kitchen showcases whitewashed cabinetry, upgraded appliances, subway tile backsplash, and a large butcher block island with seating. It flows seamlessly into the spacious dining area, making it ideal for entertaining. The primary suite includes a 3/4 bath with a beautifully updated tile shower, new vanity with tile backsplash, updated flooring, lighting, and fixtures. The bright and open living area offers abundant natural light and recessed lighting. A functional laundry room features new tile flooring, while the full bathroom includes a tiled bath, upgraded vanity, and updated finishes. The home also benefits from a fully upgraded electrical system, new gutters, forced air heating, and central A/C. Beyond the home, the property is exceptionally well-equipped for a variety of uses. Improvements include a 70' x 44' shop with electricity and LED lighting, a 48' x 24' equipment shed, a 40' x 16' livestock building with multiple stalls, and a 30' x 14' concrete outbuilding ideal for a chicken coop or additional storage. A fully fenced corral area makes it perfect for horses or other livestock. Served by Central Weld Water and zoned Agricultural with no covenants or HOA, this property offers true flexibility. Enjoy the freedom of country living with the convenience of nearby schools, amenities, and quick access to Downtown Windsor. Unobstructed mountain views! Bring your animals, RVs, and vision. This property is ready to deliver.
For sale
$875,000
9731 County Road 70, Windsor, CO 80550
2beds
1,258sqft
Single Family Residence
Built in 1900
3.94 Acres Lot
$837,000 Zestimate®
$696/sqft
$-- HOA
What's special
Unobstructed mountain viewsNew guttersFresh interior paintUpgraded appliancesAbundant natural lightWhitewashed cabinetrySpacious dining area
- 83 days
- 288
- 11
Zillow last checked:
Listing updated:
Listed by:
CJ Sefcovic 719-214-3442,
C3 Real Estate Solutions, LLC
Source: IRES as distributed by MLS GRID,MLS#: 1062165
Facts & features
Interior
Bedrooms & bathrooms
- Bedrooms: 2
- Bathrooms: 2
- Full bathrooms: 1
- 3/4 bathrooms: 1
- Main level bathrooms: 2
Primary bedroom
- Description: Hardwood
- Features: 3/4 Primary Bath
- Level: Main
- Area: 169 Square Feet
- Dimensions: 13 x 13
Bedroom 2
- Description: Hardwood
- Level: Main
- Area: 120 Square Feet
- Dimensions: 10 x 12
Dining room
- Description: Hardwood
- Level: Main
- Area: 135 Square Feet
- Dimensions: 9 x 15
Kitchen
- Description: Hardwood
- Level: Main
- Area: 196 Square Feet
- Dimensions: 14 x 14
Laundry
- Description: Tile
- Level: Main
- Area: 54 Square Feet
- Dimensions: 6 x 9
Living room
- Description: Hardwood
- Level: Main
- Area: 195 Square Feet
- Dimensions: 13 x 15
Heating
- Forced Air
Cooling
- Central Air
Appliances
- Included: Electric Range, Dishwasher, Refrigerator, Microwave
- Laundry: Washer/Dryer Hookup
Features
- Separate Dining Room, Open Floorplan, Kitchen Island
- Basement: None
Interior area
- Total structure area: 1,258
- Total interior livable area: 1,258 sqft
- Finished area above ground: 1,258
Property
Parking
- Total spaces: 8
- Parking features: RV Access/Parking, Detached, Oversized
- Garage spaces: 8
- Details: Detached
Accessibility
- Accessibility features: Accessible Approach with Ramp, Level Lot
Features
- Levels: One
- Stories: 1
- Fencing: Partial
- Has view: Yes
- View description: Mountain(s), Hills, Plains View
Lot
- Size: 3.94 Acres
- Features: Mineral Rights Excluded
Details
- Additional structures: Storage
- Parcel number: R1400486
- Zoning: RES
- Special conditions: Private Owner
- Horses can be raised: Yes
- Horse amenities: Horse(s) Allowed, Zoning Appropriate for 4+ Horses, Corral(s), Hay Storage
Construction
Type & style
- Home type: SingleFamily
- Architectural style: Farmhouse
- Property subtype: Single Family Residence
Materials
- Frame
- Roof: Composition
Condition
- New construction: No
- Year built: 1900
Utilities & green energy
- Gas: Propane
- Water: District
- Utilities for property: Propane
Green energy
- Energy efficient items: Southern Exposure
Community & HOA
Community
- Subdivision: Recorded Exemption #0807-10-4-
HOA
- Has HOA: No
Location
- Region: Windsor
Financial & listing details
- Price per square foot: $696/sqft
- Tax assessed value: $456,534
- Annual tax amount: $2,797
- Date on market: 6/18/2026
- Listing terms: Cash,Conventional,FHA,VA Loan
- Exclusions: All Seller's Personal Property, clothes washer, clothes dryer
- Road surface type: Gravel
Estimated market value
$837,000
$795,000 - $879,000
$2,251/mo
Price history
| Date | Event | Price |
|---|---|---|
| 6/18/2026 | Listed for sale | $875,000-5.4%$696/sqft |
Source:  IRES as distributed by MLS GRID #1062165 Report a problem IRES as distributed by MLS GRID #1062165 Report a problem | ||
| 6/18/2026 | Listing removed | $925,000$735/sqft |
Source: IRES as distributed by MLS GRID #1057153 Report a problem | ||
| 5/5/2026 | Price change | $925,000-6.1%$735/sqft |
Source: IRES as distributed by MLS GRID #1057153 Report a problem | ||
| 4/22/2026 | Listed for sale | $985,000-47.3%$783/sqft |
Source: IRES as distributed by MLS GRID #1057153 Report a problem | ||
| 3/14/2024 | Sold | $1,870,000$1,486/sqft |
Source: Public Record Report a problem | ||
| 12/13/2023 | Listing removed | -- |
Source: Zillow Rentals Report a problem | ||
| 12/4/2023 | Listed for rent | $4,000$3/sqft |
Source: Zillow Rentals Report a problem | ||
| 11/16/2023 | Sold | $1,870,000$1,486/sqft |
Source: Public Record Report a problem | ||
Public tax history
| Year | Property taxes | Tax assessment |
|---|---|---|
| 2026 | $2,797 -1% | $31,060 -2.8% |
| 2025 | $2,826 +10.3% | $31,950 -14.6% |
| 2024 | $2,562 +4.3% | $37,410 -0.8% |
| 2023 | $2,456 +8.1% | $37,730 +31.2% |
| 2022 | $2,273 +20.5% | $28,750 -3.5% |
| 2021 | $1,887 | $29,790 +17.8% |
| 2020 | $1,887 +39.9% | $25,290 |
| 2019 | $1,349 -27.8% | $25,290 +47.5% |
| 2018 | $1,868 +38.5% | $17,140 |
| 2017 | $1,349 -6.3% | $17,140 +2.9% |
| 2016 | $1,440 +13.1% | $16,660 |
| 2015 | $1,273 +93.4% | $16,660 +116.4% |
| 2014 | $658 | $7,700 |
| 2013 | -- | $7,700 -10.8% |
| 2012 | -- | $8,630 |
| 2011 | -- | $8,630 -67.4% |
| 2010 | -- | $26,480 |
| 2009 | -- | $26,480 +28.4% |
| 2008 | -- | $20,620 |
| 2007 | -- | $20,620 +20.6% |
| 2006 | -- | $17,100 |
| 2005 | -- | $17,100 +7.4% |
| 2004 | -- | $15,920 -1% |
| 2003 | -- | $16,080 +11.1% |
| 2002 | -- | $14,470 +4.2% |
| 2001 | -- | $13,890 |
Find assessor info on the county website
Monthly payment
Est. payment
Payment breakdown
Explore the cost of this home by adjusting the details. Changes won't be saved.Climate risks
Neighborhood: 80550
Nearby schools
Schools provided by the listing agent
- Elementary: Range View
- Middle: Windsor
- High: Windsor
Source: IRES as distributed by MLS GRID. This data may not be complete. We recommend contacting the local school district to confirm school assignments for this home.
Similar homes
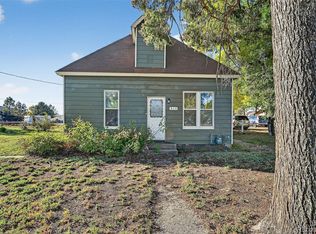
- $800,0003 bd1 ba1.2k sqft515 E County Road 8, Berthoud, CO 80513For Sale
 MLS ID #8723126, Jamie Moen, Sellstate Altitude Property Group. REcolorado as distributed by MLS GRID
 - $600,0002 bd2 ba1.5k sqft2422 W 1st St, Greeley, CO 80631For Sale

 MLS ID #1067334, Jamie Eklund, P23 Realty LLC. IRES as distributed by MLS GRID
 - $739,0003 bd3 ba1.7k sqft4829 E County Road 54, Fort Collins, CO 80524For Sale
 MLS ID #1062792, Brett Sall, C3 Real Estate Solutions, LLC. IRES as distributed by MLS GRID
 - $895,0003 bd2 ba1.6k sqft5005 Swainsona Dr, Loveland, CO 80537For Sale
 MLS ID #1065503, Carrie Hill, Rocky Mountain RE Inc. IRES as distributed by MLS GRID
 - $555,0004 bd2 ba1.7k sqft22544 Highway 60, Milliken, CO 80543For SaleMLS ID #1068025, Jayden Galindo, Yellow Dog Group Real Estate. IRES as distributed by MLS GRID
- $450,0002 bd1 ba1.1k sqft32438 County Road 57, Gill, CO 80624For SaleMLS ID #1067639, Maggie Robel, Oneway.realty. IRES as distributed by MLS GRID
- $650,0003 bd2 ba1.4k sqft15417 Highway 52, Fort Lupton, CO 80621For SaleMLS ID #3474510, Lorena Gonzalez, Astra Real Estate Colorado LLC. REcolorado as distributed by MLS GRID
- $690,0003 bd2 ba1.4k sqft300 Colt Dr, Loveland, CO 80537For SaleMLS ID #1059309, Dee Bundy, C3 Real Estate Solutions, LLC. IRES as distributed by MLS GRID
- $489,0003 bd3 ba1.8k sqft398 Chipman Dr, Windsor, CO 80550For SaleMLS ID #1058350, Julia Udick, eXp Realty - Hub. IRES as distributed by MLS GRID
- $479,9003 bd2 ba1.6k sqft201 E 4th Ave, Severance, CO 80546For SaleMLS ID #1065244, Jared Sickels, Coldwell Banker Realty- Fort Collins. IRES as distributed by MLS GRID
- $495,0003 bd3 ba1.8k sqft5319 Osbourne Dr, Windsor, CO 80550For SaleMLS ID #1058865, Donna Dodrill, D Realty. IRES as distributed by MLS GRID
- $495,0003 bd2 ba1.7k sqft1431 Mullers Dr, Windsor, CO 80550For SaleMLS ID #1067363, Brooke Walser, C3 Real Estate Solutions, LLC. IRES as distributed by MLS GRID
- $455,0002 bd2 ba1.4k sqft5974 Rendezvous Pkwy, Timnath, CO 80547For SaleMLS ID #1062589, Kevin McDougal, Real. IRES as distributed by MLS GRID
- $569,0003 bd2 ba1.2k sqft801 Verde Ave, Fort Collins, CO 80524For SaleMLS ID #1066302, Sam Moes, Roots Real Estate. IRES as distributed by MLS GRID
- $570,0002 bd1 ba1.1k sqft7103 Lamar Ave, Fort Collins, CO 80524For SaleMLS ID #1062410, Kamara Shanks, Kamara Shanks Real Estate. IRES as distributed by MLS GRID
- $775,0002 bd3 ba1.8k sqft829 Smith St, Fort Collins, CO 80524For SaleMLS ID #1063423, Brendan Mahoney, At Home Realty. IRES as distributed by MLS GRID
- $750,0004 bd2 ba1.8k sqft905 Whedbee St, Fort Collins, CO 80524For SaleMLS ID #1066376, Paul Schnaitter, Group Centerra. IRES as distributed by MLS GRID
- $579,0003 bd3 ba1.5k sqft5217 Greenview Dr, Fort Collins, CO 80525For SaleMLS ID #1063229, Kyle Basnar, Group Mulberry. IRES as distributed by MLS GRID
- $659,9004 bd2 ba1.6k sqft19290 County Road 37, La Salle, CO 80645For SaleMLS ID #1063510, Michele Taylor, eXp Realty - Loveland. IRES as distributed by MLS GRID
- $510,0003 bd2 ba1.7k sqft3104 Allison Dr, Loveland, CO 80538For SaleMLS ID #1067550, Nicholas Bukowski, The Station Real Estate. IRES as distributed by MLS GRID
