This gem has a distinctive blend of privacy, accessibility, charm and substantial water rights! Positioned along the northern edge of Fort Collins where open landscapes meet in-town convenience. Enjoy a peaceful mountain feel while traveling up the long curving drive or sitting on the patio as the home is situated on a slight rise tucked into a wooded glen with views of the 10 acres as it slopes away from the home. The home is a Mid Century Modern beauty waiting for your designer touch as comfortable open gathering spaces prioritize functionality, natural light, brick elements and an easy flow between everyday living areas. The primary living room anchors the residence with stylish vintage wood beams, brick facade and cozy fireplace. Second living area entices with an artistically inspiring pot belly stove for a surprising 1800's charm. Large windows draw daylight throughout the interior, reinforcing the connection between the home and its surrounding landscape. The kitchen is a practical hub within the floor plan while French doors connect to outdoor living space. The bedroom spaces allow separation between gathering areas and quieter retreats. The property offers room for entertaining, gardening, recreation, hobby farm, horse ranch, or simply enjoying the views of Colorado's changing seasons. Approx 11.1 acre-feet ( 1/10 share) of Jackson Ditch Water is included. Additional shop with separate drive and electricity is tucked away along the road and currently rented at $600/month. Within convenient reach of Old Town Fort Collins, the Poudre River Trail, and numerous natural areas that support hiking, cycling, fishing, and year-round outdoor recreation this home defines northern Colorado and presents an amazing opportunity. New furnace and A/C installed in 2025.
For sale
Price increase: $315K (9/27)
$1,300,000
3228 N Shields St, Fort Collins, CO 80524
3beds
1,870sqft
Mixed Use
Built in 1967
10.01 Acres Lot
$-- Zestimate®
$695/sqft
$-- HOA
What's special
Cozy fireplaceStylish vintage wood beamsBrick facadeBrick elementsNatural lightComfortable open gathering spaces
- 137 days
- 1,118
- 66
Zillow last checked:
Listing updated:
Listed by:
Jennifer Clinkscales 970-829-9901,
Keller Williams Realty NoCo,
Jared Clinkscales 970-829-9901,
Keller Williams Realty NoCo
Source: IRES as distributed by MLS GRID,MLS#: 1061452
Facts & features
Interior
Bedrooms & bathrooms
- Bedrooms: 3
- Bathrooms: 2
- Full bathrooms: 1
- 3/4 bathrooms: 1
- Main level bathrooms: 2
Primary bedroom
- Description: Ceramic Tile
- Features: 3/4 Primary Bath
- Level: Main
- Area: 182 Square Feet
- Dimensions: 13 x 14
Bedroom 2
- Description: Carpet
- Level: Main
- Area: 130 Square Feet
- Dimensions: 10 x 13
Bedroom 3
- Description: Carpet
- Level: Main
- Area: 130 Square Feet
- Dimensions: 10 x 13
Family room
- Level: Main
- Area: 420 Square Feet
- Dimensions: 20 x 21
Kitchen
- Description: Tile
- Level: Main
- Area: 88 Square Feet
- Dimensions: 8 x 11
Laundry
- Level: Main
- Area: 40 Square Feet
- Dimensions: 4 x 10
Living room
- Level: Main
- Area: 299 Square Feet
- Dimensions: 13 x 23
Heating
- Forced Air
Cooling
- Central Air, Ceiling Fan(s)
Appliances
- Included: Electric Range, Dishwasher, Refrigerator, Microwave
- Laundry: Washer/Dryer Hookup
Features
- Eat-in Kitchen, Cathedral Ceiling(s), Open Floorplan, Pantry
- Flooring: Wood
- Windows: Window Coverings
- Basement: None
- Has fireplace: Yes
- Fireplace features: Two or More, Living Room
Interior area
- Total structure area: 1,870
- Total interior livable area: 1,870 sqft
- Finished area above ground: 1,870
Video & virtual tour
Property
Parking
- Total spaces: 4
- Parking features: Attached, Oversized, Tandem
- Attached garage spaces: 4
- Details: Attached
Accessibility
- Accessibility features: Main Floor Bath, Accessible Bedroom, Main Level Laundry
Features
- Levels: One
- Stories: 1
- Fencing: Partial
- Has view: Yes
- View description: Mountain(s), Plains View
Lot
- Size: 10.01 Acres
- Features: Wooded, Native Plants, Sloped
Details
- Parcel number: R0153354
- Zoning: FA
- Special conditions: Private Owner
- Horses can be raised: Yes
- Horse amenities: Horse(s) Allowed
Construction
Type & style
- Home type: SingleFamily
- Architectural style: Contemporary
- Property subtype: Mixed Use
Materials
- Frame
- Roof: Composition
Condition
- New construction: No
- Year built: 1967
Utilities & green energy
- Electric: City of FTC
- Gas: Xcel
- Sewer: Septic Tank
- Utilities for property: Natural Gas Available, Electricity Available
Community & HOA
Community
- Subdivision: Outside City Limits
HOA
- Has HOA: No
Location
- Region: Fort Collins
Financial & listing details
- Price per square foot: $695/sqft
- Tax assessed value: $850,000
- Annual tax amount: $5,955
- Date on market: 6/10/2026
- Listing terms: Cash,Conventional
- Electric utility on property: Yes
- Road surface type: Dirt
Estimated market value
Not available
Estimated sales range
Not available
Not available
Price history
| Date | Event | Price |
|---|---|---|
| 9/27/2026 | Price change | $1,300,000+32%$695/sqft |
Source:  IRES as distributed by MLS GRID #1061452 Report a problem IRES as distributed by MLS GRID #1061452 Report a problem | ||
| 7/15/2026 | Price change | $985,000-6.2%$527/sqft |
Source:  REcolorado as distributed by MLS GRID #IR1061452 Report a problem REcolorado as distributed by MLS GRID #IR1061452 Report a problem | ||
| 6/14/2026 | Listed for sale | $1,050,000$561/sqft |
Source: IRES as distributed by MLS GRID #1061452 Report a problem | ||
| 6/20/2024 | Listing removed | -- |
Source: Zillow Rentals Report a problem | ||
| 6/13/2024 | Price change | $3,095-8.8%$2/sqft |
Source: Zillow Rentals Report a problem | ||
| 5/11/2024 | Listed for rent | $3,395+17.3%$2/sqft |
Source: Zillow Rentals Report a problem | ||
| 9/21/2023 | Listing removed | -- |
Source: Zillow Rentals Report a problem | ||
| 8/21/2023 | Price change | $2,895-3.3%$2/sqft |
Source: Zillow Rentals Report a problem | ||
| 8/11/2023 | Price change | $2,995-9.1%$2/sqft |
Source: Zillow Rentals Report a problem | ||
| 7/29/2023 | Listed for rent | $3,295$2/sqft |
Source: Zillow Rentals Report a problem | ||
Public tax history
| Year | Property taxes | Tax assessment |
|---|---|---|
| 2024 | $5,177 +28.4% | $56,950 -1% |
| 2023 | $4,033 -0.9% | $57,503 +16.9% |
| 2022 | $4,069 +34.2% | $49,206 +13.2% |
| 2021 | $3,032 -0.5% | $43,472 +35.4% |
| 2020 | $3,046 +10.4% | $32,118 -0.7% |
| 2019 | $2,759 | $32,343 |
Find assessor info on the county website
Monthly payment
Est. payment
Payment breakdown
Explore the cost of this home by adjusting the details. Changes won't be saved.Climate risks
Neighborhood: Terry Lake
Nearby schools
Schools provided by the listing agent
- Elementary: Cache La Poudre
- Middle: Cache La Poudre
- High: Poudre
Source: IRES as distributed by MLS GRID. This data may not be complete. We recommend contacting the local school district to confirm school assignments for this home.
- $1,411,2006 bd4 ba3.1k sqft3212 N Shields St, Fort Collins, CO 80524Off Market

- $2,587,8005 bd5 ba5.3k sqft887 Blue Heron Ln, Fort Collins, CO 80524Off Market

- $2,535,9005 bd6 ba4.8k sqft872 Blue Heron Ln, Fort Collins, CO 80524Off Market
- $752,100-- bd-- ba-- sqft734 Blue Heron Ln, Fort Collins, CO 80524Off Market
Similar homes
- $1,200,0004 bd3 ba2.7k sqft10320 Miners Lake Rd, Fort Collins, CO 80524For Sale
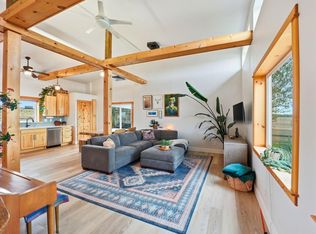
 MLS ID #1062132, John Runkles, Urban Forest Realty. IRES as distributed by MLS GRID
 - $675,0003 bd2 ba1.4k sqft828 Eggleston St, Fort Collins, CO 80524For Sale
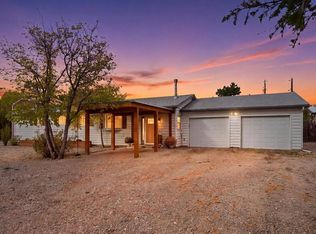 MLS ID #1070933, Kathleen Haas, Colorado Realty 4 Less, LLC. IRES as distributed by MLS GRID
 - $799,0005 bd3 ba2.6k sqft3924 La Mesa Dr, Fort Collins, CO 80524For Sale
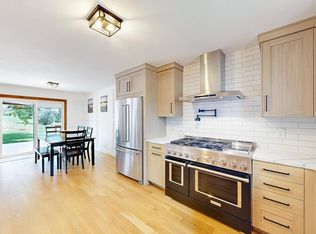 MLS ID #1061564, Dustin Janzen, Bliss Realty Group. IRES as distributed by MLS GRID
 - $810,0003 bd2 ba1.5k sqft1744 N Overland Trl, Fort Collins, CO 80521For Sale
 MLS ID #1062946, Lori Lindholm, Lindholm Realty, Inc.. IRES as distributed by MLS GRID
 - $725,0003 bd3 ba1.7k sqft4829 E County Road 54, Fort Collins, CO 80524For SaleMLS ID #1069658, Brett Sall, C3 Real Estate Solutions, LLC. IRES as distributed by MLS GRID
- $650,0004 bd2 ba1.8k sqft3621 Highland Dr, Fort Collins, CO 80524For SaleMLS ID #1063218, Kurt Faulkner, Group Harmony. IRES as distributed by MLS GRID
- $789,9005 bd3 ba2.7k sqft2509 Greenmont Dr, Fort Collins, CO 80524For SaleMLS ID #1070809, Keith Kozielski, KPK Realty, LLC. IRES as distributed by MLS GRID
- $1,175,0003 bd1 ba1.5k sqft12155 N County Road 15, Wellington, CO 80549For SaleMLS ID #1060733, The Bishop Real Estate Team - Beth and Koby Bishop, Group Harmony. IRES as distributed by MLS GRID
- $752,0003 bd1 ba1.8k sqft4104 Cherry Hills Dr, Fort Collins, CO 80524For SaleMLS ID #1067728, Cheryl English, English Realty. IRES as distributed by MLS GRID
- $957,0004 bd2 ba2.1k sqft649 Remington St, Fort Collins, CO 80524For SaleMLS ID #1069619, Jeff Hale, Hale Commercial Properties LLC. IRES as distributed by MLS GRID
- $1,500,0002 bd3 ba2.7k sqft54 Rist View Rd, Bellvue, CO 80512For SaleMLS ID #1063788, Frank Clifton Glenn, Group Mulberry. IRES as distributed by MLS GRID
- $774,9004 bd3 ba2k sqft825 E Pitkin St, Fort Collins, CO 80524For SaleMLS ID #1067467, Benjamin Emslie, RE/MAX Alliance-FTC South. IRES as distributed by MLS GRID
- $699,9993 bd2 ba1.6k sqft401 Orilla Del Lago, Fort Collins, CO 80524For Sale
 MLS ID #4317458, Laura Scholtz, Laura Scholtz Real Estate. REcolorado as distributed by MLS GRID
 - $835,0003 bd4 ba2.1k sqft314 Urban Prairie Street, Fort Collins, CO 80524For SaleMLS ID #IR1063605, Mark Bishop, Group Mulberry. REcolorado as distributed by MLS GRID
- $650,0002 bd2 ba988 sqft415 S Howes St #1001, Fort Collins, CO 80521For SaleMLS ID #1070993, Mark Valdez, Berkshire Hathaway HomeServices Rocky Mountain, Realtors-Fort Collins. IRES as distributed by MLS GRID
- $695,0003 bd3 ba2.2k sqft608 Dartmouth Cir, Fort Collins, CO 80525For SaleMLS ID #1070770, Jennifer Kelly, Epique Realty. IRES as distributed by MLS GRID
- $750,0004 bd3 ba2k sqft1624 Buckeye St, Fort Collins, CO 80524For SaleMLS ID #1062070, Kennan Razey, Group Mulberry. IRES as distributed by MLS GRID
- $734,9004 bd1 ba2.5k sqft4520 W County Road 54g, Laporte, CO 80535For SaleMLS ID #1057812, Jonathan Holsten, Group Mulberry. IRES as distributed by MLS GRID
- $835,0003 bd4 ba2.1k sqft314 Urban Prairie St, Fort Collins, CO 80524For SaleMLS ID #1063605, Mark Bishop, Group Mulberry. IRES as distributed by MLS GRID
- $1,000,0004 bd4 ba2.3k sqft202 Peterson St, Fort Collins, CO 80524For SaleMLS ID #1067643, Dave Werner, eXp Realty LLC. IRES as distributed by MLS GRID
