Elevated Living Above the Heart of Fort Collins! Experience sophisticated, turnkey luxury in this stunning, fully reimagined 10th-floor, 2-bedroom, 2-bath residence at Park Lane Towers. Professionally designed with exceptional attention to detail, this beautifully remodeled condo showcases nearly all-new finishes, high-end luxury tile flooring, designer lighting, sleek cabinetry, granite countertops, and a spectacular kitchen featuring a professional induction range, new refrigerator, stainless steel appliances, and an oversized walk-in pantry. All-new windows and expansive accordion-style doors frame sweeping 10th-floor views, creating a seamless connection between the elegant interior and the outdoors. The open-concept design blends modern sophistication with effortless functionality, while the spacious primary suite features a generous walk-in closet and direct access to the private, east-facing patio. Enjoy the convenience of in-unit laundry, covered garage parking, and private storage. Resort-inspired amenities include indoor and outdoor pools, fitness center, hot tub, sauna, pickleball court, game room, entertaining spaces, and guest accommodations. HOA dues include utilities, internet, and access to amenities. Just blocks from Old Town Square, the Lincoln Center, exceptional dining, shopping, and entertainment. A rare opportunity to enjoy designer-level luxury, breathtaking elevated views, and an unparalleled Old Town lifestyle!
For sale
$650,000
415 S Howes St #1001, Fort Collins, CO 80521
2beds
988sqft
Condominium
Built in 1970
-- sqft lot
$-- Zestimate®
$658/sqft
$877/mo HOA
What's special
Breathtaking elevated viewsNearly all-new finishesHigh-end luxury tile flooringSpacious primary suiteOversized walk-in pantryCovered garage parkingIn-unit laundry
- 23 hours
- 174
- 8
Likely to sell faster than
Zillow last checked:
Listing updated:
Listed by:
Mark Valdez 970-226-5511,
Berkshire Hathaway HomeServices Rocky Mountain, Realtors-Fort Collins
Source: IRES as distributed by MLS GRID,MLS#: 1070993
Facts & features
Interior
Bedrooms & bathrooms
- Bedrooms: 2
- Bathrooms: 2
- Full bathrooms: 2
- Main level bathrooms: 2
Primary bedroom
- Description: Carpet
- Features: Shared Primary Bath
- Level: Main
- Area: 204 Square Feet
- Dimensions: 12 x 17
Bedroom 2
- Description: Carpet
- Level: Main
- Area: 144 Square Feet
- Dimensions: 12 x 12
Dining room
- Description: Tile
- Level: Main
- Area: 192 Square Feet
- Dimensions: 12 x 16
Kitchen
- Description: Tile
- Level: Main
- Area: 72 Square Feet
- Dimensions: 8 x 9
Laundry
- Description: Tile
- Level: Main
- Area: 60 Square Feet
- Dimensions: 6 x 10
Living room
- Description: Tile
- Level: Main
- Area: 156 Square Feet
- Dimensions: 12 x 13
Heating
- Forced Air
Cooling
- Central Air
Appliances
- Included: Electric Range, Dishwasher, Refrigerator, Washer, Dryer, Microwave, Disposal
Features
- Eat-in Kitchen, Separate Dining Room, Open Floorplan, Jack & Jill Bathroom, Kitchen Island
- Windows: Window Coverings
- Basement: None
Interior area
- Total structure area: 988
- Total interior livable area: 988 sqft
- Finished area above ground: 988
Video & virtual tour
Property
Parking
- Total spaces: 1
- Parking features: Underground
- Garage spaces: 1
- Details: Underground
Features
- Levels: One
- Stories: 1
- Exterior features: Balcony
- Spa features: Community
- Has view: Yes
- View description: City
Lot
- Size: 2.18 Acres
Details
- Parcel number: R0770892
- Zoning: D
- Special conditions: Private Owner
Construction
Type & style
- Home type: Condo
- Property subtype: Condominium
- Attached to another structure: Yes
Materials
- Frame, Brick
- Roof: Composition
Condition
- New construction: No
- Year built: 1970
Utilities & green energy
- Electric: City
- Gas: Xcel
- Sewer: Public Sewer
- Utilities for property: Natural Gas Available, Electricity Available
Community & HOA
Community
- Features: Clubhouse, Tennis Court(s), Indoor Pool, Pool, Sauna, Fitness Center, Park, Community Laundry, Security Building, Elevator, Recreation Room
- Security: Fire Alarm
- Subdivision: Park Lane Towers Condo
HOA
- Has HOA: Yes
- Services included: Common Amenities, Trash, Snow Removal, Maintenance Grounds, Security, Management, Utilities, Exterior Maintenance, Cable TV, Water, Heat, Electricity, Insurance, Sewer
- HOA fee: $877 monthly
Location
- Region: Fort Collins
Financial & listing details
- Price per square foot: $658/sqft
- Annual tax amount: $2,556
- Date on market: 10/21/2026
- Listing terms: Cash,Conventional
- Exclusions: Seller's personal property, any staging items.
- Electric utility on property: Yes
- Road surface type: Asphalt
Estimated market value
Not available
Estimated sales range
Not available
Not available
Price history
| Date | Event | Price |
|---|---|---|
| 10/21/2026 | Listed for sale | $650,000+86.8%$658/sqft |
Source:  IRES as distributed by MLS GRID #1070993 Report a problem | ||
| 3/19/2026 | Sold | $348,000-4.7%$352/sqft |
Source:  REcolorado as distributed by MLS GRID #IR1051698 Report a problem | ||
| 3/3/2026 | Pending sale | $365,000$369/sqft |
Source: REcolorado as distributed by MLS GRID #IR1051698 Report a problem | ||
| 2/16/2026 | Listed for sale | $365,000-4.3%$369/sqft |
Source: IRES as distributed by MLS GRID #1051698 Report a problem | ||
| 9/6/2025 | Listing removed | $381,500$386/sqft |
Source: IRES as distributed by MLS GRID #1039973 Report a problem | ||
| 7/24/2025 | Listed for sale | $381,500-2.6%$386/sqft |
Source: IRES as distributed by MLS GRID #1039973 Report a problem | ||
| 7/1/2025 | Listing removed | $391,500$396/sqft |
Source: IRES as distributed by MLS GRID #1028671 Report a problem | ||
| 4/30/2025 | Price change | $391,500-2%$396/sqft |
Source: IRES as distributed by MLS GRID #1028671 Report a problem | ||
| 3/18/2025 | Listed for sale | $399,500$404/sqft |
Source: IRES as distributed by MLS GRID #1028671 Report a problem | ||
Public tax history
Tax history is unavailable.
Monthly payment
Est. payment
Payment breakdown
Explore the cost of this home by adjusting the details. Changes won't be saved.Climate risks
Neighborhood: Old Town West
Nearby schools
Schools provided by the listing agent
- Elementary: Dunn
- Middle: Lincoln
- High: Poudre
Source: IRES as distributed by MLS GRID. This data may not be complete. We recommend contacting the local school district to confirm school assignments for this home.
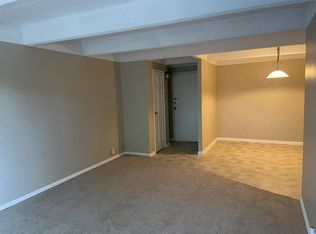
- $356,1002 bd1 ba984 sqft415 S Howes St #N201, Fort Collins, CO 80521Off Market
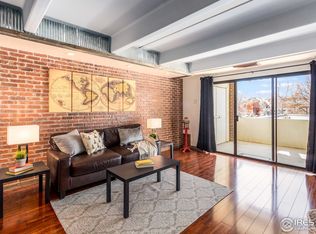
- $348,1002 bd1 ba984 sqft415 S Howes St #N202, Fort Collins, CO 80521Off Market
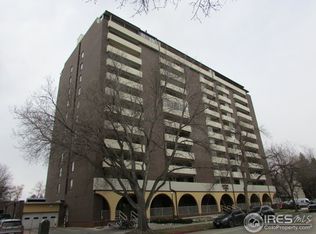
- $277,2001 bd1 ba639 sqft415 S Howes St #N203, Fort Collins, CO 80521Off Market
- $244,0001 bd1 ba639 sqft415 S Howes St #N204, Fort Collins, CO 80521Off Market
Similar homes
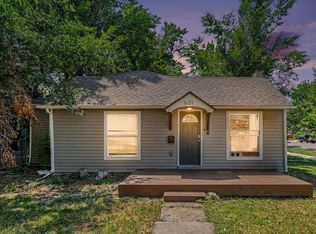
- $600,0004 bd2 ba1.1k sqft601 S Sherwood St, Fort Collins, CO 80521For Sale
 MLS ID #1063319, Patrick Gaebler, RE/MAX Alliance-FTC Dwtn. IRES as distributed by MLS GRID
- $590,0004 bd2 ba1.3k sqft1108 Beech St, Fort Collins, CO 80521For Sale
 MLS ID #1070038, Alejandro Garcia, Group Centerra. IRES as distributed by MLS GRID
- $395,0002 bd2 ba856 sqft421 S Howes Street #807, Fort Collins, CO 80521For Sale
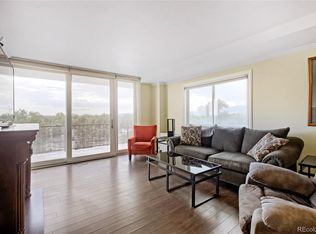
 MLS ID #5484403, Kimberly Henry, Kimberly Henry. REcolorado as distributed by MLS GRID
- $329,9002 bd2 ba960 sqft1325 Birch St #B-18, Fort Collins, CO 80521For Sale
 MLS ID #1061093, Sean M Dougherty, RE/MAX Alliance-FTC South. IRES as distributed by MLS GRID
- $345,0002 bd1 ba766 sqft233 N Meldrum St #B-4, Fort Collins, CO 80521For SaleMLS ID #1060023, Colton Lussenhop, Resident Realty. IRES as distributed by MLS GRID
- $485,0002 bd2 ba1.1k sqft204 Maple St #305, Fort Collins, CO 80521For SaleMLS ID #1065060, Scott Bolte, Tandem Real Estate. IRES as distributed by MLS GRID
- $599,0002 bd1 ba655 sqft1340 N Taft Hill Rd, Fort Collins, CO 80521For SaleMLS ID #1032929, Dennis Schick, RE/MAX Alliance-FTC South. IRES as distributed by MLS GRID
- $680,0002 bd2 ba1.2k sqft401 Linden St #3-336, Fort Collins, CO 80524For SaleMLS ID #1049232, James Hagerman, Focal Real Estate Group. IRES as distributed by MLS GRID
- $450,0003 bd1 ba1.3k sqft636 S Taft Hill Road, Fort Collins, CO 80521For SaleMLS ID #5805345, Kelly Hanna, KM Luxury Homes. REcolorado as distributed by MLS GRID
- $549,5002 bd2 ba1k sqft507 E Mulberry St, Fort Collins, CO 80524For SaleMLS ID #1066147, Maurizio Campana, TRX, Inc. IRES as distributed by MLS GRID
- $485,0002 bd2 ba1k sqft401 Mason Ct #203, Fort Collins, CO 80524For SaleMLS ID #1061034, Milton Koenigsberger, Compass - Boulder. IRES as distributed by MLS GRID
- $495,0004 bd2 ba1.4k sqft1321 Springfield Dr, Fort Collins, CO 80521For SaleMLS ID #1064375, Emily Mack, Helix Properties, LLC. IRES as distributed by MLS GRID
- $330,0002 bd2 ba1k sqft5225 White Willow Dr #J-210, Fort Collins, CO 80528For SaleMLS ID #1066823, Benjamin Cole, Coldwell Banker Realty- Fort Collins. IRES as distributed by MLS GRID
- $365,0003 bd2 ba1.4k sqft3002 W Elizabeth St #22C, Fort Collins, CO 80521For SaleMLS ID #1068721, Kevin McDougal, Real. IRES as distributed by MLS GRID
- $499,0001 bd2 ba1k sqft302 N Meldrum St #103, Fort Collins, CO 80521For SaleMLS ID #1050269, Kelly McBartlett, Compass - Boulder. IRES as distributed by MLS GRID
- $390,0002 bd3 ba1.2k sqft1913 Waters Edge St #B, Fort Collins, CO 80526For SaleMLS ID #1069750, Ryan Watson, West and Main Homes. IRES as distributed by MLS GRID
- $529,0004 bd2 ba1.4k sqft108 E Douglas Rd, Fort Collins, CO 80524For SaleMLS ID #1063874, Janelle McGill, eXp Realty - Northern CO. IRES as distributed by MLS GRID
- $405,0003 bd3 ba1.4k sqft850 S Overland Trl #4, Fort Collins, CO 80521For SaleMLS ID #1068321, Steve Balmer, Elevations Real Estate, LLC. IRES as distributed by MLS GRID
- $330,0002 bd2 ba1.1k sqft3002 W Elizabeth St #21G, Fort Collins, CO 80521For SaleMLS ID #1066745, Jaione Osborne, Group Harmony. IRES as distributed by MLS GRID
- $535,0002 bd1 ba1.1k sqft624 E Plum St, Fort Collins, CO 80524For SaleMLS ID #1060194, Zachary Jordan, eXp Realty - Northern CO. IRES as distributed by MLS GRID
