Priced at $695,000 - an exceptional opportunity in one of Old Town's most desirable enclaves. Step into this bright, modern 2-bedroom, 2-bath end-unit condo built in 2019 in the vibrant Confluence neighborhood. At 1,292 square feet, the home feels remarkably spacious and welcoming, thanks to an abundance of windows that bathe every room in warm natural light from sunrise to sunset. The open-concept main level flows effortlessly for both everyday living and effortless entertaining. Gleaming hardwood floors run throughout the living and dining areas, while the show-stopping kitchen features crisp quartz countertops, stainless steel appliances, a sleek induction cooktop, and clean contemporary cabinetry. Whether you're hosting friends or whipping up a quiet weeknight dinner, this space inspires. Just off the living area, your private south-facing balcony is the perfect perch for morning coffee with mountain views or golden-hour cocktails. Upstairs, the primary suite offers a peaceful retreat with soaring ceilings, generous windows, and a luxurious 3/4 bath featuring dual quartz vanities. The second bedroom is thoughtfully designed with a built-in workstation and Murphy bed-easily transforming from a cozy guest room to a productive home office. Residents enjoy outstanding shared amenities, highlighted by the stunning rooftop deck complete with a kitchenette, BBQ grill, and panoramic views of Fort Collins' skyline and the distant foothills. Additional perks include secure bike storage, a private locker, a convenient dog wash station, and inviting outdoor gathering spaces.You're literally steps from Old Town's best restaurants, craft breweries, boutique shops, and scenic trails along the Poudre River. This isn't just a condo-it's a lifestyle of convenience, thoughtful design, and community connection in the heart of Fort Collins. Priced below market value to move quickly. Schedule your private tour today and discover why this could be your next chapter in Old Town.
For sale
Price cut: $5K (5/6)
$695,000
401 Linden St #3-336, Fort Collins, CO 80524
2beds
1,292sqft
:
Get pre-qualified$4,984/mo
Condominium
Built in 2019
-- sqft lot
$688,000 Zestimate®
$538/sqft
$660/mo HOA
What's special
Mountain viewsPrivate south-facing balconyClean contemporary cabinetryStainless steel appliancesSleek induction cooktopInviting outdoor gathering spacesShow-stopping kitchen
- 198 days |
- 376 |
- 18 |
Zillow last checked:
Listing updated:
Listed by:
James Hagerman 970-999-2816,
Focal Real Estate Group
Source: IRES as distributed by MLS GRID,MLS#: 1049232
Facts & features
Interior
Bedrooms & bathrooms
- Bedrooms: 2
- Bathrooms: 2
- Full bathrooms: 1
- 3/4 bathrooms: 1
Primary bedroom
- Description: Wood
- Features: 3/4 Primary Bath
- Level: Upper
- Area: 132 Square Feet
- Dimensions: 11 x 12
Bedroom 2
- Description: Wood
- Level: Upper
- Area: 132 Square Feet
- Dimensions: 11 x 12
Dining room
- Description: Wood
- Level: Main
- Area: 108 Square Feet
- Dimensions: 9 x 12
Kitchen
- Description: Wood
- Level: Main
- Area: 108 Square Feet
- Dimensions: 9 x 12
Living room
- Description: Wood
- Level: Main
- Area: 204 Square Feet
- Dimensions: 12 x 17
Heating
- Forced Air
Cooling
- Central Air
Appliances
- Included: Electric Range, Dishwasher, Refrigerator, Washer, Dryer, Microwave, Disposal
- Laundry: Washer/Dryer Hookup
Features
- Eat-in Kitchen, Separate Dining Room, Open Floorplan, Walk-In Closet(s), Kitchen Island, High Ceilings, Split Bedroom Plan
- Flooring: Wood
- Windows: Window Coverings
- Basement: None
- Has fireplace: No
- Fireplace features: None
Interior area
- Total structure area: 1,292
- Total interior livable area: 1,292 sqft
- Finished area above ground: 1,292
Property
Parking
- Total spaces: 1
- Parking features: Assigned, >8' Garage Door, Drive Through
- Garage spaces: 1
- Details: Reserved
Features
- Levels: Two
- Stories: 2
- Entry location: 2nd Floor
- Patio & porch: Deck
- Exterior features: Balcony
- Fencing: Security
- Has view: Yes
- View description: Hills, City
Lot
- Features: City Limits, Paved, Curbs, Gutters, Sidewalks, Street Light, Alley, Fire Hydrant within 500 Feet
Details
- Parcel number: R1671817
- Zoning: R
- Special conditions: Private Owner
Construction
Type & style
- Home type: Condo
- Architectural style: Legal Conforming,Contemporary
- Property subtype: Condominium
- Attached to another structure: Yes
Materials
- Frame, Brick, Block, Composition, Wood Siding, Painted/Stained
- Roof: Composition
Condition
- New construction: No
- Year built: 2019
Utilities & green energy
- Electric: City of Fort Collins
- Gas: Xcel Energy
- Sewer: Public Sewer
- Water: City
- Utilities for property: Natural Gas Available, Electricity Available, Cable Available, Satellite Avail, High Speed Avail
Green energy
- Energy efficient items: Windows
Community & HOA
Community
- Features: Extra Storage, Gated
- Security: Fire Alarm
- Subdivision: Confluence Fort Collins Condo
HOA
- Has HOA: Yes
- Services included: Common Amenities, Trash, Snow Removal, Management, Utilities, Exterior Maintenance, Insurance
- HOA fee: $660 monthly
- HOA name: Confluence HOA
- HOA phone: 970-224-9134
Location
- Region: Fort Collins
Financial & listing details
- Price per square foot: $538/sqft
- Tax assessed value: $796,900
- Annual tax amount: $5,212
- Date on market: 1/8/2026
- Listing terms: Cash,Conventional,VA Loan
- Electric utility on property: Yes
- Road surface type: Asphalt
Estimated market value
$688,000
$654,000 - $722,000
$3,153/mo
Price history
| Date | Event | Price |
|---|---|---|
| 5/6/2026 | Price change | $695,000-0.7%$538/sqft |
Source:  IRES as distributed by MLS GRID #1049232 Report a problem IRES as distributed by MLS GRID #1049232 Report a problem | ||
| 4/24/2026 | Price change | $700,000-0.7%$542/sqft |
Source: IRES as distributed by MLS GRID #1049232 Report a problem | ||
| 4/16/2026 | Price change | $705,000-0.7%$546/sqft |
Source: IRES as distributed by MLS GRID #1049232 Report a problem | ||
| 4/9/2026 | Price change | $710,000-0.7%$550/sqft |
Source:  REcolorado as distributed by MLS GRID #IR1049232 Report a problem REcolorado as distributed by MLS GRID #IR1049232 Report a problem | ||
| 3/31/2026 | Price change | $715,000-0.7%$553/sqft |
Source: IRES as distributed by MLS GRID #1049232 Report a problem | ||
| 3/10/2026 | Price change | $720,000-0.7%$557/sqft |
Source: IRES as distributed by MLS GRID #1049232 Report a problem | ||
| 2/4/2026 | Price change | $725,000-0.7%$561/sqft |
Source: IRES as distributed by MLS GRID #1049232 Report a problem | ||
| 1/8/2026 | Listed for sale | $730,000-0.7%$565/sqft |
Source: IRES as distributed by MLS GRID #1049232 Report a problem | ||
| 12/20/2025 | Listing removed | $735,000$569/sqft |
Source: IRES as distributed by MLS GRID #1037278 Report a problem | ||
| 6/20/2025 | Listed for sale | $735,000+3.5%$569/sqft |
Source: IRES as distributed by MLS GRID #1037278 Report a problem | ||
| 2/9/2024 | Sold | $710,000-2.1%$550/sqft |
Source: IRES as distributed by MLS GRID #996406 Report a problem | ||
| 1/18/2024 | Pending sale | $725,000$561/sqft |
Source: REcolorado as distributed by MLS GRID #IR996406 Report a problem | ||
| 9/15/2023 | Listed for sale | $725,000+10.5%$561/sqft |
Source: REcolorado as distributed by MLS GRID #IR996406 Report a problem | ||
| 1/21/2022 | Listing removed | -- |
Source: Zillow Rental Manager Report a problem | ||
| 12/30/2021 | Listed for rent | $2,600$2/sqft |
Source: Zillow Rental Manager Report a problem | ||
| 5/25/2021 | Listing removed | -- |
Source: Zillow Rental Manager Report a problem | ||
| 5/11/2021 | Listed for rent | $2,600$2/sqft |
Source: Zillow Rental Manager Report a problem | ||
| 2/7/2020 | Sold | $655,900$508/sqft |
Source: IRES as distributed by MLS GRID #843545 Report a problem | ||
Public tax history
| Year | Property taxes | Tax assessment |
|---|---|---|
| 2025 | $5,212 -5.2% | $49,807 -14.4% |
| 2024 | $5,500 +25.7% | $58,163 -1% |
| 2023 | $4,375 -1.1% | $58,727 +33.4% |
| 2022 | $4,426 +118.1% | $44,007 -2.8% |
| 2021 | $2,030 | $45,274 +119.9% |
| 2020 | -- | $20,592 |
Find assessor info on the county website
Monthly payment
Est. payment
Payment breakdown
Explore the cost of this home by adjusting the details. Changes won't be saved.Climate risks
Neighborhood: 80524
Nearby schools
GreatSchools rating
- 5/10Laurel Elementary SchoolGrades: PK-5Distance: 1.2 mi
- 5/10Lincoln Middle SchoolGrades: 6-8Distance: 1.9 mi
- 8/10Fort Collins High SchoolGrades: 9-12Distance: 4 mi
Schools provided by the listing agent
- Elementary: Laurel
- Middle: Lincoln
- High: Ft Collins
Source: IRES as distributed by MLS GRID. This data may not be complete. We recommend contacting the local school district to confirm school assignments for this home.
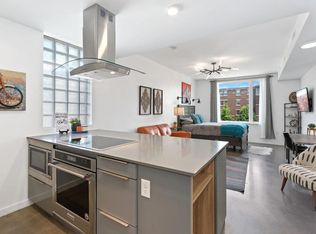
- $350,0001 bd1 ba525 sqft401 Linden St #3-236, Fort Collins, CO 80524Sold

- $--1 bd1 ba803 sqft401 Linden St, Fort Collins, CO 80524Off Market
- $412,400-- bd1 ba499 sqft401 Linden St #2-322, Fort Collins, CO 80524Off Market
- $896,0002 bd3 ba1.6k sqft401 Linden St #2-421, Fort Collins, CO 80524Off Market
- $2,9951 bd1 ba780 sqft401 Linden St #3-231, Fort Collins, CO 80524For Rent
- $433,7001 bd0 ba520 sqft401 Linden St #3-232, Fort Collins, CO 80524Off Market
- $740,8002 bd3 ba1.4k sqft401 Linden St #3-333, Fort Collins, CO 80524Off Market
- $766,8001 bd2 ba1.3k sqft401 Linden St #1-201, Fort Collins, CO 80524Off Market
A local agent can set up tours, give advice and negotiate with sellers.
A local lender can help you make sure your offer is ready when you are.
Similar homes
- $525,0002 bd2 ba1k sqft401 Mason Ct #203, Fort Collins, CO 80524For Sale
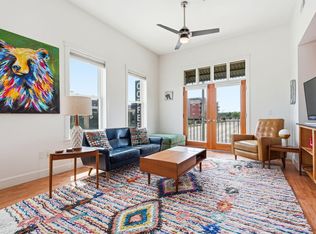
 MLS ID #1061034, Milton Koenigsberger, Compass - Boulder. IRES as distributed by MLS GRID
 - $795,0002 bd3 ba1.1k sqft302 N Meldrum St #206, Fort Collins, CO 80521For Sale
 MLS ID #1061664, Eric Tutsch, C3 Real Estate Solutions, LLC. IRES as distributed by MLS GRID
 - $719,0003 bd3 ba1.6k sqft838 E Myrtle St, Fort Collins, CO 80524For Sale
 MLS ID #1061347, Rob Kittle, Kittle Real Estate. IRES as distributed by MLS GRID
 - $465,0002 bd3 ba1.2k sqft802 Heschel St #D, Fort Collins, CO 80524For Sale
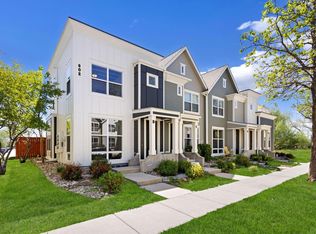 MLS ID #1057882, John Taylor, RE/MAX Alliance-Loveland. IRES as distributed by MLS GRID
 - $465,0002 bd3 ba1.2k sqft802 Heschel Street #D, Fort Collins, CO 80524For Sale
 MLS ID #IR1057882, John Taylor, RE/MAX Alliance-Loveland. REcolorado as distributed by MLS GRID
 - $449,5002 bd2 ba1k sqft204 Maple St #208, Fort Collins, CO 80521For SaleMLS ID #1064295, Andrea Stull, C3 Real Estate Solutions, LLC. IRES as distributed by MLS GRID
- $750,0003 bd3 ba1.7k sqft4829 E County Road 54, Fort Collins, CO 80524For SaleMLS ID #1062792, Brett Sall, C3 Real Estate Solutions, LLC. IRES as distributed by MLS GRID
- $459,9002 bd2 ba1k sqft802 Blondel St #102, Fort Collins, CO 80524For SaleMLS ID #1052497, Andrea Tuell, Group Harmony. IRES as distributed by MLS GRID
- $660,0002 bd2 ba1.4k sqft924 Sycamore St, Fort Collins, CO 80521For SaleMLS ID #1055128, Rob Klein, Kittle Real Estate. IRES as distributed by MLS GRID
- $515,0001 bd2 ba1k sqft302 N Meldrum St #103, Fort Collins, CO 80521For SaleMLS ID #1050269, Kelly McBartlett, Compass - Boulder. IRES as distributed by MLS GRID
- $474,9003 bd2 ba1.5k sqft820 Schlagel St #5, Fort Collins, CO 80524For SaleMLS ID #1051683, Richard Unruh, Resident Realty. IRES as distributed by MLS GRID
- $439,0003 bd3 ba1.8k sqft607 Cowan St #A-3, Fort Collins, CO 80524For SaleMLS ID #1061919, Teresa Jennison, Picket Fence Properties. IRES as distributed by MLS GRID
- $449,5002 bd2 ba1k sqft204 Maple Street #208, Fort Collins, CO 80521For SaleMLS ID #IR1064295, Andrea Stull, C3 Real Estate Solutions, LLC. REcolorado as distributed by MLS GRID
- $539,0002 bd3 ba1.6k sqft2978 Fleet Dr #2, Fort Collins, CO 80524For SaleMLS ID #1064682, Kathy Beck, Group Harmony. IRES as distributed by MLS GRID
- $349,0002 bd1 ba688 sqft233 N Meldrum St, Fort Collins, CO 80521For SaleMLS ID #1056876, Emily Heinz, Downtown Real Estate Brokers. IRES as distributed by MLS GRID
- $430,0003 bd2 ba1.5k sqft914 Schlagel St #7, Fort Collins, CO 80524For SaleMLS ID #1060821, Josh Roberson, Ideal Team Homes. IRES as distributed by MLS GRID
- $500,0003 bd3 ba1.6k sqft409 Noquet Ct, Fort Collins, CO 80524For SaleMLS ID #1062541, John Runkles, Urban Forest Realty. IRES as distributed by MLS GRID
- $495,0003 bd3 ba1.7k sqft2132 Mackinac St, Fort Collins, CO 80524For SaleMLS ID #1059918, Caleb Andersen, eXp Realty - Northern CO. IRES as distributed by MLS GRID
- $595,0003 bd3 ba1.5k sqft5217 Greenview Dr, Fort Collins, CO 80525For SaleMLS ID #1063229, Kyle Basnar, Group Mulberry. IRES as distributed by MLS GRID
- $549,9904 bd2 ba1.8k sqft1866 Baltusrol Dr, Fort Collins, CO 80524New ConstructionMLS ID #1064643, Ryan Livingston, RE/MAX Alliance-FTC South. IRES as distributed by MLS GRID
