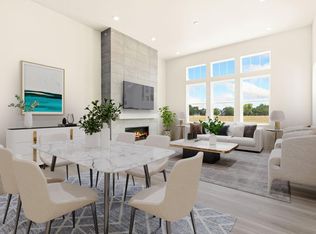
One of the final opportunities to own a new Thrive Home Builders home in Sonders! Completed Villa is designed for buyers looking for a simpler, low-maintenance lifestyle without giving up quality, comfort, or thoughtful design. This attached home offers single-level living with an open-concept ranch-style layout featuring 2 bedrooms, 2.5 baths, and attached 2-car garage. This home is filled with natural light and centered around a spacious kitchen with beautiful cabinetry, Arizona Della Terra Bianco Tiza quartz counter tops, stainless Whirlpool appliances, and a spacious island designed for gathering, cooking, and everyday living. The living space feels open and welcoming with oversized windows and a modern electric fireplace creating a warm focal point. The primary suite includes a beautifully finished bath with striking hexagon tile shower details, while the secondary bedroom features its own en-suite bath for added privacy and flexibility. Ramped walkways provide additional accessibility to the front porch. Steps from the garage into the home are minimal and the oversized garage allows room to accommodate ramp access into the home. Life at Sonders is centered around the outdoors, connection, and wellness. Residents enjoy access to Richard's Lake along with trails, parks, open space, and a neighborhood dog park. Community amenities, including the resort-style pool, wellness and learning centers, and gathering spaces are awaiting completion. Located just minutes from Fort Collins and Old Town. Built by a Colorado, family owned, builder recognized nationally for innovative, energy-efficient construction, Thrive Homes are designed for lower operating costs, healthier indoor air quality, and year-round comfort - a difference you can feel the moment you walk through the door.
For sale
$539,000
2978 Fleet Dr #2, Fort Collins, CO 80524
2beds
1,606sqft
:
Get pre-qualified$3,495/mo
Townhouse
Built in 2025
2,960 Square Feet Lot
$537,100 Zestimate®
$336/sqft
$213/mo HOA
What's special
Single-level livingStainless whirlpool appliancesOversized windowsBeautiful cabinetrySpacious kitchenFilled with natural lightOpen-concept ranch-style layout
- 6 days |
- 113 |
- 3 |
Zillow last checked:
Listing updated:
Listed by:
Kathy Beck 970-213-8475,
Group Harmony,
Matthew Thompson 970-443-9910,
Group Centerra
Source: IRES as distributed by MLS GRID,MLS#: 1064682
Facts & features
Interior
Bedrooms & bathrooms
- Bedrooms: 2
- Bathrooms: 3
- Full bathrooms: 1
- 3/4 bathrooms: 1
- 1/2 bathrooms: 1
- Main level bathrooms: 3
Primary bedroom
- Description: Carpet
- Features: 3/4 Primary Bath, Luxury Features Primary Bath
- Level: Main
- Area: 169 Square Feet
- Dimensions: 13 x 13
Bedroom 2
- Description: Carpet
- Level: Main
- Area: 130 Square Feet
- Dimensions: 13 x 10
Dining room
- Description: Luxury Vinyl
- Level: Main
- Area: 128 Square Feet
- Dimensions: 16 x 8
Great room
- Description: Luxury Vinyl
- Level: Main
- Area: 208 Square Feet
- Dimensions: 16 x 13
Kitchen
- Description: Luxury Vinyl
- Level: Main
- Area: 176 Square Feet
- Dimensions: 16 x 11
Laundry
- Description: Tile
- Level: Main
- Area: 9 Square Feet
- Dimensions: 3 x 3
Heating
- Forced Air
Cooling
- Central Air
Appliances
- Included: Gas Range, Dishwasher, Refrigerator, Microwave
- Laundry: Washer/Dryer Hookup
Features
- Eat-in Kitchen, Cathedral Ceiling(s), Open Floorplan, Walk-In Closet(s), Kitchen Island, High Ceilings
- Basement: None,Crawl Space,Built-In Radon
- Has fireplace: Yes
- Fireplace features: Electric, Great Room
Interior area
- Total structure area: 1,606
- Total interior livable area: 1,606 sqft
- Finished area above ground: 1,606
Property
Parking
- Total spaces: 2
- Parking features: Attached, Oversized
- Attached garage spaces: 2
- Details: Attached
Accessibility
- Accessibility features: Accessible Approach with Ramp, Level Lot, Level Drive, Accessible Hallway(s), Low Carpet, Accessible Doors, No Stairs, Main Floor Bath, Accessible Bedroom, Stall Shower, Main Level Laundry
Features
- Levels: One
- Stories: 1
- Entry location: 1st Floor
- Patio & porch: Patio
Lot
- Size: 2,960 Square Feet
- Features: Abuts Private Open Space, Paved, Curbs, Gutters, Sidewalks, Street Light
Details
- Parcel number: R1674245
- Zoning: RES
- Special conditions: Builder
Construction
Type & style
- Home type: Townhouse
- Architectural style: Contemporary
- Property subtype: Townhouse
- Attached to another structure: Yes
Materials
- Frame, Stone
- Roof: Composition
Condition
- New construction: No
- Year built: 2025
Details
- Builder model: Villa - Bloom
- Builder name: Thrive Home Builders
Utilities & green energy
- Electric: City of FTC
- Gas: Xcel Energy
- Sewer: Public Sewer
- Water: District
- Utilities for property: Natural Gas Available, Electricity Available, Cable Available, High Speed Avail
Green energy
- Energy efficient items: Windows, High Efficiency Furnace, Thermostat, Energy Rated
Community & HOA
Community
- Features: Pool, Playground, Fitness Center, Park, Trail(s), Recreation Room
- Subdivision: Sonders
HOA
- Has HOA: Yes
- Services included: Common Amenities, Trash, Snow Removal, Maintenance Grounds, Management
- HOA fee: $150 annually
- HOA name: Sonders Lake Association
- HOA phone: 303-818-9365
- Second HOA fee: $200 monthly
- Second HOA name: Sonders
Location
- Region: Fort Collins
Financial & listing details
- Price per square foot: $336/sqft
- Tax assessed value: $96,100
- Annual tax amount: $3,715
- Date on market: 7/21/2026
- Listing terms: Cash,Conventional,FHA,VA Loan
- Electric utility on property: Yes
- Road surface type: Asphalt
Estimated market value
$537,100
$510,000 - $564,000
$2,514/mo
Price history
| Date | Event | Price |
|---|---|---|
| 7/21/2026 | Listed for sale | $539,000$336/sqft |
Source:  IRES as distributed by MLS GRID #1064682 Report a problem IRES as distributed by MLS GRID #1064682 Report a problem | ||
| 7/21/2026 | Listing removed | $539,000$336/sqft |
Source: IRES as distributed by MLS GRID #1052001 Report a problem | ||
| 3/20/2026 | Price change | $539,000-1.1%$336/sqft |
Source: IRES as distributed by MLS GRID #1052001 Report a problem | ||
| 2/19/2026 | Listed for sale | $544,900$339/sqft |
Source: IRES as distributed by MLS GRID #1052001 Report a problem | ||
Public tax history
| Year | Property taxes | Tax assessment |
|---|---|---|
| 2025 | $3,715 +176.1% | $25,947 +190.6% |
| 2024 | $1,345 +867.3% | $8,928 |
| 2023 | $139 +0.9% | $8,928 +827.1% |
| 2022 | $138 -0.3% | $963 |
| 2021 | $138 | $963 |
Find assessor info on the county website
Monthly payment
Est. payment
Payment breakdown
Explore the cost of this home by adjusting the details. Changes won't be saved.Climate risks
Neighborhood: Water's edge
Nearby schools
GreatSchools rating
- 7/10Cache La Poudre Elementary SchoolGrades: PK-5Distance: 5.3 mi
- 7/10Cache La Poudre Middle SchoolGrades: 6-8Distance: 5.4 mi
- 7/10Poudre High SchoolGrades: 9-12Distance: 5.1 mi
Schools provided by the listing agent
- Elementary: Cache La Poudre
- Middle: Cache La Poudre
- High: Poudre
Source: IRES as distributed by MLS GRID. This data may not be complete. We recommend contacting the local school district to confirm school assignments for this home.
- $519,0002 bd3 ba1.6k sqft2978 Fleet Dr #3, Fort Collins, CO 80524New Construction
- $1,960-- bd-- ba-- sqft2978 Fleet Dr, Fort Collins, CO 80524Off Market
- $3,160-- bd-- ba-- sqft2978 Fleet Dr, Fort Collins, CO 80524Off Market
- $3,160-- bd-- ba-- sqft2970 Fleet Dr, Fort Collins, CO 80524Off Market
- $1,960-- bd-- ba-- sqft2974 Fleet Dr, Fort Collins, CO 80524Off Market
- $3,160-- bd-- ba-- sqft2974 Fleet Dr, Fort Collins, CO 80524Off Market
- $1,960-- bd-- ba-- sqft2982 Fleet Dr, Fort Collins, CO 80524Off Market
- $3,160-- bd-- ba-- sqft2982 Fleet Dr, Fort Collins, CO 80524Off Market
A local agent can set up tours, give advice and negotiate with sellers.
A local lender can help you make sure your offer is ready when you are.
Similar homes
- $519,0002 bd3 ba1.6k sqft2978 Fleet Dr #3, Fort Collins, CO 80524New Construction
 MLS ID #1064683, Kathy Beck, Group Harmony. IRES as distributed by MLS GRID
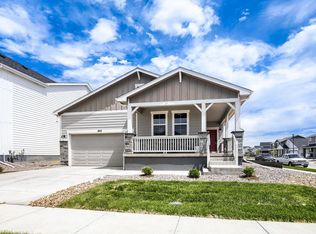
 - $549,9904 bd2 ba1.8k sqft1866 Baltusrol Dr, Fort Collins, CO 80524New Construction
 MLS ID #1064643, Ryan Livingston, RE/MAX Alliance-FTC South. IRES as distributed by MLS GRID
 - $490,0003 bd3 ba1.5k sqft875 Baum St #A, Fort Collins, CO 80524For Sale
 MLS ID #1063971, Carrie Holmes, Coldwell Banker Realty- Fort Collins. IRES as distributed by MLS GRID
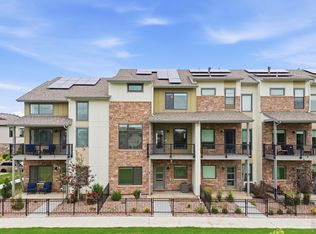
 - $525,0003 bd4 ba2.1k sqft869 Birdwhistle Ln #2, Fort Collins, CO 80524For Sale
 MLS ID #1063321, Brent Duggar, Group Harmony. IRES as distributed by MLS GRID
 - $419,9903 bd3 ba1.4k sqft960 Nettle Ln, Fort Collins, CO 80524New ConstructionIRES as distributed by MLS GRID
- $395,0002 bd2 ba1.4k sqft533 Vicot Way #C, Fort Collins, CO 80524For SaleMLS ID #1064812, Daniel Mark Valles, C3 Real Estate Solutions, LLC. IRES as distributed by MLS GRID
- $429,0003 bd3 ba1.4k sqft3343 Green Lake Dr #1, Fort Collins, CO 80524For SaleMLS ID #1058694, Cindy Montgomery, Coldwell Banker Realty-NOCO. IRES as distributed by MLS GRID
- $448,0003 bd3 ba1.8k sqft2968 Barnstormer St #3, Fort Collins, CO 80524For SaleMLS ID #1061886, Janet Borchert, WK Real Estate. IRES as distributed by MLS GRID
- $525,3853 bd2 ba1.7k sqft3152 Tourmaline Pl, Fort Collins, CO 80524New ConstructionIRES as distributed by MLS GRID
- $559,9893 bd2 ba1.8k sqft1830 Baltusrol Dr, Fort Collins, CO 80524New ConstructionDream Finders Homes
- $474,9003 bd2 ba1.5k sqft820 Schlagel St #5, Fort Collins, CO 80524For SaleMLS ID #1051683, Richard Unruh, Resident Realty. IRES as distributed by MLS GRID
- $511,7103 bd2 ba1.5k sqft1014 Birdwhistle Ln #2, Fort Collins, CO 80524New ConstructionIRES as distributed by MLS GRID
- $464,9903 bd3 ba1.3k sqft927 Nettle Ln, Fort Collins, CO 80524New ConstructionIRES as distributed by MLS GRID
- $599,9003 bd3 ba2.2k sqft624 Whisperwind Ln, Fort Collins, CO 80524New ConstructionIRES as distributed by MLS GRID
- $430,0003 bd2 ba1.5k sqft914 Schlagel St #7, Fort Collins, CO 80524For SaleMLS ID #1060821, Josh Roberson, Ideal Team Homes. IRES as distributed by MLS GRID
- $456,2322 bd3 ba1.6k sqft968 Birdwhistle Ln #5, Fort Collins, CO 80524New ConstructionMLS ID #1059072, Tamara Sherrill, RE/MAX Alliance-FTC Dwtn. IRES as distributed by MLS GRID
- $455,6722 bd3 ba1.6k sqft968 Birdwhistle Ln #8, Fort Collins, CO 80524New ConstructionMLS ID #1059074, Tamara Sherrill, RE/MAX Alliance-FTC Dwtn. IRES as distributed by MLS GRID
- $465,0003 bd3 ba1.8k sqft5444 Euclid Dr, Timnath, CO 80547For SaleMLS ID #1064774, Ben Woodrum, Coldwell Banker Realty- Fort Collins. IRES as distributed by MLS GRID
- $445,3072 bd3 ba1.6k sqft968 Birdwhistle Ln #7, Fort Collins, CO 80524New ConstructionMLS ID #1059073, Tamara Sherrill, RE/MAX Alliance-FTC Dwtn. IRES as distributed by MLS GRID
- $479,5253 bd3 ba1.4k sqft3255 Comet St, Fort Collins, CO 80524New ConstructionIRES as distributed by MLS GRID
