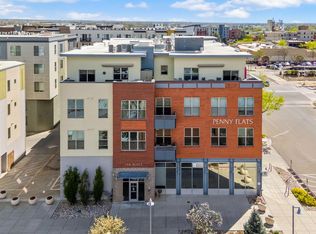
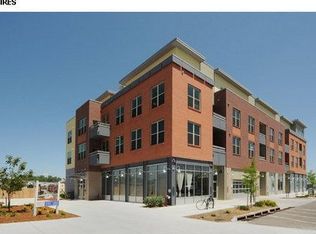
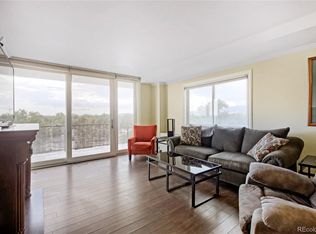
SELLER OFFERING AN INCREDIBLE 2/1 RATE BUYDOWN WITH ACCEPTABLE OFFER. Experience contemporary downtown living at 204 Maple St, Unit 208, ideally situated near the heart of Old Town Fort Collins. This stylish condo offers an open, light-filled layout designed for comfortable everyday living and easy entertaining. Modern finishes, generous living spaces, and a low-maintenance, lock-and-leave lifestyle make it an appealing place to call home. Enjoy convenient access to Old Town Square, Lee Martinez Park, local restaurants, breweries, boutiques, trails, and community events. Whether you are seeking a primary residence, a weekend retreat, or an investment opportunity, this condo pairs urban convenience with the relaxed character that makes Fort Collins so desirable. Second bedroom can be used as an incredible home office, gym or flex space.
For sale
$449,500
204 Maple St #208, Fort Collins, CO 80521
2beds
2baths
1,059sqft
Condominium
Built in 2008
-- sqft lot
$-- Zestimate®
$424/sqft
$483/mo HOA
What's special
Modern finishesOpen light-filled layoutGenerous living spaces
- 69 days
- 344
- 16
Zillow last checked:
Listing updated:
Listed by:
Andrea Stull 970-692-9081,
C3 Real Estate Solutions, LLC,
Shirley Watson 970-481-8255,
C3 Real Estate Solutions, LLC
Source: IRES as distributed by MLS GRID,MLS#: 1064295
Facts & features
Interior
Bedrooms & bathrooms
- Bedrooms: 2
- Bathrooms: 2
Primary bedroom
- Description: Wood
- Features: 3/4 Primary Bath, Luxury Features Primary Bath
- Level: Main
- Area: 130 Square Feet
- Dimensions: 13 x 10
Bedroom 2
- Description: Wood
- Level: Main
- Area: 100 Square Feet
- Dimensions: 10 x 10
Dining room
- Description: Wood
- Level: Main
- Area: 130 Square Feet
- Dimensions: 13 x 10
Kitchen
- Description: Wood
- Level: Main
- Area: 105 Square Feet
- Dimensions: 7 x 15
Living room
- Description: Wood
- Level: Main
- Area: 210 Square Feet
- Dimensions: 14 x 15
Heating
- Forced Air
Cooling
- Central Air
Appliances
- Included: Gas Range, Dishwasher, Refrigerator, Washer, Dryer, Microwave, Disposal
- Laundry: Washer/Dryer Hookup
Features
- Eat-in Kitchen, Open Floorplan, Walk-In Closet(s)
- Flooring: Wood
- Windows: Window Coverings
- Basement: None
Interior area
- Total structure area: 1,059
- Total interior livable area: 1,059 sqft
- Finished area above ground: 1,059
Property
Parking
- Total spaces: 1
- Parking features: Underground
- Garage spaces: 1
- Details: Underground
Accessibility
- Accessibility features: No Stairs, Main Floor Bath, Accessible Bedroom, Accessible Elevator Installed
Features
- Levels: One
- Stories: 1
- Entry location: 2nd Floor
- Exterior features: Balcony
- Has view: Yes
- View description: City
Lot
- Size: 1,194 Square Feet
- Features: Abuts Park
Details
- Parcel number: R1648193
- Zoning: D
- Special conditions: Private Owner
Construction
Type & style
- Home type: Condo
- Architectural style: Contemporary
- Property subtype: Condominium
- Attached to another structure: Yes
Materials
- Brick
- Roof: Other
Condition
- New construction: No
- Year built: 2008
Utilities & green energy
- Electric: City of Fort Collins
- Gas: Xcel (HOA)
- Sewer: Public Sewer
- Utilities for property: Natural Gas Available, Electricity Available, Cable Available, High Speed Avail
Community & HOA
Community
- Features: Extra Storage, Security Building, Elevator
- Security: Fire Sprinkler System, Fire Alarm
- Subdivision: Penny Flats Condos Ftc
HOA
- Has HOA: Yes
- Services included: Common Amenities, Trash, Management, Water, Insurance, Sewer
- HOA fee: $483 monthly
- HOA name: Ascend Property Management
- HOA phone: 970-367-4200
Location
- Region: Fort Collins
Financial & listing details
- Price per square foot: $424/sqft
- Annual tax amount: $3,636
- Date on market: 7/16/2026
- Listing terms: Cash,Conventional,FHA,VA Loan
- Exclusions: staging items
- Electric utility on property: Yes
Estimated market value
Not available
Estimated sales range
Not available
Not available
Price history
| Date | Event | Price |
|---|---|---|
| 7/16/2026 | Listed for sale | $449,500-3.3%$424/sqft |
Source:  IRES as distributed by MLS GRID #1064295 Report a problem IRES as distributed by MLS GRID #1064295 Report a problem | ||
| 7/15/2026 | Listing removed | $465,000$439/sqft |
Source: IRES as distributed by MLS GRID #1056112 Report a problem | ||
| 5/5/2026 | Price change | $465,000-2.1%$439/sqft |
Source: IRES as distributed by MLS GRID #1056112 Report a problem | ||
| 4/10/2026 | Listed for sale | $475,000+111.1%$449/sqft |
Source: IRES as distributed by MLS GRID #1056112 Report a problem | ||
| 7/17/2010 | Listing removed | $225,000$212/sqft |
Source: The Group Inc. #632191 Report a problem | ||
| 6/25/2010 | Listed for sale | $225,000-29.7%$212/sqft |
Source: Active Website #632191 Report a problem | ||
| 1/2/2009 | Listing removed | $319,900$302/sqft |
Source: Listhub #539657 Report a problem | ||
| 12/11/2008 | Listed for sale | $319,900$302/sqft |
Source: Listhub #539657 Report a problem | ||
| 9/28/2008 | Listing removed | $319,900$302/sqft |
Source: Listhub #539657 Report a problem | ||
| 4/29/2008 | Listed for sale | $319,900$302/sqft |
Source: Listhub #539657 Report a problem | ||
Public tax history
Tax history is unavailable.
Monthly payment
Est. payment
Payment breakdown
Explore the cost of this home by adjusting the details. Changes won't be saved.Climate risks
Neighborhood: Matinez park
Nearby schools
Schools provided by the listing agent
- Elementary: Putnam
- Middle: Lincoln
- High: Poudre
Source: IRES as distributed by MLS GRID. This data may not be complete. We recommend contacting the local school district to confirm school assignments for this home.
Similar homes
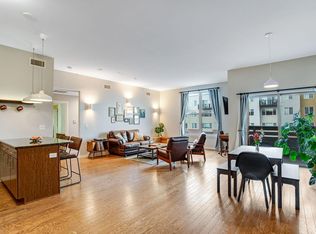
- $485,0002 bd2 ba1.1k sqft204 Maple St #305, Fort Collins, CO 80521For Sale
 MLS ID #1065060, Scott Bolte, Tandem Real Estate. IRES as distributed by MLS GRID
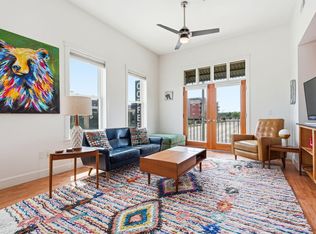
 - $485,0002 bd2 ba1k sqft401 Mason Ct #203, Fort Collins, CO 80524For Sale
 MLS ID #1061034, Milton Koenigsberger, Compass - Boulder. IRES as distributed by MLS GRID
 - $399,0001 bd2 ba972 sqft204 Maple St #403, Fort Collins, CO 80521For Sale
 MLS ID #1058036, Brendan Mahoney, At Home Realty. IRES as distributed by MLS GRID
 - $415,0002 bd2 ba856 sqft421 S Howes Street #807, Fort Collins, CO 80521For Sale
 MLS ID #5484403, Kimberly Henry, Kimberly Henry. REcolorado as distributed by MLS GRID
 - $464,0002 bd3 ba1.2k sqft802 Heschel St #D, Fort Collins, CO 80524For SaleMLS ID #1057882, John Taylor, RE/MAX Alliance-Loveland. IRES as distributed by MLS GRID
- $405,0003 bd3 ba1.4k sqft850 S Overland Trl #4, Fort Collins, CO 80521For SaleMLS ID #1068321, Steve Balmer, Elevations Real Estate, LLC. IRES as distributed by MLS GRID
- $345,0002 bd1 ba766 sqft233 N Meldrum St #B-4, Fort Collins, CO 80521For SaleMLS ID #1060023, Colton Lussenhop, Resident Realty. IRES as distributed by MLS GRID
- $450,0003 bd1 ba1.3k sqft636 S Taft Hill Road, Fort Collins, CO 80521For SaleMLS ID #5805345, Kelly Hanna, KM Luxury Homes. REcolorado as distributed by MLS GRID
- $415,0002 bd3 ba1.3k sqft326 Osiander St #C, Fort Collins, CO 80524For SaleMLS ID #1064488, Shaun Dolon, eXp Realty - Hub. IRES as distributed by MLS GRID
- $395,0002 bd2 ba1.4k sqft533 Vicot Way #C, Fort Collins, CO 80524For SaleMLS ID #1064812, Daniel Mark Valles, C3 Real Estate Solutions, LLC. IRES as distributed by MLS GRID
- $389,9002 bd3 ba1.2k sqft1221 E Prospect Rd #C5, Fort Collins, CO 80525For SaleMLS ID #1064339, Michal Jaques, Group Mulberry. IRES as distributed by MLS GRID
- $430,0003 bd2 ba1.5k sqft914 Schlagel St #7, Fort Collins, CO 80524For SaleMLS ID #1060821, Josh Roberson, Ideal Team Homes. IRES as distributed by MLS GRID
- $390,0002 bd3 ba1.2k sqft1913 Waters Edge St #B, Fort Collins, CO 80526For SaleMLS ID #1062750, Ryan Watson, West and Main Homes. IRES as distributed by MLS GRID
- $480,0003 bd2 ba1.5k sqft1600 Wagon Tongue Ct, Fort Collins, CO 80521For SaleMLS ID #1065579, Christie Juhl, C3 Real Estate Solutions, LLC. IRES as distributed by MLS GRID
- $329,9002 bd1 ba686 sqft233 N Meldrum St #A-8, Fort Collins, CO 80521For SaleMLS ID #1062641, Nicole Huntsman, Group Harmony. IRES as distributed by MLS GRID
- $340,0002 bd2 ba1.1k sqft3002 W Elizabeth St #21G, Fort Collins, CO 80521For SaleMLS ID #1066745, Jaione Osborne, Group Harmony. IRES as distributed by MLS GRID
- $339,0002 bd2 ba1.1k sqft3002 W Elizabeth St #7D, Fort Collins, CO 80521For SaleMLS ID #1063882, Amber Cano, Dynamic Real Estate Services. IRES as distributed by MLS GRID
- $433,0003 bd3 ba1.5k sqft3312 Green Lake Dr #2, Fort Collins, CO 80524For SaleMLS ID #1067934, Kyle Basnar, Group Mulberry. IRES as distributed by MLS GRID
- $488,9002 bd2 ba1.4k sqft862 Birdwhistle Ln #6, Fort Collins, CO 80524For SaleMLS ID #1067139, Melissa Golba, Golba Group Real Estate LLC. IRES as distributed by MLS GRID
- $424,9002 bd1 ba573 sqft618 E Magnolia St, Fort Collins, CO 80524For SaleMLS ID #1062722, Kathleen Haas, Colorado Realty 4 Less, LLC. IRES as distributed by MLS GRID
