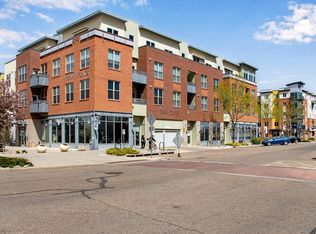
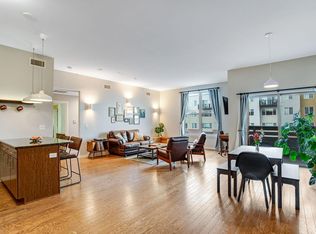
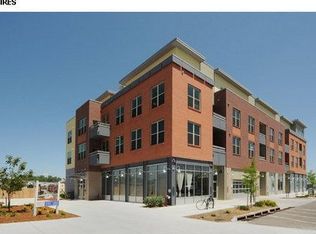
Penthouse living with skyline views and Old Town energy! Set in the heart of the downtown district, this top-floor condo delivers the ultimate lock-and-leave lifestyle with the best of Fort Collins just steps away. Turnkey quality maintained by its original owners, this unit showcases high-end finishes and thoughtful upgrades throughout, creating a polished and move-in ready experience. The main living area features engineered hardwood floors, expansive windows with skyline views, and a built-in TV cabinet with an electric fireplace that adds both style and comfort to the space. The impressive 335 sq ft private terrace offers sweeping views of Horsetooth Rock, Mount Meeker, and Longs Peak, complete with a Sun Setter retractable awning and an automated sprinkler system for easy container gardening; this is your own outdoor retreat above it all. The kitchen features stainless steel appliances, new quartz countertops with a matching backsplash, a spacious island with seating, and a pantry for added storage. The wine closet with custom iron doors and a wine refrigerator adds a unique and upscale feature, perfect for showcasing and storing your collection. The two bedrooms feature new carpet, including the primary suite which includes an ensuite bathroom and a walk-in closet with custom built-ins for optimal organization. Two high-quality custom Murphy beds, one in the living room and another in the second bedroom, offer versatile sleeping options without sacrificing space. The building offers secure entry and also includes two heated underground parking spots as well as a private storage unit. Located just moments from Lee Martinez Park, Old Town Square, and a wide variety of restaurants, shops, and breweries, this home puts the best of the city right outside your door. Don't miss this unique opportunity to enjoy refined living in one of Fort Collins' most vibrant areas!
Sold for $875,000
Zillow last checked:
Listing updated:
Bought with:
Natalie DeAngelis, 100068224
Group Centerra
Source: IRES as distributed by MLS GRID,MLS#: 1056469
Price history
| Date | Event | Price |
|---|---|---|
| 6/24/2026 | Sold | $875,000-2.8%$579/sqft |
Source:  IRES as distributed by MLS GRID #1056469 Report a problem IRES as distributed by MLS GRID #1056469 Report a problem | ||
| 5/10/2026 | Pending sale | $900,000$595/sqft |
Source:  REcolorado as distributed by MLS GRID #IR1056469 Report a problem REcolorado as distributed by MLS GRID #IR1056469 Report a problem | ||
| 5/6/2026 | Price change | $900,000-2.7%$595/sqft |
Source: IRES as distributed by MLS GRID #1056469 Report a problem | ||
| 4/17/2026 | Listed for sale | $925,000-7%$612/sqft |
Source: IRES as distributed by MLS GRID #1056469 Report a problem | ||
| 4/8/2026 | Listing removed | $995,000$658/sqft |
Source: IRES as distributed by MLS GRID #1053069 Report a problem | ||
| 3/5/2026 | Listed for sale | $995,000$658/sqft |
Source: IRES as distributed by MLS GRID #1053069 Report a problem | ||
| 12/13/2025 | Listing removed | $995,000$658/sqft |
Source: IRES as distributed by MLS GRID #1030417 Report a problem | ||
| 9/22/2025 | Price change | $995,000-2.5%$658/sqft |
Source: IRES as distributed by MLS GRID #1030417 Report a problem | ||
| 8/27/2025 | Price change | $1,020,000-0.7%$675/sqft |
Source: IRES as distributed by MLS GRID #1030417 Report a problem | ||
| 8/19/2025 | Price change | $1,027,500-0.7%$680/sqft |
Source: IRES as distributed by MLS GRID #1030417 Report a problem | ||
| 8/12/2025 | Price change | $1,035,000-0.7%$685/sqft |
Source: IRES as distributed by MLS GRID #1030417 Report a problem | ||
| 8/5/2025 | Price change | $1,042,500-0.7%$689/sqft |
Source: IRES as distributed by MLS GRID #1030417 Report a problem | ||
| 7/30/2025 | Price change | $1,050,000-2.3%$694/sqft |
Source: IRES as distributed by MLS GRID #1030417 Report a problem | ||
| 7/14/2025 | Price change | $1,075,000-1.4%$711/sqft |
Source: IRES as distributed by MLS GRID #1030417 Report a problem | ||
| 6/24/2025 | Price change | $1,090,000-0.8%$721/sqft |
Source: IRES as distributed by MLS GRID #1030417 Report a problem | ||
| 4/7/2025 | Listed for sale | $1,099,000+243.4%$727/sqft |
Source: IRES as distributed by MLS GRID #1030417 Report a problem | ||
| 10/20/2010 | Listing removed | $320,000$212/sqft |
Source: The Group Inc. #604568 Report a problem | ||
| 9/18/2010 | Listed for sale | $320,000-4.5%$212/sqft |
Source: The Group Inc. #604568 Report a problem | ||
| 8/3/2010 | Listing removed | $335,000$222/sqft |
Source: The Group Inc. #604568 Report a problem | ||
| 6/25/2010 | Listed for sale | $335,000-30.9%$222/sqft |
Source: Active Website #604568 Report a problem | ||
| 1/2/2009 | Listing removed | $485,000$321/sqft |
Source: Listhub #539664 Report a problem | ||
| 12/11/2008 | Listed for sale | $485,000$321/sqft |
Source: Listhub #539664 Report a problem | ||
| 9/28/2008 | Listing removed | $485,000$321/sqft |
Source: Listhub #539664 Report a problem | ||
| 4/29/2008 | Listed for sale | $485,000$321/sqft |
Source: Listhub #539664 Report a problem | ||
Get a cash offer in 3 minutes
Find out how much your home could sell for in as little as 3 minutes with a no-obligation cash offer.
Estimated market value
$865,800
