Take another look! Sparkling new LVP, carpet, and interior paint! Old Town North end unit with the location and layout buyers actually want. Two primary suites - each with a private full bath - make this one work for couples, roommates, or the WFH buyer who needs a real dedicated space. Main level flows with 9-foot ceilings and an open plan; upstairs the exposed rafters give it genuine architectural character you won't find in any new construction within a mile. One-car attached garage, private patio, and an HOA that covers trash, cable, and high-speed internet - so your carrying costs are more manageable than they look. Walk to Old Town in minutes, bike to New Belgium, hit the Poudre River trail and kayak course from your front door. Virtually staged, and easy to show. This is Old Town North at a price that makes sense.
For sale
Price cut: $1K (9/9)
$464,000
802 Heschel St #D, Fort Collins, CO 80524
2beds
1,218sqft
Townhouse
Built in 2006
2,175 Square Feet Lot
$459,200 Zestimate®
$381/sqft
$407/mo HOA
What's special
Private patioOpen planOne-car attached garage
- 54 days
- 334
- 17
Zillow last checked:
Listing updated:
Listed by:
John Taylor 970-541-1003,
RE/MAX Alliance-Loveland,
Batina Noakes 406-697-9856,
RE/MAX Alliance-Loveland
Source: IRES as distributed by MLS GRID,MLS#: 1057882
Facts & features
Interior
Bedrooms & bathrooms
- Bedrooms: 2
- Bathrooms: 3
- Full bathrooms: 2
- 1/2 bathrooms: 1
- Main level bathrooms: 1
Primary bedroom
- Description: Carpet
- Features: Full Primary Bath
- Level: Upper
- Area: 144 Square Feet
- Dimensions: 12 x 12
Bedroom 2
- Description: Carpet
- Level: Upper
- Area: 120 Square Feet
- Dimensions: 10 x 12
Dining room
- Description: Concrete
- Level: Main
- Area: 99 Square Feet
- Dimensions: 9 x 11
Kitchen
- Description: Concrete
- Level: Main
- Area: 112 Square Feet
- Dimensions: 8 x 14
Laundry
- Level: Main
- Area: 15 Square Feet
- Dimensions: 3 x 5
Living room
- Description: Carpet
- Level: Main
- Area: 168 Square Feet
- Dimensions: 12 x 14
Heating
- Forced Air
Cooling
- Central Air
Appliances
- Included: Gas Range, Dishwasher, Refrigerator, Microwave
- Laundry: Washer/Dryer Hookup
Features
- Separate Dining Room, Open Floorplan, Kitchen Island
- Windows: Window Coverings
- Basement: None
- Common walls with other units/homes: End Unit
Interior area
- Total structure area: 1,218
- Total interior livable area: 1,218 sqft
- Finished area above ground: 1,218
Video & virtual tour
Property
Parking
- Total spaces: 1
- Parking features: Attached
- Attached garage spaces: 1
- Details: Attached
Accessibility
- Accessibility features: Level Lot, Low Carpet, Main Floor Bath
Features
- Levels: Two
- Stories: 2
- Patio & porch: Patio
- Exterior features: Recreation Association Required, Private Yard
Lot
- Size: 2,175 Square Feet
- Features: Level, Paved, Curbs, Gutters, Sidewalks, Street Light, Alley, Fire Hydrant within 500 Feet
Details
- Parcel number: R1630711
- Zoning: CCN
- Special conditions: Private Owner
Construction
Type & style
- Home type: Townhouse
- Architectural style: Contemporary
- Property subtype: Townhouse
- Attached to another structure: Yes
Materials
- Frame, Composition, Painted/Stained
- Foundation: Slab
- Roof: Composition
Condition
- New construction: No
- Year built: 2006
Utilities & green energy
- Electric: City of FTC
- Gas: Xcel Energy
- Sewer: Public Sewer
- Water: City
- Utilities for property: Natural Gas Available, Electricity Available, Cable Available
Green energy
- Energy efficient items: Windows
Community & HOA
Community
- Features: Park
- Subdivision: Old Town North Ftc
HOA
- Has HOA: Yes
- Services included: Common Amenities, Trash, Snow Removal, Maintenance Grounds, Management, Exterior Maintenance, Water, Insurance, Sewer
- HOA fee: $120 monthly
- HOA name: Old Town North
- HOA phone: 303-883-3233
- Second HOA fee: $287 monthly
Location
- Region: Fort Collins
Financial & listing details
- Price per square foot: $381/sqft
- Tax assessed value: $225,000
- Annual tax amount: $2,833
- Date on market: 7/16/2026
- Listing terms: Cash,Conventional
- Exclusions: Clothes washer & dryer. Seller's personal property.
- Electric utility on property: Yes
- Road surface type: Asphalt
Estimated market value
$459,200
$436,000 - $482,000
$2,250/mo
Price history
| Date | Event | Price |
|---|---|---|
| 9/9/2026 | Price change | $464,000-0.2%$381/sqft |
Source:  REcolorado as distributed by MLS GRID #IR1057882 Report a problem REcolorado as distributed by MLS GRID #IR1057882 Report a problem | ||
| 7/16/2026 | Listed for sale | $465,000+2.2%$382/sqft |
Source:  IRES as distributed by MLS GRID #1057882 Report a problem IRES as distributed by MLS GRID #1057882 Report a problem | ||
| 7/9/2026 | Listing removed | $455,000$374/sqft |
Source: IRES as distributed by MLS GRID #1057882 Report a problem | ||
| 5/7/2026 | Listed for sale | $455,000+43.1%$374/sqft |
Source: IRES as distributed by MLS GRID #1057882 Report a problem | ||
| 5/1/2024 | Listing removed | -- |
Source: Zillow Rentals Report a problem | ||
| 4/16/2024 | Listed for rent | $2,400$2/sqft |
Source: Zillow Rentals Report a problem | ||
| 6/1/2023 | Listing removed | -- |
Source: Zillow Rentals Report a problem | ||
| 5/24/2023 | Listed for rent | $2,400$2/sqft |
Source: Zillow Rentals Report a problem | ||
| 4/24/2017 | Sold | $318,000-2.2%$261/sqft |
Source: IRES as distributed by MLS GRID #814810 Report a problem | ||
| 3/27/2017 | Pending sale | $325,000$267/sqft |
Source: The Group, Inc. #814810 Report a problem | ||
| 3/24/2017 | Listed for sale | $325,000+44.1%$267/sqft |
Source: Group Horsetooth #814810 Report a problem | ||
| 11/2/2006 | Sold | $225,500+0.4%$185/sqft |
Source: Public Record Report a problem | ||
| 8/25/2006 | Sold | $224,677$184/sqft |
Source: Public Record Report a problem | ||
Public tax history
| Year | Property taxes | Tax assessment |
|---|---|---|
| 2015 | $1,634 | $18,450 +3% |
| 2014 | $1,634 -0.1% | $17,910 |
| 2013 | $1,635 +9.1% | $17,910 +11.4% |
| 2012 | $1,500 +2.8% | $16,070 |
| 2011 | $1,459 +5.6% | $16,070 +4.3% |
| 2010 | $1,381 +3.6% | $15,410 |
| 2009 | $1,333 +39.3% | $15,410 +39.2% |
| 2008 | $957 -0.3% | $11,070 |
| 2007 | $960 | $11,070 |
Find assessor info on the county website
Monthly payment
Est. payment
Payment breakdown
Explore the cost of this home by adjusting the details. Changes won't be saved.Climate risks
Neighborhood: Old Town North
Nearby schools
Schools provided by the listing agent
- Elementary: Putnam
- Middle: Lincoln
- High: Poudre
Source: IRES as distributed by MLS GRID. This data may not be complete. We recommend contacting the local school district to confirm school assignments for this home.
- $460,0002 bd2 ba1.3k sqft802 Heschel St UNIT C, Fort Collins, CO 80524Off Market
- $474,3002 bd3 ba1.3k sqft802 Heschel St #B, Fort Collins, CO 80521Off Market

- $444,8002 bd3 ba1.2k sqft802 Heschel St UNIT C, Fort Collins, CO 80524Off Market

- $422,9002 bd3 ba1.1k sqft802 Heschel St #A, Fort Collins, CO 80521Off Market

Similar homes
- $415,0002 bd3 ba1.3k sqft326 Osiander St #C, Fort Collins, CO 80524For Sale
 MLS ID #1064488, Shaun Dolon, eXp Realty - Hub. IRES as distributed by MLS GRID
 - $449,5002 bd2 ba1k sqft204 Maple Street #208, Fort Collins, CO 80521For Sale
 MLS ID #IR1064295, Andrea Stull, C3 Real Estate Solutions, LLC. REcolorado as distributed by MLS GRID
 - $485,0002 bd2 ba1k sqft401 Mason Ct #203, Fort Collins, CO 80524For Sale
 MLS ID #1061034, Milton Koenigsberger, Compass - Boulder. IRES as distributed by MLS GRID
 - $449,5002 bd2 ba1k sqft204 Maple St #208, Fort Collins, CO 80521For Sale
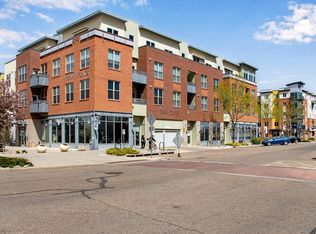 MLS ID #1064295, Andrea Stull, C3 Real Estate Solutions, LLC. IRES as distributed by MLS GRID
 - $450,0003 bd3 ba1.6k sqft2008 Winamac Drive, Fort Collins, CO 80524For SaleMLS ID #9455769, Katherine McCaslin, Serhant Colorado LLC. REcolorado as distributed by MLS GRID
- $425,0003 bd3 ba1.6k sqft314 Skyraider Way #2, Fort Collins, CO 80524For SaleMLS ID #1066413, Colton Lussenhop, Resident Realty. IRES as distributed by MLS GRID
- $449,9902 bd4 ba1.6k sqft1002 Schlagel St #4, Fort Collins, CO 80524New ConstructionIRES as distributed by MLS GRID
- $425,0003 bd3 ba1.7k sqft2938 Barnstormer St #2, Fort Collins, CO 80524For SaleMLS ID #1066054, Daniel Mark Valles, C3 Real Estate Solutions, LLC. IRES as distributed by MLS GRID
- $395,0002 bd3 ba1.2k sqft1221 E Prospect Rd #C5, Fort Collins, CO 80525For SaleMLS ID #1064339, Michal Jaques, Group Mulberry. IRES as distributed by MLS GRID
- $500,0002 bd2 ba1.1k sqft204 Maple St #305, Fort Collins, CO 80521For SaleMLS ID #1065060, Scott Bolte, Tandem Real Estate. IRES as distributed by MLS GRID
- $425,0003 bd4 ba1.7k sqft814 Apex Dr #B, Fort Collins, CO 80525For SaleMLS ID #1067520, Paul Schnaitter, Group Centerra. IRES as distributed by MLS GRID
- $488,9002 bd2 ba1.4k sqft862 Birdwhistle Ln #6, Fort Collins, CO 80524For SaleMLS ID #1067139, Melissa Golba, Golba Group Real Estate LLC. IRES as distributed by MLS GRID
- $549,5002 bd2 ba1k sqft507 E Mulberry St, Fort Collins, CO 80524For SaleMLS ID #1066147, Maurizio Campana, TRX, Inc. IRES as distributed by MLS GRID
- $421,0003 bd3 ba1.8k sqft2968 Barnstormer St #3, Fort Collins, CO 80524For SaleMLS ID #1061886, Janet Borchert, WK Real Estate. IRES as distributed by MLS GRID
- $340,0001 bd1 ba769 sqft802 Blondel St #103, Fort Collins, CO 80524For SaleMLS ID #1063286, The Downtown Team, RE/MAX Alliance-FTC Dwtn. IRES as distributed by MLS GRID
- $419,9903 bd3 ba1.4k sqft960 Nettle Ln, Fort Collins, CO 80524New ConstructionIRES as distributed by MLS GRID
- $335,0001 bd1 ba769 sqft826 Blondel St #103, Fort Collins, CO 80524For SaleMLS ID #1065568, Paul Jansen, Realty One Group Fourpoints. IRES as distributed by MLS GRID
- $369,0003 bd3 ba1.2k sqft1024 Oxford Ln #68-17B, Fort Collins, CO 80525For SaleMLS ID #1062370, Judy Clingan, RE/MAX Alliance-Windsor. IRES as distributed by MLS GRID
- $469,9003 bd1 ba1.3k sqft636 S Taft Hill Road, Fort Collins, CO 80521For SaleMLS ID #5805345, Kelly Hanna, KM Luxury Homes. REcolorado as distributed by MLS GRID
- $395,0002 bd2 ba1.4k sqft533 Vicot Way #C, Fort Collins, CO 80524For SaleMLS ID #1064812, Daniel Mark Valles, C3 Real Estate Solutions, LLC. IRES as distributed by MLS GRID
