Never occupied and built in 2024, this turnkey end-unit condo blends low-maintenance ease with thoughtful accessibility in one of Fort Collins' most vibrant new neighborhoods. A ramped sidewalk entrance with handrails welcomes you inside to a completely zero-step, single-level interior featuring wide hallways, broad doorways, and an attached one-car garage for security and convenience. Abundant natural light highlights the open-concept layout and durable luxury vinyl plank flooring. The chef-ready kitchen anchors the living space with crisp white cabinetry, upgraded penny-tile backsplash, sleek quartz countertops, a center island, and a full suite of stainless steel appliances-including the refrigerator. Washer and dryer are also included for extra value and there's a wonderful drop zone just inside the garage door next to the laundry. Retreat to the primary suite complete with a private 3/4 bath and walk-in closet. The second bedroom could easily be an office with great storage and guest quarters when needed. The full bathroom off the hallway offers an upgraded tiled shower/bath enclosure. Street parking for guests is plentiful on the south side of the building directly by the unit. Outside your door, enjoy community amenities like two swimming pools, scenic trails, picnic grounds, and a neighborhood park-all just minutes from the dining, shopping, and pedestrian plazas of Old Town. A one-year home warranty provides complete peace of mind.
For sale
$389,000
2714 Barnstormer St #B, Fort Collins, CO 80524
2beds
1,183sqft
Single Family Residence
Built in 2024
2,260 Square Feet Lot
$387,600 Zestimate®
$329/sqft
$385/mo HOA
What's special
Completely zero-step single-level interiorBroad doorwaysUpgraded penny-tile backsplashScenic trailsNeighborhood parkAbundant natural lightChef-ready kitchen
- 6 days
- 259
- 9
Zillow last checked:
Listing updated:
Listed by:
Kathy Beck 970-213-8475,
Group Harmony,
Barry Long 970-402-9990,
Group Harmony
Source: IRES as distributed by MLS GRID,MLS#: 1071637
Facts & features
Interior
Bedrooms & bathrooms
- Bedrooms: 2
- Bathrooms: 2
- Full bathrooms: 1
- 3/4 bathrooms: 1
- Main level bathrooms: 2
Primary bedroom
- Description: Carpet
- Features: 3/4 Primary Bath
- Level: Main
- Area: 196 Square Feet
- Dimensions: 14 x 14
Bedroom 2
- Description: Carpet
- Level: Main
- Area: 130 Square Feet
- Dimensions: 10 x 13
Kitchen
- Description: Luxury Vinyl
- Level: Main
- Area: 126 Square Feet
- Dimensions: 9 x 14
Laundry
- Description: Luxury Vinyl
- Level: Main
- Area: 91 Square Feet
- Dimensions: 13 x 7
Living room
- Description: Luxury Vinyl
- Level: Main
- Area: 168 Square Feet
- Dimensions: 12 x 14
Heating
- Forced Air
Cooling
- Central Air
Appliances
- Included: Electric Range, Dishwasher, Refrigerator, Washer, Dryer, Microwave
Features
- Cathedral Ceiling(s), Open Floorplan, Pantry, Kitchen Island
- Windows: Window Coverings
- Basement: None,Crawl Space
Interior area
- Total structure area: 1,183
- Total interior livable area: 1,183 sqft
- Finished area above ground: 1,183
Property
Parking
- Total spaces: 1
- Parking features: Garage Door Opener, Attached
- Attached garage spaces: 1
- Details: Attached
Accessibility
- Accessibility features: Accessible Approach with Ramp, Level Lot, Level Drive, Low Carpet, No Stairs, Main Floor Bath, Accessible Bedroom, Stall Shower, Main Level Laundry
Features
- Levels: One
- Stories: 1
- Entry location: 1st Floor
Lot
- Size: 2,260 Square Feet
- Features: Corner Lot, Level, Sidewalks
Details
- Parcel number: R1685448
- Zoning: RES
- Special conditions: Private Owner
Construction
Type & style
- Home type: SingleFamily
- Architectural style: Contemporary
- Property subtype: Single Family Residence
- Attached to another structure: Yes
Materials
- Frame
- Roof: Composition
Condition
- New construction: No
- Year built: 2024
Details
- Builder name: Hartford Homes
Utilities & green energy
- Electric: City of FTC
- Gas: Xcel Enery
- Sewer: Public Sewer
- Utilities for property: Natural Gas Available, Electricity Available, Individual Meter-Electric, Individual Meter-Gas, High Speed Avail
Green energy
- Energy efficient items: High Efficiency Furnace, Thermostat
Community & HOA
Community
- Features: Park
- Subdivision: Mosaic Flats
HOA
- Has HOA: Yes
- Services included: Common Amenities, Trash, Snow Removal, Maintenance Grounds, Management, Exterior Maintenance, Water, Sewer
- HOA fee: $385 monthly
- HOA name: The Flats - Advance HOA
Location
- Region: Fort Collins
Financial & listing details
- Price per square foot: $329/sqft
- Tax assessed value: $461,100
- Annual tax amount: $2,872
- Date on market: 11/4/2026
- Listing terms: Cash,Conventional,FHA,VA Loan
- Electric utility on property: Yes
Estimated market value
$387,600
$368,000 - $407,000
$2,279/mo
Price history
| Date | Event | Price |
|---|---|---|
| 11/4/2026 | Listed for sale | $389,000-1.1%$329/sqft |
Source:  REcolorado as distributed by MLS GRID #IR1071637 Report a problem | ||
| 12/18/2025 | Listing removed | $2,295$2/sqft |
Source: Zillow Rentals Report a problem | ||
| 11/11/2025 | Listed for rent | $2,295$2/sqft |
Source: Zillow Rentals Report a problem | ||
| 10/18/2024 | Sold | $393,460-6.3%$333/sqft |
Source: Public Record Report a problem | ||
| 6/21/2024 | Listing removed | $419,960$355/sqft |
Source:  Hartford Homes Report a problem | ||
| 4/23/2024 | Listed for sale | $419,960$355/sqft |
Source: Hartford Homes Report a problem | ||
Public tax history
| Year | Property taxes | Tax assessment |
|---|---|---|
| 2025 | $2,872 +23.6% | $28,819 +19% |
| 2024 | $2,324 | $24,217 |
Find assessor info on the county website
Monthly payment
Est. payment
Payment breakdown
Explore the cost of this home by adjusting the details. Changes won't be saved.Climate risks
Neighborhood: Airpark
Nearby schools
Schools provided by the listing agent
- Elementary: Laurel
- Middle: Lincoln
- High: Ft Collins
Source: IRES as distributed by MLS GRID. This data may not be complete. We recommend contacting the local school district to confirm school assignments for this home.
- $10,450-- bd-- ba-- sqft2703 Helldiver Dr #2, Fort Collins, CO 80524Off Market
- $10,450-- bd-- ba-- sqft2703 Helldiver Dr #1, Fort Collins, CO 80524Off Market
- $10,450-- bd-- ba-- sqft2703 Helldiver Dr #5, Fort Collins, CO 80524Off Market
- $10,450-- bd-- ba-- sqft2703 Helldiver Dr #6, Fort Collins, CO 80524Off Market
Similar homes
- $395,0002 bd2 ba1.4k sqft533 Vicot Way #C, Fort Collins, CO 80524For Sale

 MLS ID #1064812, Daniel Mark Valles, C3 Real Estate Solutions, LLC. IRES as distributed by MLS GRID
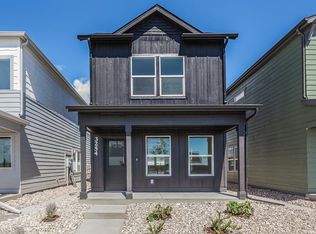
- $434,4152 bd3 ba1.1k sqft3254 Crusader St, Fort Collins, CO 80524New Construction
 IRES as distributed by MLS GRID
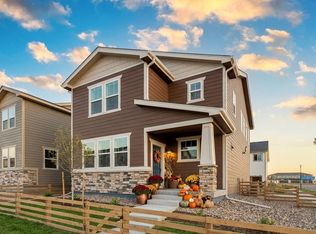
- $439,9903 bd3 ba1.5k sqft973 Rusty Blackbird Ln, Fort Collins, CO 80524New Construction
 IRES as distributed by MLS GRID
- $425,0003 bd3 ba1.7k sqft2938 Barnstormer St #2, Fort Collins, CO 80524For Sale
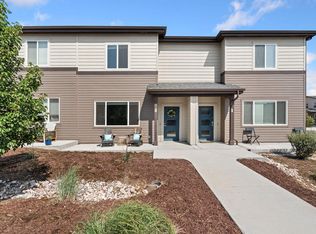 MLS ID #1066054, Daniel Mark Valles, C3 Real Estate Solutions, LLC. IRES as distributed by MLS GRID
- $449,9903 bd2 ba1.3k sqft2430 Heyworth Ln, Fort Collins, CO 80524New ConstructionIRES as distributed by MLS GRID
- $454,7502 bd3 ba1.1k sqft360 N Delozier Rd, Fort Collins, CO 80524New ConstructionMLS ID #1066343, Kendall Pashak, RE/MAX Alliance-FTC South. IRES as distributed by MLS GRID
- $433,0003 bd3 ba1.5k sqft3312 Green Lake Dr #2, Fort Collins, CO 80524For SaleMLS ID #1067934, Kyle Basnar, Group Mulberry. IRES as distributed by MLS GRID
- $449,5852 bd3 ba1.1k sqft3289 Comet St, Fort Collins, CO 80524New ConstructionIRES as distributed by MLS GRID
- $374,5002 bd2 ba1.1k sqft2202 Owens Ave #103, Fort Collins, CO 80528For SaleMLS ID #1069861, Amy Stahl, C3 Real Estate Solutions, LLC. IRES as distributed by MLS GRID
- $495,1253 bd3 ba1.4k sqft3124 Comet St, Fort Collins, CO 80524New ConstructionIRES as distributed by MLS GRID
- $369,9002 bd3 ba1.2k sqft1221 E Prospect Rd #C5, Fort Collins, CO 80525For SaleMLS ID #1064339, Michal Jaques, Group Mulberry. IRES as distributed by MLS GRID
- $489,5004 bd3 ba1.5k sqft3261 Comet St, Fort Collins, CO 80524New ConstructionIRES as distributed by MLS GRID
- $369,9002 bd2 ba1.4k sqft5044 Cinquefoil Ln #G, Fort Collins, CO 80528For SaleMLS ID #1068140, April Neuhaus, Better Homes and Gardens Real Estate - Neuhaus. IRES as distributed by MLS GRID
- $499,7354 bd3 ba1.5k sqft331 Flourish Ln, Fort Collins, CO 80524New ConstructionIRES as distributed by MLS GRID
- $310,0003 bd1 ba1k sqft809 Gallup Road, Fort Collins, CO 80521For Sale
 MLS ID #4271208, Lacey Rhiner, Your Castle Real Estate Inc. REcolorado as distributed by MLS GRID
- $464,0002 bd3 ba1.2k sqft802 Heschel St #D, Fort Collins, CO 80524For SaleMLS ID #1057882, John Taylor, RE/MAX Alliance-Loveland. IRES as distributed by MLS GRID
- $444,9992 bd3 ba1.6k sqft968 Birdwhistle Ln #6, Fort Collins, CO 80524New ConstructionIRES as distributed by MLS GRID
- $374,9003 bd2 ba1.4k sqft3002 W Elizabeth St #18D, Fort Collins, CO 80521For SaleMLS ID #1059054, James Watson, Group Mulberry. IRES as distributed by MLS GRID
- $449,9902 bd4 ba1.6k sqft1002 Schlagel St #5, Fort Collins, CO 80524New ConstructionIRES as distributed by MLS GRID
- $405,0003 bd3 ba1.4k sqft850 S Overland Trl #4, Fort Collins, CO 80521For SaleMLS ID #1068321, Steve Balmer, Elevations Real Estate, LLC. IRES as distributed by MLS GRID
