
Check out this move-in ready 3-bedroom, 2-bathroom condo at 3002 West Elizabeth 18D. This home offers a bright and spacious living experience in the desirable Saddle Ridge community of West Fort Collins. This 1,440 sq. ft. end unit is a ground-floor home featuring an open-floor plan with wood laminate flooring throughout the main living areas. The living room includes a gas fireplace, perfect for Colorado winters, while central air conditioning ensures comfort year-round. The primary bedroom includes a private en-suite bathroom and a large walk-in closet for ample storage. Step outside to enjoy either of your two patios. Residents also have access to the community pool and hot tub. Includes a one-car detached garage, providing protection for your vehicle and additional storage space. Situated near the intersection of Overland and Elizabeth, this condo is perfectly positioned for; students or faculty - located on a direct bus line to the CSU campus, outdoor enthusiasts - moments away from Horsetooth Reservoir and scenic hiking and biking trails, convenience - close to local grocery stores, shopping, and dining options in West Fort Collins. Come take a look today!
For sale
Price cut: $11.1K (9/18)
$374,900
3002 W Elizabeth St #18D, Fort Collins, CO 80521
3beds
1,440sqft
Single Family Residence
Built in 2000
-- sqft lot
$371,800 Zestimate®
$260/sqft
$298/mo HOA
What's special
Two patiosCentral air conditioningOpen-floor plan
- 152 days
- 182
- 8
Zillow last checked:
Listing updated:
Listed by:
James Watson 970-219-5219,
Group Mulberry
Source: IRES as distributed by MLS GRID,MLS#: 1059054
Facts & features
Interior
Bedrooms & bathrooms
- Bedrooms: 3
- Bathrooms: 2
- Full bathrooms: 1
- 3/4 bathrooms: 1
- Main level bathrooms: 2
Primary bedroom
- Description: Laminate
- Features: Full Primary Bath
- Level: Main
- Area: 176 Square Feet
- Dimensions: 11 x 16
Bedroom 2
- Description: Laminate
- Level: Main
- Area: 130 Square Feet
- Dimensions: 10 x 13
Bedroom 3
- Description: Laminate
- Level: Main
- Area: 120 Square Feet
- Dimensions: 10 x 12
Dining room
- Description: Laminate
- Level: Main
- Area: 120 Square Feet
- Dimensions: 10 x 12
Kitchen
- Description: Laminate
- Level: Main
- Area: 81 Square Feet
- Dimensions: 9 x 9
Laundry
- Description: Vinyl
- Level: Main
- Area: 15 Square Feet
- Dimensions: 3 x 5
Living room
- Description: Laminate
- Level: Main
- Area: 195 Square Feet
- Dimensions: 13 x 15
Heating
- Forced Air
Cooling
- Central Air, Ceiling Fan(s)
Appliances
- Included: Electric Range, Dishwasher, Refrigerator, Washer, Dryer, Microwave
- Laundry: Washer/Dryer Hookup
Features
- Eat-in Kitchen, Walk-In Closet(s)
- Basement: None
- Has fireplace: Yes
- Fireplace features: Gas, Living Room
Interior area
- Total structure area: 1,440
- Total interior livable area: 1,440 sqft
- Finished area above ground: 1,440
Property
Parking
- Total spaces: 1
- Parking features: Detached
- Garage spaces: 1
- Details: Detached
Features
- Levels: One
- Stories: 1
- Entry location: 1st Floor
- Patio & porch: Patio
Details
- Parcel number: R1601822
- Zoning: res
- Special conditions: Private Owner
Construction
Type & style
- Home type: SingleFamily
- Architectural style: Contemporary
- Property subtype: Single Family Residence
- Attached to another structure: Yes
Materials
- Frame
- Roof: Composition
Condition
- New construction: No
- Year built: 2000
Utilities & green energy
- Electric: City of FTC
- Gas: Xcel
- Sewer: Public Sewer
- Water: City
- Utilities for property: Natural Gas Available, Electricity Available, Cable Available, Satellite Avail, High Speed Avail
Green energy
- Energy efficient items: Southern Exposure, Windows
Community & HOA
Community
- Features: Clubhouse, Pool
- Subdivision: Saddle Ridge
HOA
- Has HOA: Yes
- Services included: Common Amenities, Trash, Snow Removal, Maintenance Grounds, Management, Utilities, Exterior Maintenance
- HOA fee: $298 monthly
- HOA name: Saddle Ridge
- HOA phone: 970-224-9134
Location
- Region: Fort Collins
Financial & listing details
- Price per square foot: $260/sqft
- Tax assessed value: $375,100
- Annual tax amount: $2,336
- Date on market: 5/14/2026
- Listing terms: Cash,Conventional
- Exclusions: Personal property
- Electric utility on property: Yes
Estimated market value
$371,800
$353,000 - $390,000
$2,070/mo
Price history
| Date | Event | Price |
|---|---|---|
| 9/18/2026 | Price change | $374,900-2.9%$260/sqft |
Source:  IRES as distributed by MLS GRID #1059054 Report a problem IRES as distributed by MLS GRID #1059054 Report a problem | ||
| 5/14/2026 | Listed for sale | $386,000+145.9%$268/sqft |
Source: IRES as distributed by MLS GRID #1059054 Report a problem | ||
| 3/24/2021 | Listing removed | -- |
Source: Owner Report a problem | ||
| 2/28/2020 | Listing removed | $1,600$1/sqft |
Source: Owner Report a problem | ||
| 2/10/2020 | Listed for rent | $1,600$1/sqft |
Source: Owner Report a problem | ||
| 2/20/2019 | Listing removed | $1,600$1/sqft |
Source: Owner Report a problem | ||
| 2/11/2019 | Listed for rent | $1,600$1/sqft |
Source: Owner Report a problem | ||
| 3/4/2018 | Listing removed | $1,600$1/sqft |
Source: Owner Report a problem | ||
| 2/24/2018 | Listed for rent | $1,600+3.2%$1/sqft |
Source: Owner Report a problem | ||
| 4/15/2017 | Listing removed | $1,550$1/sqft |
Source: Owner Report a problem | ||
| 4/6/2017 | Listed for rent | $1,550$1/sqft |
Source: Owner Report a problem | ||
| 4/5/2012 | Sold | $157,000-3%$109/sqft |
Source: IRES as distributed by MLS GRID #675092 Report a problem | ||
| 3/11/2012 | Listed for sale | $161,900-3.6%$112/sqft |
Source: Active Website #675092 Report a problem | ||
| 3/28/2003 | Sold | $168,000+17.4%$117/sqft |
Source: Public Record Report a problem | ||
| 11/21/2000 | Sold | $143,075$99/sqft |
Source: Public Record Report a problem | ||
Public tax history
| Year | Property taxes | Tax assessment |
|---|---|---|
| 2025 | $2,336 +12% | $23,444 -7.8% |
| 2024 | $2,086 +9.7% | $25,420 -1% |
| 2023 | $1,901 -1.1% | $25,667 +27.5% |
| 2022 | $1,921 +1.4% | $20,134 -2.8% |
| 2021 | $1,895 -0.4% | $20,714 +2.3% |
| 2020 | $1,903 +12.7% | $20,256 -0.7% |
| 2019 | $1,689 | $20,398 +10.1% |
| 2018 | $1,689 | $18,533 |
| 2017 | $1,689 +0.3% | $18,533 +22.4% |
| 2016 | $1,683 +22.7% | $15,140 |
| 2015 | $1,372 +14.7% | $15,140 +15.5% |
| 2014 | $1,196 | $13,110 |
| 2013 | -- | $13,110 +1.1% |
| 2012 | -- | $12,970 |
| 2011 | -- | $12,970 +1% |
| 2010 | -- | $12,840 |
| 2009 | -- | $12,840 -4% |
| 2008 | -- | $13,370 |
| 2007 | -- | $13,370 -3.2% |
| 2006 | -- | $13,810 |
| 2005 | -- | $13,810 +2.7% |
| 2004 | -- | $13,450 +12.9% |
| 2002 | -- | $11,910 +0.1% |
| 2001 | -- | $11,900 |
Find assessor info on the county website
Monthly payment
Est. payment
Payment breakdown
Explore the cost of this home by adjusting the details. Changes won't be saved.Climate risks
Neighborhood: Rodgers Park
Nearby schools
Schools provided by the listing agent
- Elementary: Bauder
- Middle: Lincoln
- High: Poudre
Source: IRES as distributed by MLS GRID. This data may not be complete. We recommend contacting the local school district to confirm school assignments for this home.
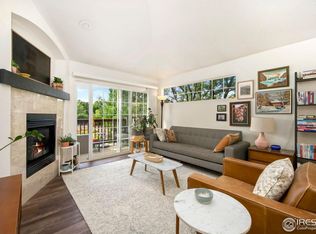
- $345,0002 bd2 ba1.1k sqft3002 W Elizabeth St UNIT 3C, Fort Collins, CO 80521Sold
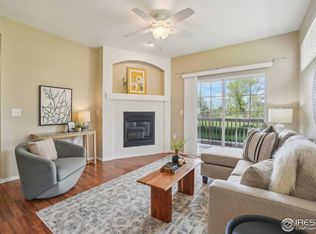
- $300,0001 bd1 ba848 sqft3002 W Elizabeth St UNIT 5H, Fort Collins, CO 80521Sold
- $299,0001 bd1 ba848 sqft3002 W Elizabeth St UNIT 8A, Fort Collins, CO 80521Sold
- $350,0002 bd2 ba1.1k sqft3002 W Elizabeth St UNIT 20F, Fort Collins, CO 80521Sold

Similar homes
- $450,0003 bd1 ba1.3k sqft636 S Taft Hill Road, Fort Collins, CO 80521For Sale

 MLS ID #5805345, Kelly Hanna, KM Luxury Homes. REcolorado as distributed by MLS GRID
 - $405,0003 bd3 ba1.4k sqft850 S Overland Trl #4, Fort Collins, CO 80521For Sale

 MLS ID #1068321, Steve Balmer, Elevations Real Estate, LLC. IRES as distributed by MLS GRID
 - $335,0002 bd2 ba1.1k sqft3002 W Elizabeth St #21G, Fort Collins, CO 80521For Sale
 MLS ID #1066745, Jaione Osborne, Group Harmony. IRES as distributed by MLS GRID
 - $329,0002 bd2 ba1.1k sqft3002 W Elizabeth St #7D, Fort Collins, CO 80521For Sale
 MLS ID #1063882, Amber Cano, Dynamic Real Estate Services. IRES as distributed by MLS GRID
 - $399,0004 bd4 ba2k sqft1014 Andrews Peak Dr #B105, Fort Collins, CO 80521For SaleMLS ID #1069454, Michelle Metzger, C3 Real Estate Solutions, LLC. IRES as distributed by MLS GRID
- $375,0003 bd3 ba1.7k sqft2929 Ross Dr #S-79, Fort Collins, CO 80526For SaleMLS ID #1062955, Lori Weeks, RE/MAX Advanced Inc.. IRES as distributed by MLS GRID
- $373,5003 bd3 ba1.6k sqft2929 Ross Drive #R64, Fort Collins, CO 80526For SaleMLS ID #3445001, Caryn Geiger, Compass Colorado, LLC - Boulder. REcolorado as distributed by MLS GRID
- $378,0002 bd2 ba1.1k sqft2202 Owens Ave #103, Fort Collins, CO 80528For SaleMLS ID #1069861, Amy Stahl, C3 Real Estate Solutions, LLC. IRES as distributed by MLS GRID
- $350,0004 bd2 ba1.5k sqft2828 Silverplume Dr #C1, Fort Collins, CO 80526For SaleMLS ID #1063180, Tamera Nelson, RE/MAX Alliance-FTC Dwtn. IRES as distributed by MLS GRID
- $395,0003 bd2 ba1.1k sqft1026 Berwick Ct, Fort Collins, CO 80524For SaleMLS ID #1069925, Jillian Kates, RE/MAX Alliance-FTC Dwtn. IRES as distributed by MLS GRID
- $189,0003 bd2 ba1.5k sqft898 Sunchase Dr, Fort Collins, CO 80524For SaleMLS ID #1070447, Mike Sibbald, Elevations Real Estate, LLC. IRES as distributed by MLS GRID
- $425,0004 bd4 ba2.1k sqft2930 W Stuart St #2, Fort Collins, CO 80526For SaleMLS ID #1067307, Lestel Meade, CENTURY 21 Elevated. IRES as distributed by MLS GRID
- $307,0002 bd2 ba1k sqft3200 Azalea Dr #F-1, Fort Collins, CO 80526For SaleMLS ID #1070411, Sarah Blaise Hay-Arthur, Kentwood RE Northern Prop Llc. IRES as distributed by MLS GRID
- $390,0002 bd3 ba1.2k sqft1913 Waters Edge St #B, Fort Collins, CO 80526For SaleMLS ID #1069750, Ryan Watson, West and Main Homes. IRES as distributed by MLS GRID
- $355,0003 bd2 ba1.2k sqft1935 Waters Edge St #C, Fort Collins, CO 80526For SaleMLS ID #1061742, Frank Clifton Glenn, Group Mulberry. IRES as distributed by MLS GRID
- $279,0003 bd2 ba1.2k sqft1625 W Elizabeth St #I-1, Fort Collins, CO 80521For SaleMLS ID #1068834, Laura Michaud, Kittle Real Estate. IRES as distributed by MLS GRID
- $449,5003 bd3 ba1.5k sqft3714 Elgin Pl, Fort Collins, CO 80524For SaleMLS ID #1069887, Kareen Kinzli Larsen, RE/MAX Alliance-Wellington. IRES as distributed by MLS GRID
- $320,0003 bd3 ba1.2k sqft802 Waterglen Dr #E21, Fort Collins, CO 80524For SaleMLS ID #1069517, Mike Rozell, Group Mulberry. IRES as distributed by MLS GRID
- $309,9003 bd2 ba1.2k sqft2133 Krisron Rd #B108, Fort Collins, CO 80525For SaleMLS ID #1066198, Don Dunn, Dunn Real Estate & Mgmt. IRES as distributed by MLS GRID
- $330,0002 bd2 ba1.5k sqft2025 Mathews St #D-1, Fort Collins, CO 80525For SaleMLS ID #1052698, Brian Grauberger, Group Harmony. IRES as distributed by MLS GRID
