Discover easy, single-level living near the energy of Old Town. Qualified buyers may be eligible for a $5,000 KeyBank Credit to help with closing costs. This desirable corner condo offers a townhome-style feel with tall ceilings, oversized windows, abundant natural light, and high-end finishes throughout. The spacious kitchen is a chef's delight with ample soft-close cabinetry, generous workspace, a gas range, and included appliances, flowing seamlessly into the dining and living areas. Additional storage provides room for bicycles, outdoor gear, and seasonal belongings, while a reserved covered carport is conveniently located at the rear entrance with additional street parking available. Step outside to the covered back patio, perfect for enjoying a cup of tea, a good book, on a cool Colorado evening. Set along a quiet, tree-lined street, the home offers easy access to New Belgium Brewing, Odell Brewing Company, the Poudre River, parks, open space, biking and walking trails, restaurants, shopping, Downtown, and Old Town Fort Collins. The HOA covers high-speed internet, water, sewer, landscaping, and exterior maintenance for convenient, low-maintenance living. KeyBank credit eligibility requires an owner-occupied primary residence financed with a residential mortgage through KeyBank, and the property must meet KeyBank's eligible-community requirements. Program terms, availability, and restrictions apply and are subject to change; buyer to verify eligibility directly with KeyBank.
For sale
$335,000
826 Blondel St #103, Fort Collins, CO 80524
1beds
769sqft
Condominium
Built in 2007
-- sqft lot
$-- Zestimate®
$436/sqft
$445/mo HOA
What's special
Corner condoHigh-end finishes throughoutQuiet tree-lined streetTownhome-style feelReserved covered carportGas rangeIncluded appliances
- 38 days
- 248
- 6
Likely to sell faster than
Zillow last checked:
Listing updated:
Listed by:
Paul Jansen 970-567-4757,
Realty One Group Fourpoints
Source: IRES as distributed by MLS GRID,MLS#: 1065568
Facts & features
Interior
Bedrooms & bathrooms
- Bedrooms: 1
- Bathrooms: 1
- 3/4 bathrooms: 1
- Main level bathrooms: 1
Primary bedroom
- Description: Carpet
- Features: Shared Primary Bath
- Level: Main
- Area: 156 Square Feet
- Dimensions: 12 x 13
Dining room
- Description: Laminate
- Level: Main
- Area: 120 Square Feet
- Dimensions: 10 x 12
Kitchen
- Description: Laminate
- Level: Main
- Area: 108 Square Feet
- Dimensions: 9 x 12
Living room
- Description: Laminate
- Level: Main
- Area: 260 Square Feet
- Dimensions: 13 x 20
Heating
- Forced Air
Cooling
- Central Air
Appliances
- Included: Gas Range, Dishwasher, Refrigerator, Washer, Dryer, Microwave
- Laundry: Washer/Dryer Hookup
Features
- Open Floorplan, Walk-In Closet(s)
- Windows: Window Coverings
- Basement: None
Interior area
- Total structure area: 769
- Total interior livable area: 769 sqft
- Finished area above ground: 769
Video & virtual tour
Property
Parking
- Total spaces: 1
- Parking features: Carport
- Garage spaces: 1
- Has carport: Yes
- Details: Carport
Features
- Levels: One
- Stories: 1
- Patio & porch: Patio
Lot
- Size: 7,843 Square Feet
Details
- Parcel number: R1646403
- Zoning: CCN
- Special conditions: Private Owner
Construction
Type & style
- Home type: Condo
- Property subtype: Condominium
- Attached to another structure: Yes
Materials
- Frame
- Foundation: Slab
- Roof: Composition
Condition
- New construction: No
- Year built: 2007
Utilities & green energy
- Electric: City of Fort Collins
- Gas: Xcel
- Sewer: Public Sewer
- Water: District
- Utilities for property: Natural Gas Available, Electricity Available, Cable Available
Community & HOA
Community
- Features: Park
- Subdivision: North Flats Condos
HOA
- Has HOA: Yes
- Services included: Trash, Snow Removal, Maintenance Grounds, Management, Exterior Maintenance, Water, Sewer
- HOA fee: $330 monthly
- HOA name: North Flats Condo
- HOA phone: 970-484-0101
- Second HOA fee: $115 monthly
- Second HOA name: Old Town North
- Second HOA phone: 970-795-2519
Location
- Region: Fort Collins
Financial & listing details
- Price per square foot: $436/sqft
- Tax assessed value: $385,100
- Annual tax amount: $2,399
- Date on market: 8/1/2026
- Listing terms: Cash,Conventional,FHA,VA Loan
- Exclusions: Seller's Personal Property
- Electric utility on property: Yes
Estimated market value
Not available
Estimated sales range
Not available
Not available
Price history
| Date | Event | Price |
|---|---|---|
| 8/1/2026 | Listed for sale | $335,000-13%$436/sqft |
Source:  IRES as distributed by MLS GRID #1065568 Report a problem IRES as distributed by MLS GRID #1065568 Report a problem | ||
| 3/7/2022 | Sold | $385,000-1.3%$501/sqft |
Source: IRES as distributed by MLS GRID #957184 Report a problem | ||
| 1/7/2022 | Listed for sale | $390,000+20%$507/sqft |
Source: IRES as distributed by MLS GRID #957184 Report a problem | ||
| 3/22/2021 | Listing removed | -- |
Source: Zillow Rental Manager Report a problem | ||
| 2/6/2021 | Listed for rent | $1,350+3.8%$2/sqft |
Source: Zillow Rental Manager Report a problem | ||
| 9/9/2019 | Listing removed | $1,300$2/sqft |
Source: Owner Report a problem | ||
| 8/20/2019 | Listed for rent | $1,300$2/sqft |
Source: Owner Report a problem | ||
| 4/21/2018 | Sold | $325,000$423/sqft |
Source: Public Record Report a problem | ||
| 3/17/2018 | Listed for sale | $325,000$423/sqft |
Source: C3 Real Estate Solutions, LLC #844353 Report a problem | ||
| 3/17/2018 | Pending sale | $325,000$423/sqft |
Source: C3 Real Estate Solutions, LLC #844353 Report a problem | ||
| 3/17/2018 | Listed for sale | $325,000+85.7%$423/sqft |
Source: C3 Real Estate Solutions, LLC #844353 Report a problem | ||
| 8/23/2013 | Sold | $175,000+2.9%$228/sqft |
Source: Public Record Report a problem | ||
| 10/9/2009 | Sold | $170,000$221/sqft |
Source: Public Record Report a problem | ||
| 2/21/2008 | Sold | $170,000$221/sqft |
Source: Public Record Report a problem | ||
Public tax history
| Year | Property taxes | Tax assessment |
|---|---|---|
| 2025 | $2,399 +10% | $24,069 -8.9% |
| 2024 | $2,181 +5.1% | $26,411 -1% |
| 2023 | $2,076 -1% | $26,668 +21.3% |
| 2022 | $2,098 +7.6% | $21,983 -2.8% |
| 2021 | $1,949 -0.4% | $22,616 +8.6% |
| 2020 | $1,957 +26.8% | $20,828 -0.7% |
| 2019 | $1,543 | $20,974 +23.9% |
| 2018 | $1,543 | $16,934 |
| 2017 | $1,543 +0.3% | $16,934 +17.1% |
| 2016 | $1,538 +17.4% | $14,456 +0% |
| 2015 | $1,310 +0.6% | $14,450 +1.2% |
| 2014 | $1,303 | $14,280 |
| 2013 | -- | $14,280 +14.9% |
| 2012 | -- | $12,430 |
| 2011 | -- | $12,430 -2.5% |
| 2010 | -- | $12,750 |
| 2009 | -- | $12,750 +30% |
| 2008 | -- | $9,810 |
| 2007 | -- | -- |
Find assessor info on the county website
Monthly payment
Est. payment
Payment breakdown
Explore the cost of this home by adjusting the details. Changes won't be saved.Climate risks
Neighborhood: Old Town North
Nearby schools
Schools provided by the listing agent
- Elementary: Putnam
- Middle: Lincoln
- High: Poudre
Source: IRES as distributed by MLS GRID. This data may not be complete. We recommend contacting the local school district to confirm school assignments for this home.
- $488,7002 bd2 ba1.2k sqft826 Blondel St #101, Fort Collins, CO 80524Off Market
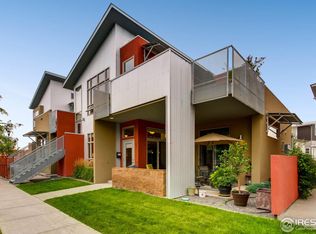
- $416,0002 bd2 ba1k sqft826 Blondel St UNIT 102, Fort Collins, CO 80524Off Market
- $467,8002 bd2 ba1.1k sqft826 Blondel St UNIT 205, Fort Collins, CO 80524Off Market

- $466,5002 bd2 ba1.2k sqft826 Blondel St #204, Fort Collins, CO 80524Off Market
Similar homes
- $340,0001 bd1 ba769 sqft802 Blondel St #103, Fort Collins, CO 80524For Sale

 MLS ID #1063286, The Downtown Team, RE/MAX Alliance-FTC Dwtn. IRES as distributed by MLS GRID
 - $345,0001 bd1 ba802 sqft827 Schlagel St #2, Fort Collins, CO 80524For Sale
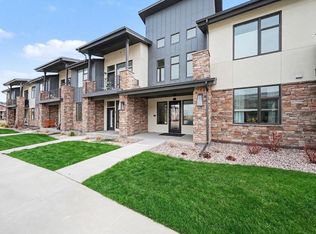 MLS ID #1055468, Daniel Weiner, Berkshire Hathaway HomeServices Rocky Mountain, Realtors-Fort Collins. IRES as distributed by MLS GRID
 - $345,0002 bd1 ba766 sqft233 N Meldrum St #B-4, Fort Collins, CO 80521For Sale
 MLS ID #1060023, Colton Lussenhop, Resident Realty. IRES as distributed by MLS GRID
 - $300,0002 bd2 ba998 sqft1225 W Prospect Rd #T-66, Fort Collins, CO 80526For Sale
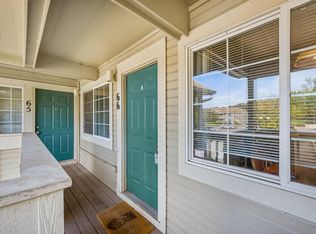 MLS ID #1066107, Sharianne Daily, RE/MAX Alliance-FTC South. IRES as distributed by MLS GRID
 - $325,0002 bd1 ba941 sqft2133 Krisron Rd #A203, Fort Collins, CO 80525For SaleMLS ID #1067543, Newt Wyler, Your Castle Real Estate LLC. IRES as distributed by MLS GRID
- $330,0002 bd2 ba960 sqft1331 Birch St #A-2, Fort Collins, CO 80521For SaleMLS ID #1065935, Ben Cooper, Group Mulberry. IRES as distributed by MLS GRID
- $315,0001 bd1 ba680 sqft620 Mathews St #211, Fort Collins, CO 80524For SaleMLS ID #1062156, Jay L McCoy, Berkshire Hathaway HomeServices Rocky Mountain, Realtors-Fort Collins. IRES as distributed by MLS GRID
- $335,0002 bd2 ba1k sqft2445 Windrow Dr #C-108, Fort Collins, CO 80525For SaleMLS ID #1064602, Katherine Drake, RPM of the Rockies. IRES as distributed by MLS GRID
- $319,0002 bd2 ba893 sqft1020 Rolland Moore Dr #4-F, Fort Collins, CO 80526For SaleMLS ID #1059724, Tom Smailes, Group Harmony. IRES as distributed by MLS GRID
- $335,0002 bd2 ba1k sqft2445 Windrow Dr #B303, Fort Collins, CO 80525For SaleMLS ID #1065465, Josh Chapel, Coldwell Banker Realty- Fort Collins. IRES as distributed by MLS GRID
- $335,0002 bd2 ba986 sqft2445 Windrow Dr #B301, Fort Collins, CO 80525For SaleMLS ID #1065467, Josh Chapel, Coldwell Banker Realty- Fort Collins. IRES as distributed by MLS GRID
- $319,9002 bd1 ba942 sqft5220 Boardwalk Dr #I-34, Fort Collins, CO 80525For SaleMLS ID #1058508, Seth Hanson, Group Harmony. IRES as distributed by MLS GRID
- $299,0002 bd1 ba899 sqft5220 Boardwalk Dr #I33, Fort Collins, CO 80525For SaleMLS ID #1063853, Michele Taylor, eXp Realty - Loveland. IRES as distributed by MLS GRID
- $485,0002 bd2 ba1k sqft401 Mason Ct #203, Fort Collins, CO 80524For SaleMLS ID #1061034, Milton Koenigsberger, Compass - Boulder. IRES as distributed by MLS GRID
- $337,9002 bd2 ba960 sqft1325 Birch St #B-18, Fort Collins, CO 80521For SaleMLS ID #1061093, Sean M Dougherty, RE/MAX Alliance-FTC South. IRES as distributed by MLS GRID
- $329,0002 bd2 ba1k sqft2445 Windrow Dr #A-301, Fort Collins, CO 80525For SaleMLS ID #1061741, Martine Bonhoure, Coldwell Banker Realty- Fort Collins. IRES as distributed by MLS GRID
- $300,0001 bd1 ba967 sqft5002 Northern Lights Dr #C, Fort Collins, CO 80528For SaleMLS ID #1067542, Richard Jacobi, Coldwell Banker Realty- Fort Collins. IRES as distributed by MLS GRID
- $325,0002 bd1 ba818 sqft3737 Landings Dr #C-11, Fort Collins, CO 80525For SaleMLS ID #1064476, Emily Heinz, Downtown Real Estate Brokers. IRES as distributed by MLS GRID
- $329,9002 bd1 ba686 sqft233 N Meldrum St #A-8, Fort Collins, CO 80521For SaleMLS ID #1062641, Nicole Huntsman, Group Harmony. IRES as distributed by MLS GRID
