Trade your commute for more time doing what you enjoy. Imagine starting your morning with coffee at your favorite Old Town cafe, taking a short bike ride or drive to work at Colorado State University or Downtown Fort Collins, & ending the day meeting friends for dinner, live music, or a walk through one of Colorado's most vibrant downtown districts. This beautifully renovated condominium makes that lifestyle possible.Designed for those who value convenience and quality, this one-bedroom condominium has been thoughtfully updated from top to bottom. The contemporary kitchen features new cabinetry, countertops, designer backsplash, stainless steel appliances, updated lighting, & luxury vinyl plank flooring that creates a clean, sophisticated living space. The remodeled bathroom offers a beautifully tiled walk-in shower, new vanity, & updated finishes that add everyday comfort.Beyond the interior, this home offers features rarely found in this location, including an in-unit washer & dryer, a detached one-car garage with a private storage room, & the peace of mind of a secure building with controlled access. When it's time to unwind, enjoy the building's indoor swimming pool, fitness room, & community activity room.Perfectly positioned just minutes from Old Town & the Colorado State University campus, this condominium offers the freedom of low-maintenance living in one of Fort Collins' most desirable neighborhoods. If you've been searching for a home that complements your career while giving you more time to enjoy the Fort Collins lifestyle, this is one you'll want to experience in person. Schedule your private showing today.
For sale
Price cut: $10K (8/24)
$315,000
620 Mathews St #211, Fort Collins, CO 80524
1beds
680sqft
Condominium
Built in 1967
-- sqft lot
$-- Zestimate®
$463/sqft
$322/mo HOA
What's special
One-bedroom condominiumContemporary kitchenBeautifully renovated condominiumIn-unit washer and dryerStainless steel appliancesNew vanityBeautifully tiled walk-in shower
- 116 days
- 151
- 9
Zillow last checked:
Listing updated:
Listed by:
Jay L McCoy 970-226-5511,
Berkshire Hathaway HomeServices Rocky Mountain, Realtors-Fort Collins
Source: IRES as distributed by MLS GRID,MLS#: 1062156
Facts & features
Interior
Bedrooms & bathrooms
- Bedrooms: 1
- Bathrooms: 1
- 3/4 bathrooms: 1
- Main level bathrooms: 1
Primary bedroom
- Description: Luxury Vinyl
- Level: Main
- Area: 143 Square Feet
- Dimensions: 11 x 13
Dining room
- Description: Luxury Vinyl
- Level: Main
- Area: 63 Square Feet
- Dimensions: 7 x 9
Kitchen
- Description: Luxury Vinyl
- Level: Main
- Area: 63 Square Feet
- Dimensions: 7 x 9
Living room
- Description: Luxury Vinyl
- Level: Main
- Area: 168 Square Feet
- Dimensions: 12 x 14
Heating
- Baseboard
Appliances
- Included: Electric Range, Self Cleaning Oven, Dishwasher, Refrigerator, Washer, Microwave, Disposal
- Laundry: Washer/Dryer Hookup
Features
- Windows: Window Coverings
- Basement: None
Interior area
- Total structure area: 680
- Total interior livable area: 680 sqft
- Finished area above ground: 680
Property
Parking
- Total spaces: 1
- Parking features: Detached
- Garage spaces: 1
- Details: Detached
Features
- Levels: One
- Stories: 1
- Entry location: 2nd Floor
- Patio & porch: Deck
Lot
- Features: Paved, Curbs, Gutters, Sidewalks, Street Light, Alley, Fire Hydrant within 500 Feet
Details
- Parcel number: R1576216
- Zoning: OT-B
- Special conditions: Private Owner
Construction
Type & style
- Home type: Condo
- Property subtype: Condominium
- Attached to another structure: Yes
Materials
- Brick
- Roof: Tar/Gravel
Condition
- New construction: No
- Year built: 1967
Utilities & green energy
- Electric: City of Ft Collins
- Gas: n/a
- Sewer: Public Sewer
- Water: City
- Utilities for property: Electricity Available
Community & HOA
Community
- Features: Indoor Pool, Fitness Center, Security Building, Recreation Room
- Security: Fire Alarm
- Subdivision: Cottonwood Condos
HOA
- Has HOA: Yes
- Services included: Common Amenities, Trash, Snow Removal, Maintenance Grounds, Security, Management, Utilities, Exterior Maintenance, Water, Heat, Insurance, Sewer
- HOA fee: $322 monthly
- HOA name: Cottonwood Condos HOA
- HOA phone: 970-439-2578
Location
- Region: Fort Collins
Financial & listing details
- Price per square foot: $463/sqft
- Tax assessed value: $251,700
- Annual tax amount: $1,568
- Date on market: 6/18/2026
- Listing terms: Cash,Conventional
- Electric utility on property: Yes
- Road surface type: Asphalt
Estimated market value
Not available
Estimated sales range
Not available
Not available
Price history
| Date | Event | Price |
|---|---|---|
| 8/24/2026 | Price change | $315,000-3.1%$463/sqft |
Source:  IRES as distributed by MLS GRID #1062156 Report a problem IRES as distributed by MLS GRID #1062156 Report a problem | ||
| 6/18/2026 | Listed for sale | $325,000+284.6%$478/sqft |
Source:  REcolorado as distributed by MLS GRID #IR1062156 Report a problem REcolorado as distributed by MLS GRID #IR1062156 Report a problem | ||
| 12/20/2005 | Sold | $84,500+20.9%$124/sqft |
Source: Public Record Report a problem | ||
| 5/29/1998 | Sold | $69,900$103/sqft |
Source: Public Record Report a problem | ||
Public tax history
| Year | Property taxes | Tax assessment |
|---|---|---|
| 2025 | $1,568 +35.2% | $15,732 -0.2% |
| 2024 | $1,159 -5.9% | $15,765 -1% |
| 2023 | $1,231 -1% | $15,918 +22.1% |
| 2022 | $1,244 +9.4% | $13,039 -2.8% |
| 2021 | $1,137 -0.4% | $13,414 +10.3% |
| 2020 | $1,142 +31% | $12,156 -18.2% |
| 2019 | $872 | $14,868 +55.4% |
| 2018 | $872 | $9,569 |
| 2017 | $872 +0.3% | $9,569 +29.5% |
| 2016 | $869 +29.8% | $7,387 +0.1% |
| 2015 | $670 +6.2% | $7,380 +6.8% |
| 2014 | $630 | $6,910 |
| 2013 | -- | $6,910 +11.1% |
| 2012 | -- | $6,220 |
| 2011 | -- | $6,220 -7.6% |
| 2010 | -- | $6,730 |
| 2009 | -- | $6,730 |
| 2008 | -- | $6,730 |
| 2007 | -- | $6,730 +5% |
| 2006 | -- | $6,410 -22.7% |
| 2005 | -- | $8,290 +28.7% |
| 2004 | -- | $6,440 -3.2% |
| 2002 | -- | $6,650 -30% |
| 2001 | -- | $9,500 |
Find assessor info on the county website
Monthly payment
Est. payment
Payment breakdown
Explore the cost of this home by adjusting the details. Changes won't be saved.Climate risks
Neighborhood: University Park
Nearby schools
Schools provided by the listing agent
- Elementary: Laurel
- Middle: Lesher
- High: Ft Collins
Source: IRES as distributed by MLS GRID. This data may not be complete. We recommend contacting the local school district to confirm school assignments for this home.
- $420,4002 bd2 ba870 sqft620 Mathews St #307-1, Fort Collins, CO 80524Off Market
- $147,600-- bd1 ba300 sqft620 Mathews St APT 100, Fort Collins, CO 80524Off Market
- $271,3002 bd2 ba-- sqft620 Mathews St APT 102, Fort Collins, CO 80524Off Market
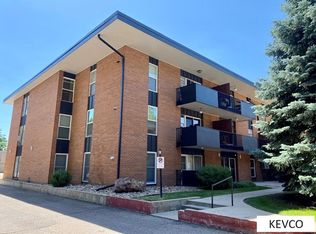
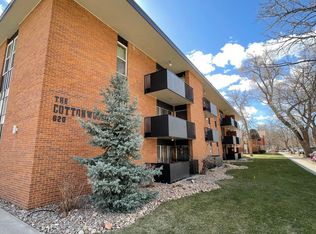
- $238,2001 bd1 ba730 sqft620 Mathews St APT 107, Fort Collins, CO 80524Off Market
Similar homes
- $250,0001 bd1 ba719 sqft211 E Mulberry St #2, Fort Collins, CO 80524For Sale

 MLS ID #1068293, Kareen Kinzli Larsen, RE/MAX Alliance-Wellington. IRES as distributed by MLS GRID
 - $335,0001 bd1 ba769 sqft802 Blondel St #103, Fort Collins, CO 80524For Sale
 MLS ID #1063286, The Downtown Team, RE/MAX Alliance-FTC Dwtn. IRES as distributed by MLS GRID
 - $345,0002 bd1 ba766 sqft233 N Meldrum St #B-4, Fort Collins, CO 80521For Sale
 MLS ID #1060023, Colton Lussenhop, Resident Realty. IRES as distributed by MLS GRID
 - $306,0002 bd2 ba880 sqft1221 University Ave #D-202, Fort Collins, CO 80521For Sale
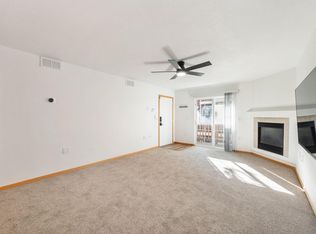 MLS ID #1069983, Zachary Springborn, JPAR Modern Real Estate. IRES as distributed by MLS GRID
 - $330,0001 bd1 ba769 sqft826 Blondel St #103, Fort Collins, CO 80524For SaleMLS ID #1065568, Paul Jansen, Realty One Group Fourpoints. IRES as distributed by MLS GRID
- $324,0002 bd2 ba960 sqft1331 Birch St #A-2, Fort Collins, CO 80521For SaleMLS ID #1065935, Ben Cooper, Group Mulberry. IRES as distributed by MLS GRID
- $335,0001 bd1 ba802 sqft827 Schlagel St #2, Fort Collins, CO 80524For SaleMLS ID #1055468, Daniel Weiner, Berkshire Hathaway HomeServices Rocky Mountain, Realtors-Fort Collins. IRES as distributed by MLS GRID
- $318,0002 bd2 ba1k sqft2445 Windrow Dr #B-206, Fort Collins, CO 80525For SaleMLS ID #1069853, Tracie Milton, Group Centerra. IRES as distributed by MLS GRID
- $329,9002 bd1 ba686 sqft233 N Meldrum St #A-8, Fort Collins, CO 80521For SaleMLS ID #1062641, Nicole Huntsman, Group Harmony. IRES as distributed by MLS GRID
- $315,0002 bd2 ba979 sqft5620 Fossil Creek Pkwy #8204, Fort Collins, CO 80525For SaleMLS ID #1067657, Tiffany Burns, Group Harmony. IRES as distributed by MLS GRID
- $312,5002 bd1 ba941 sqft2133 Krisron Rd #A203, Fort Collins, CO 80525For SaleMLS ID #1067543, Newt Wyler, Your Castle Real Estate LLC. IRES as distributed by MLS GRID
- $319,9002 bd1 ba942 sqft5220 Boardwalk Dr #I-34, Fort Collins, CO 80525For SaleMLS ID #1058508, Seth Hanson, Group Harmony. IRES as distributed by MLS GRID
- $315,0002 bd2 ba910 sqft1120 City Park Ave #A-105, Fort Collins, CO 80521For SaleMLS ID #1070087, Mark Valdez, Berkshire Hathaway HomeServices Rocky Mountain, Realtors-Fort Collins. IRES as distributed by MLS GRID
- $285,0001 bd1 ba693 sqft1020 Rolland Moore Dr #1A, Fort Collins, CO 80526For SaleMLS ID #1068800, Denise Schissel, Group Mulberry. IRES as distributed by MLS GRID
- $395,0002 bd2 ba856 sqft421 S Howes Street #807, Fort Collins, CO 80521For Sale
 MLS ID #5484403, Kimberly Henry, Kimberly Henry. REcolorado as distributed by MLS GRID
 - $305,0002 bd1 ba911 sqft4245 Boardwalk Drive Bldg A #4, Fort Collins, CO 80525For SaleMLS ID #IR1069295, Matthew Purdy, Redfin Corporation. REcolorado as distributed by MLS GRID
- $305,0002 bd1 ba911 sqft4245 Boardwalk Dr #A-4, Fort Collins, CO 80525For SaleMLS ID #1069295, Matthew Purdy, Redfin Corporation. IRES as distributed by MLS GRID
- $289,0002 bd1 ba960 sqft1300 W Stuart St #8, Fort Collins, CO 80526For SaleMLS ID #1066706, Chrissy Barker, RE/MAX Alliance-FTC South. IRES as distributed by MLS GRID
- $285,0002 bd1 ba897 sqftLeisure Living Manor Condo, Fort Collins, CO 80525For SaleMLS ID #8879504, Steve Melnick, eXp Realty, LLC. REcolorado as distributed by MLS GRID
