Buyers: Payment sensitive, no problem, we have options!! Rarely available second-floor end unit offering privacy, natural light and an incredibly convenient Fort Collins location! Opportunities in this community don't come along often, and this 2-bedroom condo combines low-maintenance living with thoughtful updates, generous storage and easy access to trails, parks, CSU and everyday amenities. Major exterior improvements have been completed in recent years, including the roof and exterior painting. Tucked among mature pine trees, extra end-unit windows fill the home with natural light while engineered wood flooring and a wood-burning fireplace add warmth and character. The refreshed kitchen features newer white soft-close cabinetry, granite countertops and stainless-steel appliances, and the washer and dryer are included. Both bedrooms offer generous closet space, while the shared bath connects to both the hallway and primary bedroom. A separate primary vanity adds extra functionality. Step outside to a tree-lined deck that feels surprisingly private, perfect for morning coffee or unwinding at the end of the day. The enclosed staircase includes a large private storage locker with plenty of room for bikes, paddleboards and Colorado gear. Spring Creek Trail is just across the street, offering miles of recreation and an easy bike connection through town, while 68-acre Rolland Moore Park is only blocks away. Restaurants, grocery stores, shopping and everyday essentials are close by, with Colorado State University conveniently nearby. A hard-to-find combination of location, privacy, updates and storage, plus a one-year home warranty for added peace of mind.
For sale
Price cut: $6K (9/23)
$289,000
1300 W Stuart St #8, Fort Collins, CO 80526
2beds
960sqft
Condominium
Built in 1981
-- sqft lot
$286,700 Zestimate®
$301/sqft
$425/mo HOA
What's special
Generous storageStainless-steel appliancesGranite countertopsRefreshed kitchenNewer white soft-close cabinetryEngineered wood flooringNatural light
- 59 days
- 316
- 28
Zillow last checked:
Listing updated:
Listed by:
Chrissy Barker 970-226-3990,
RE/MAX Alliance-FTC South
Source: IRES as distributed by MLS GRID,MLS#: 1066706
Facts & features
Interior
Bedrooms & bathrooms
- Bedrooms: 2
- Bathrooms: 1
- Full bathrooms: 1
- Main level bathrooms: 1
Primary bedroom
- Description: Carpet
- Features: Shared Primary Bath
- Level: Main
- Area: 169 Square Feet
- Dimensions: 13 x 13
Bedroom 2
- Description: Carpet
- Level: Main
- Area: 154 Square Feet
- Dimensions: 11 x 14
Dining room
- Description: Wood
- Level: Main
- Area: 48 Square Feet
- Dimensions: 6 x 8
Kitchen
- Description: Wood
- Level: Main
- Area: 90 Square Feet
- Dimensions: 9 x 10
Laundry
- Level: Main
- Area: 18 Square Feet
- Dimensions: 3 x 6
Living room
- Description: Wood
- Level: Main
- Area: 224 Square Feet
- Dimensions: 14 x 16
Heating
- Baseboard
Cooling
- Wall/Window Unit(s), Ceiling Fan(s)
Appliances
- Included: Electric Range, Dishwasher, Refrigerator, Washer, Dryer, Microwave
Features
- Separate Dining Room
- Windows: Window Coverings
- Basement: None
- Has fireplace: Yes
- Fireplace features: Living Room
Interior area
- Total structure area: 960
- Total interior livable area: 960 sqft
- Finished area above ground: 960
Video & virtual tour
Property
Parking
- Parking features: Off Street
- Has garage: Yes
- Details: Off Street
Accessibility
- Accessibility features: Level Lot, Near Bus, Low Carpet
Features
- Levels: One
- Stories: 1
- Entry location: 2nd Floor
- Patio & porch: Deck
Lot
- Size: 3,485 Square Feet
- Features: Corner Lot, Wooded, Evergreen Trees, Deciduous Trees, Native Plants, City Limits, Paved, Curbs, Gutters, Sidewalks, Street Light
Details
- Parcel number: R1105981
- Zoning: MMN
- Special conditions: Private Owner
Construction
Type & style
- Home type: Condo
- Architectural style: Contemporary
- Property subtype: Condominium
- Attached to another structure: Yes
Materials
- Frame, Composition
- Roof: Composition
Condition
- New construction: No
- Year built: 1981
Utilities & green energy
- Sewer: Public Sewer
- Utilities for property: Electricity Available, Cable Available
Community & HOA
Community
- Features: None
- Security: Fire Alarm
- Subdivision: Carriage Town Condos, Carriagetown condos
HOA
- Has HOA: Yes
- Services included: Common Amenities, Trash, Snow Removal, Maintenance Grounds, Management, Utilities, Exterior Maintenance, Water, Insurance, Sewer
- HOA fee: $425 monthly
- HOA name: Carriagetown Condos
- HOA phone: 970-367-4200
Location
- Region: Fort Collins
Financial & listing details
- Price per square foot: $301/sqft
- Tax assessed value: $335,200
- Annual tax amount: $2,088
- Date on market: 8/18/2026
- Listing terms: Cash,Conventional,1031 Exchange
- Exclusions: Seller personal property and staging items
- Electric utility on property: Yes
- Road surface type: Asphalt
Estimated market value
$286,700
$272,000 - $301,000
$1,595/mo
Price history
| Date | Event | Price |
|---|---|---|
| 9/23/2026 | Price change | $289,000-2%$301/sqft |
Source:  REcolorado as distributed by MLS GRID #IR1066706 Report a problem REcolorado as distributed by MLS GRID #IR1066706 Report a problem | ||
| 9/10/2026 | Price change | $295,000-3.3%$307/sqft |
Source:  IRES as distributed by MLS GRID #1066706 Report a problem IRES as distributed by MLS GRID #1066706 Report a problem | ||
| 8/18/2026 | Listed for sale | $305,000+154.4%$318/sqft |
Source: REcolorado as distributed by MLS GRID #IR1066706 Report a problem | ||
| 8/17/2005 | Sold | $119,900+52.7%$125/sqft |
Source: Public Record Report a problem | ||
| 7/30/1999 | Sold | $78,500$82/sqft |
Source: Public Record Report a problem | ||
Public tax history
| Year | Property taxes | Tax assessment |
|---|---|---|
| 2025 | $2,088 +35.4% | $20,950 +6% |
| 2024 | $1,542 +6.2% | $19,759 -1% |
| 2023 | $1,452 -1% | $19,950 +29.7% |
| 2022 | $1,468 +1.6% | $15,381 -2.8% |
| 2021 | $1,445 -0.4% | $15,823 +2.5% |
| 2020 | $1,451 +20.4% | $15,444 -11.1% |
| 2019 | $1,205 | $17,374 +31.4% |
| 2018 | $1,205 | $13,227 |
| 2017 | $1,205 +0.3% | $13,227 +27.5% |
| 2016 | $1,201 +27.8% | $10,371 +0% |
| 2015 | $940 +16.6% | $10,370 +17.3% |
| 2014 | $806 | $8,840 |
| 2013 | -- | $8,840 -1.9% |
| 2012 | -- | $9,010 |
| 2011 | -- | $9,010 -0.4% |
| 2010 | -- | $9,050 |
| 2009 | -- | $9,050 +1.6% |
| 2008 | -- | $8,910 |
| 2007 | -- | $8,910 -1.2% |
| 2006 | -- | $9,020 |
| 2005 | -- | $9,020 +3.6% |
| 2004 | -- | $8,710 +3.6% |
| 2002 | -- | $8,410 |
| 2001 | -- | $8,410 |
Find assessor info on the county website
Monthly payment
Est. payment
Payment breakdown
Explore the cost of this home by adjusting the details. Changes won't be saved.Climate risks
Neighborhood: Prospects/Shields
Nearby schools
Schools provided by the listing agent
- Elementary: Bennett
- Middle: Blevins
- High: Rocky Mountain
Source: IRES as distributed by MLS GRID. This data may not be complete. We recommend contacting the local school district to confirm school assignments for this home.
- $251,9002 bd1 ba928 sqft1300 W Stuart St APT 4, Fort Collins, CO 80526Off Market
- $265,7002 bd1 ba928 sqft1300 W Stuart St APT 5, Fort Collins, CO 80526Off Market
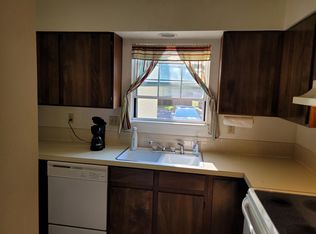
- $254,0002 bd1 ba928 sqft1300 W Stuart St APT 6, Fort Collins, CO 80526Off Market
- $250,8002 bd1 ba928 sqft1300 W Stuart St APT 9, Fort Collins, CO 80526Off Market
Similar homes
- $314,9002 bd2 ba893 sqft1020 Rolland Moore Dr #4-F, Fort Collins, CO 80526For Sale
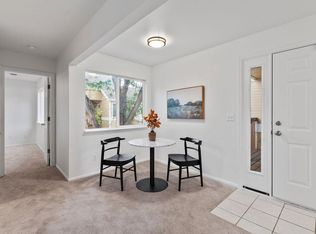
 MLS ID #1070642, Tom Smailes, Group Harmony. IRES as distributed by MLS GRID
 - $285,0002 bd2 ba1k sqft1727 Azalea Dr #4, Fort Collins, CO 80526For Sale
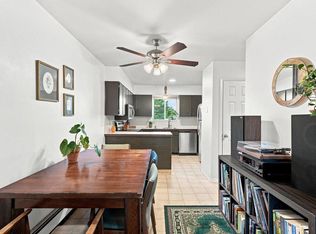 MLS ID #1068773, Lisa Gould, Kentwood RE Northern Prop Llc. IRES as distributed by MLS GRID
 - $294,0002 bd2 ba1.1k sqft3200 Azalea Dr #F2, Fort Collins, CO 80526For Sale
 MLS ID #1066427, Taryn Tate, Coldwell Banker Realty- Fort Collins. IRES as distributed by MLS GRID
 - $285,0001 bd1 ba693 sqft1020 Rolland Moore Dr #1A, Fort Collins, CO 80526For Sale
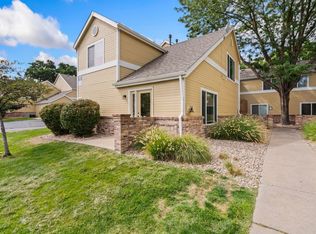 MLS ID #1068800, Denise Schissel, Group Mulberry. IRES as distributed by MLS GRID
 - $307,0002 bd2 ba1k sqft3200 Azalea Dr #F-1, Fort Collins, CO 80526For SaleMLS ID #1070411, Sarah Blaise Hay-Arthur, LIV Sotheby's Intl Realty D. IRES as distributed by MLS GRID
- $295,0002 bd2 ba1k sqft3200 Azalea Dr #E2, Fort Collins, CO 80526For SaleMLS ID #1061281, Michael Jensen, Fort Collins Real Estate, LLC. IRES as distributed by MLS GRID
- $299,0002 bd2 ba951 sqft1813 Belmar Dr #B-2, Fort Collins, CO 80526For SaleMLS ID #1057864, Kyle Basnar, Group Mulberry. IRES as distributed by MLS GRID
- $390,0002 bd3 ba1.2k sqft1913 Waters Edge St #B, Fort Collins, CO 80526For SaleMLS ID #1069750, Ryan Watson, West and Main Homes. IRES as distributed by MLS GRID
- $305,0002 bd1 ba911 sqft4245 Boardwalk Drive Bldg A #4, Fort Collins, CO 80525For Sale
 MLS ID #IR1069295, Matthew Purdy, Redfin Corporation. REcolorado as distributed by MLS GRID
 - $259,0002 bd2 ba1k sqft3565 Windmill Dr #N8, Fort Collins, CO 80526For SaleMLS ID #1062785, Colby Sterling, RE/MAX Alliance-FTC South. IRES as distributed by MLS GRID
- $275,0002 bd1 ba805 sqft1301 University Ave #B-201, Fort Collins, CO 80521For SaleMLS ID #1068705, Timothy Lauden, RE/MAX Alliance-FTC South. IRES as distributed by MLS GRID
- $324,0002 bd2 ba960 sqft1331 Birch St #A-2, Fort Collins, CO 80521For SaleMLS ID #1065935, Ben Cooper, Group Mulberry. IRES as distributed by MLS GRID
- $295,0002 bd2 ba1.1k sqft4501 Regency Dr #D, Fort Collins, CO 80526For SaleMLS ID #1067375, Anoushir Mansouri, Group Mulberry. IRES as distributed by MLS GRID
- $300,0002 bd2 ba1.1k sqft3005 Ross Dr #T3, Fort Collins, CO 80526For SaleMLS ID #1069315, Morgan Merriman, C3 Real Estate Solutions, LLC. IRES as distributed by MLS GRID
- $279,0003 bd2 ba1.2k sqft1625 W Elizabeth St #I-1, Fort Collins, CO 80521For SaleMLS ID #1068834, Laura Michaud, Kittle Real Estate. IRES as distributed by MLS GRID
- $285,0002 bd1 ba897 sqftLeisure Living Manor Condo, Fort Collins, CO 80525For SaleMLS ID #8879504, Steve Melnick, eXp Realty, LLC. REcolorado as distributed by MLS GRID
- $315,0002 bd2 ba979 sqft5620 Fossil Creek Pkwy #8204, Fort Collins, CO 80525For SaleMLS ID #1067657, Tiffany Burns, Group Harmony. IRES as distributed by MLS GRID
- $265,0002 bd2 ba932 sqft4545 Wheaton Dr #D-240, Fort Collins, CO 80525For SaleMLS ID #1068363, Susan Herlihy, Group Harmony. IRES as distributed by MLS GRID
- $287,5002 bd2 ba879 sqft1221 University Ave #A-101, Fort Collins, CO 80521For SaleMLS ID #1066518, Timothy Anderson, C3 Real Estate Solutions, LLC. IRES as distributed by MLS GRID
- $305,0002 bd1 ba911 sqft4245 Boardwalk Dr #A-4, Fort Collins, CO 80525For SaleMLS ID #1069295, Matthew Purdy, Redfin Corporation. IRES as distributed by MLS GRID
